

6218 Huntington Street, Norwood Park, Chicago, Illinois 60646


$580,000
|
Sold
|
|
| Status: | Closed |
| Sqft: | 3,000 |
| Cost/Sqft: | $200 |
| Beds: | 4 |
| Baths: | 2 |
| Year Built: | 1953 |
| Property Taxes: | $7,821 |
| Lot Size: | 0,00 |
Description
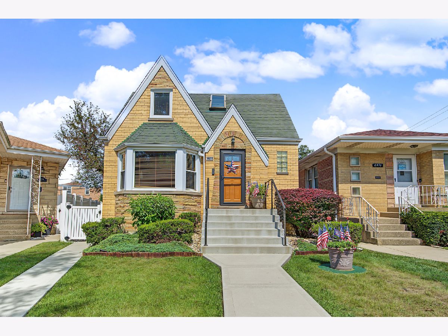
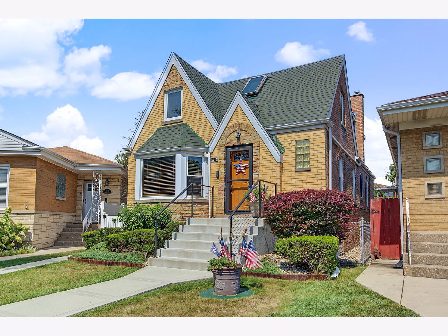
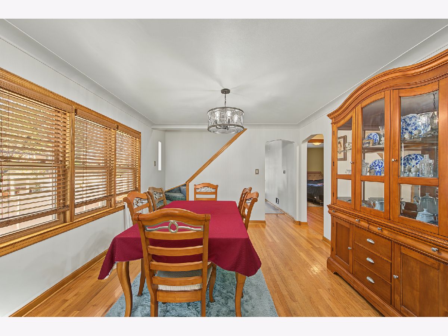
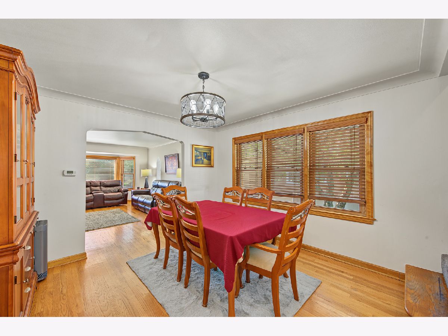
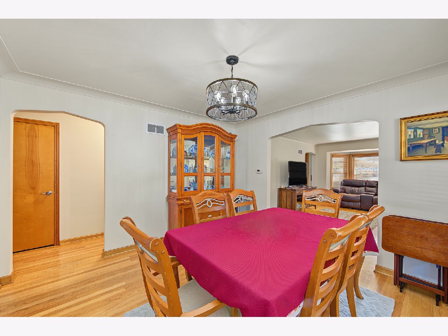
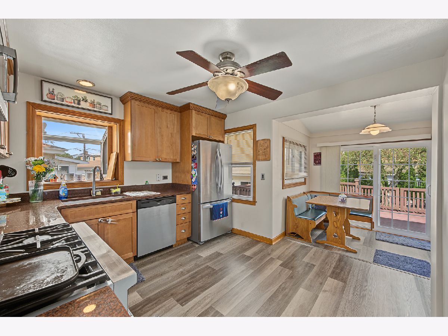
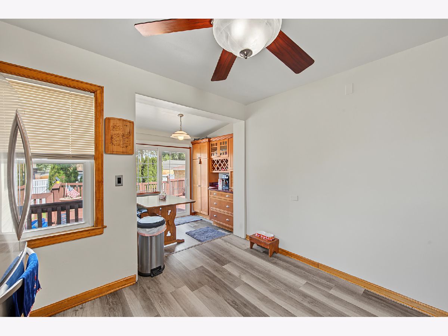
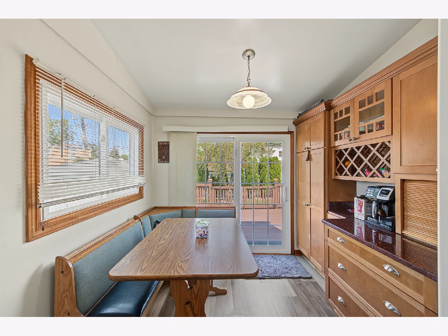
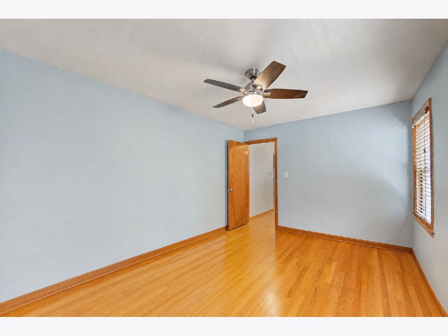
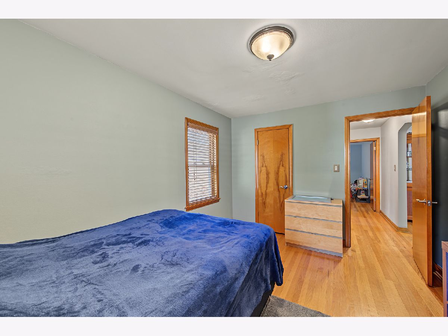
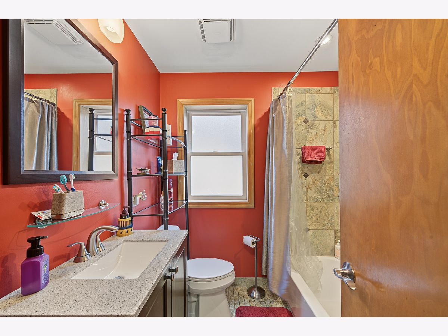
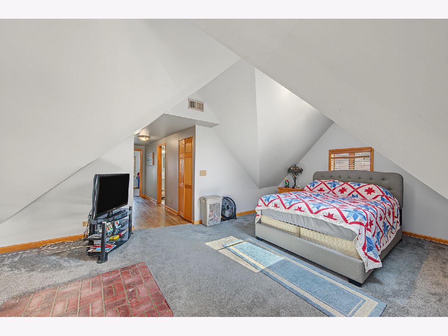
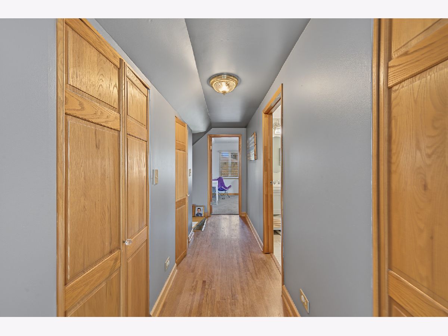
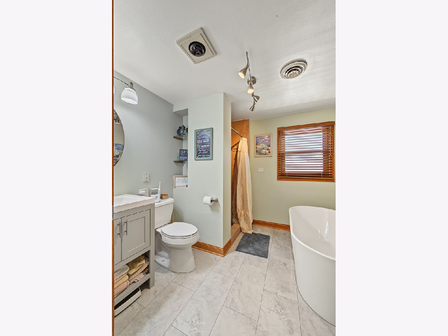
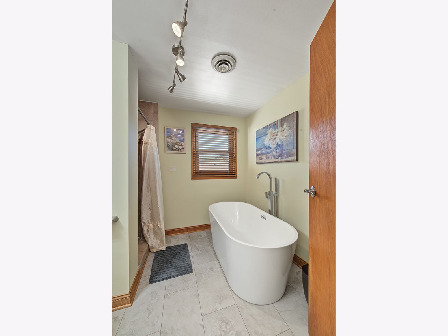
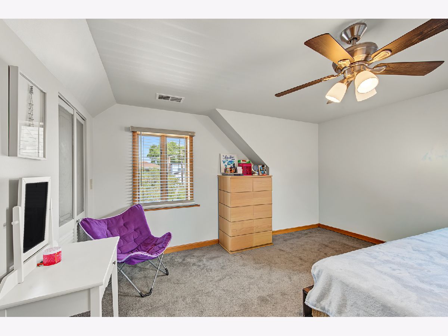
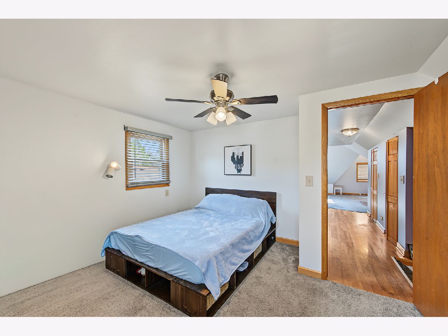
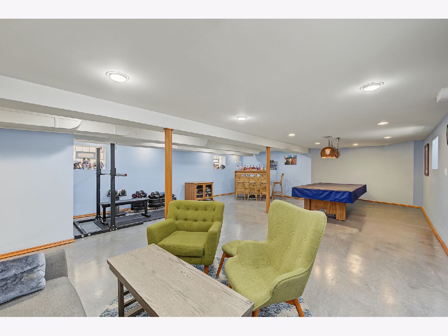
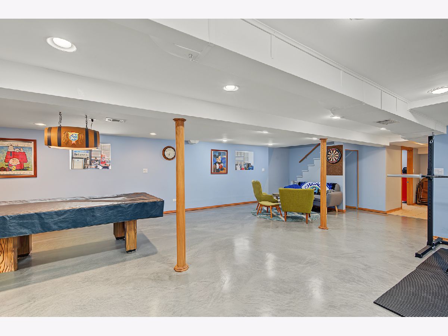
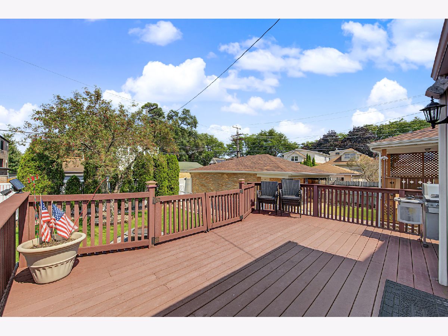
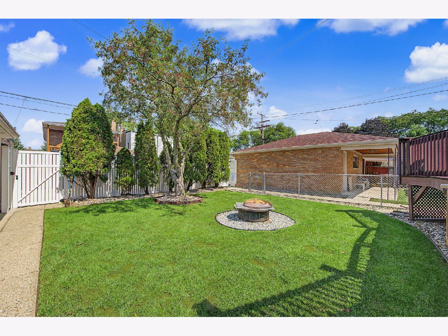
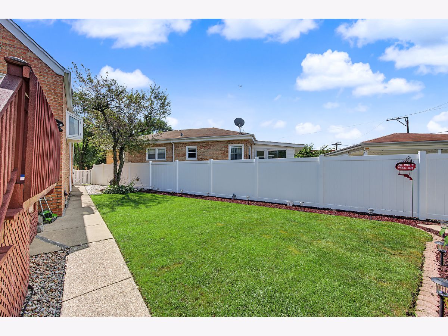
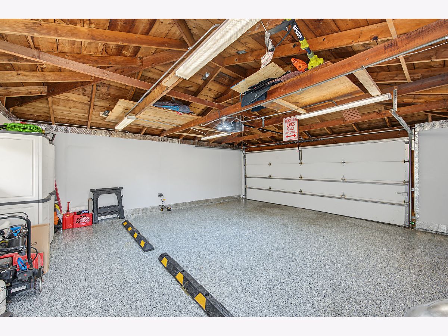
Welcome home to this charming brick residence in desirable Norwood Park East, offering classic Chicago character, thoughtful updates, and an outstanding location! Step inside to find beautiful hardwood floors, abundant natural light, and a warm, inviting layout. The updated kitchen features rich wood cabinetry, granite countertops, stainless-steel appliances, a professional-style gas range, and plenty of storage and workspace. The updated bath offers a modern vanity, separate shower, and relaxing freestanding soaking tub. Outside, enjoy a spacious backyard with a large deck, perfect for entertaining, grilling, or simply relaxing outdoors. The yard provides plenty of green space, while the mature tree adds shade and character. A large detached garage with an epoxy-style finished floor provides excellent parking, storage, and workspace. The location is truly a standout! Enjoy being just minutes from Edgebrook Golf Course, offering convenient access to a round of golf and adding to the abundance of green space and recreational opportunities surrounding this special Northwest Side location. Caldwell Woods and the North Branch Trail are also nearby, offering miles of walking and biking trails, picnic areas, and year-round outdoor recreation. Another major highlight is the area's access to highly regarded schools, including nearby Onahan Elementary and Taft High School, with numerous academic, athletic, and extracurricular opportunities. Combine that with neighborhood parks, shopping, restaurants, and everyday conveniences, plus easy access to Milwaukee Ave., Devon Ave., Northwest Highway, Metra, and the Kennedy Expressway. A wonderful opportunity to enjoy a beautiful home in a sought-after Northwest Side neighborhood surrounded by highly regarded schools, golf, parks, trails, and nature-all while keeping the conveniences of Chicago living close at hand.
Property Specifics
| Single Family | |
| — | |
| English,Tudor | |
| 1953 | |
| Finished, Full | |
| Brick | |
| Asphalt | |
| — | |
| No | |
| — |
| Cook | |
| South Edgebrook | |
| — / Not Applicable | |
| None | |
| Lake Michigan | |
| Public Sewer | |
| Central Air | |
| Gas | |
| 12747921 | |
| 13051080230000 |
Nearby Schools
| NAME: | DISTRICT: | DISTANCE: | |
|---|---|---|---|
|
Grade School
Onahan Elementary School |
299 | — | |
|
Middle School
Onahan Elementary School |
299 | Not in DB | |
|
High School
William Howard Taft High School |
299 | Not in DB | |

















Room Specifics
Total Bedrooms: 4
Bedrooms Above Ground: 4
Bedrooms Below Ground: 0
Dimensions: 20X26
Floor Type: Carpet
Dimensions: 15X15
Floor Type: Carpet
Dimensions: 17X12
Floor Type: Hardwood
Dimensions: 16X12
Floor Type: Hardwood
Full Bathrooms: 2
Bathroom Amenities: Separate Shower, Soaking Tub
Bathroom in Basement: 0
Dimensions: 14X14
Floor Type: Hardwood
Dimensions: 14X13
Floor Type: Hardwood
Features: Eating Area-Breakfast Bar
Dimensions: 12X13
Floor Type: Other
Dimensions: 14X18
Floor Type: Hardwood
Dimensions: 25X37
Floor Type: Other
Rooms: Eating Area, Storage
Name: Eating Area
Dimensions: 8X11
Floor Type: —
Name: Storage
Dimensions: 12X8
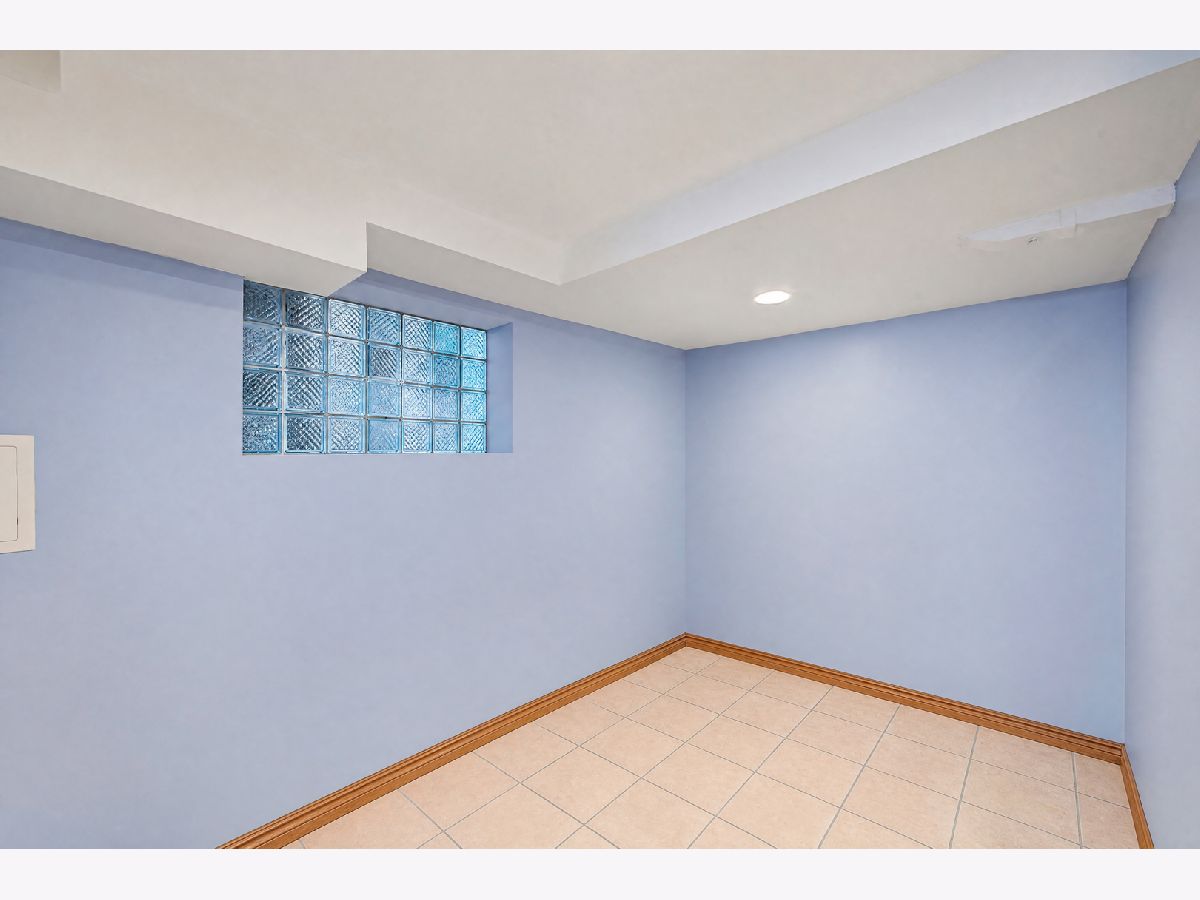
Floor Type: Other
Other Specifics
| 2 | |
| Concrete Perimeter | |
| Off Alley, Garage Door Opener, Garage Owned, Detached, Garage | |
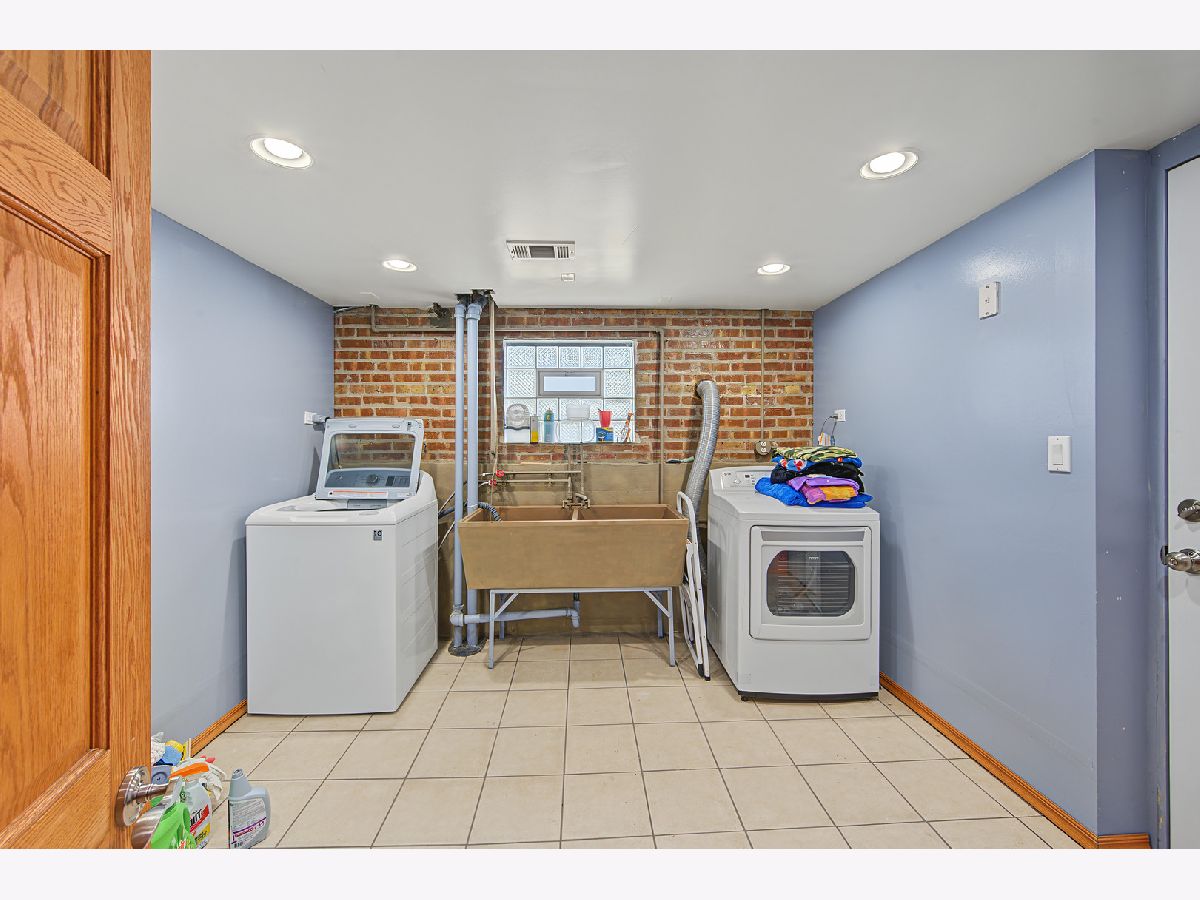
| In Unit | |
| Hardwood | |
| Deck | |
| Fire Pit | |
| — | |
| 25 x 125 x 60 X 130 | |
| — | |
| None | |
| 1st Floor Bedroom, 1st Floor Full Bath | |
| — | |
| Not in DB | |
| Curbs, Sidewalks, Street Lights, Street Paved | |
| — | |
| — |
Contact Agent
Nearby Similar Homes
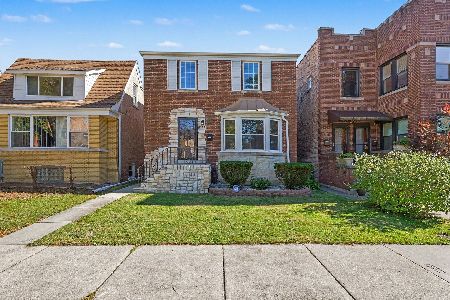
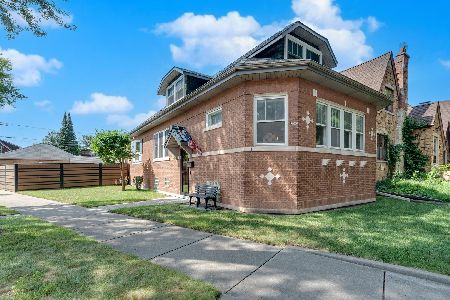
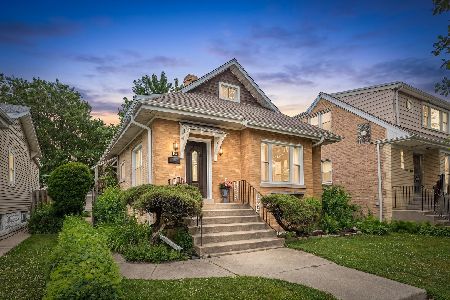
Nearby Sold Comparables

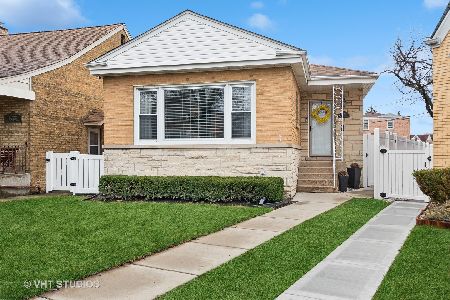

Contact Agent
Listing Provided By
Realty of America, LLC
