

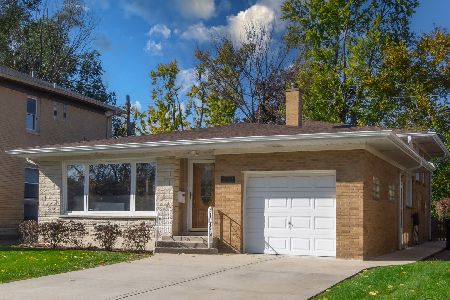
6219 Forest Glen Avenue, Forest Glen, Chicago, Illinois 60646


$675,000
|
Sold
|
|
| Status: | Closed |
| Sqft: | 3,650 |
| Cost/Sqft: | $205 |
| Beds: | 3 |
| Baths: | 3 |
| Year Built: | 1961 |
| Property Taxes: | $8,257 |
| Days On Market: | 1694 |
| Lot Size: | 0,14 |
Description
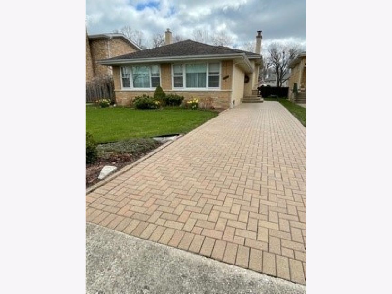
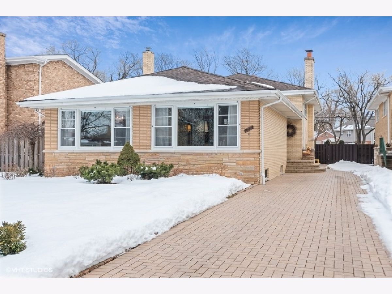
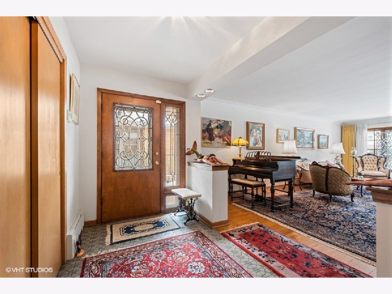
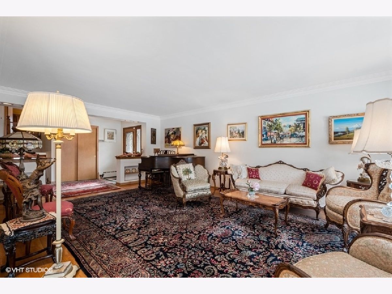
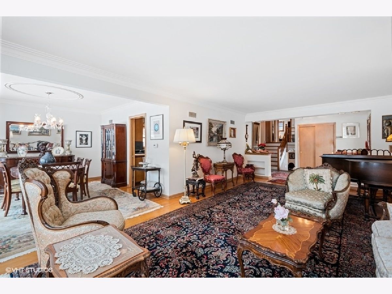
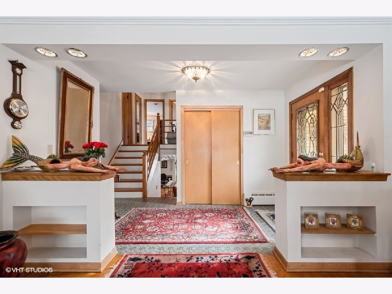
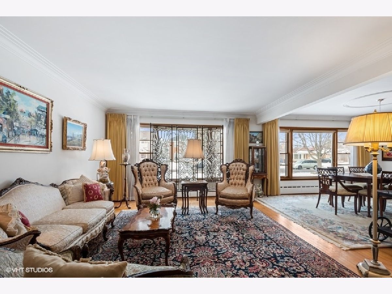
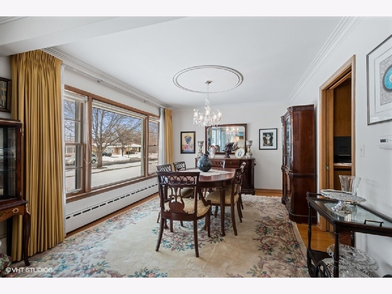
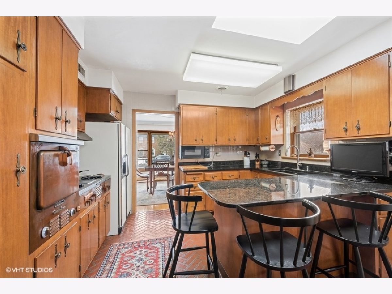
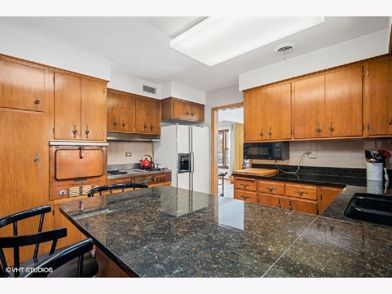
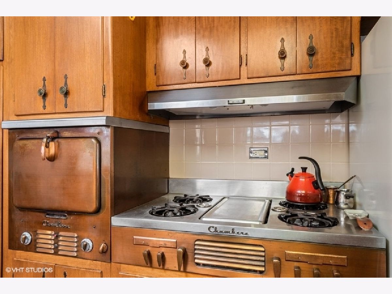
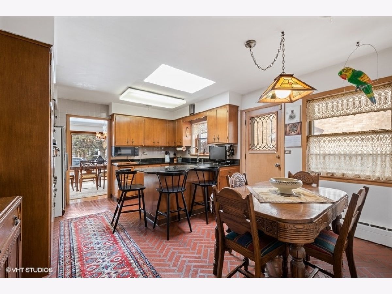
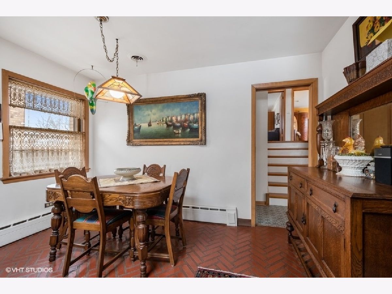
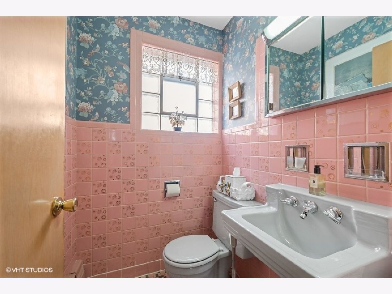
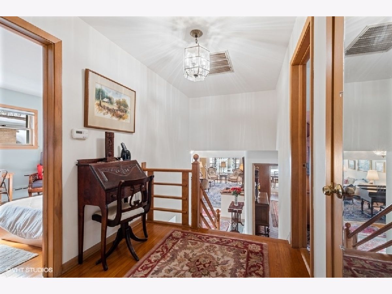
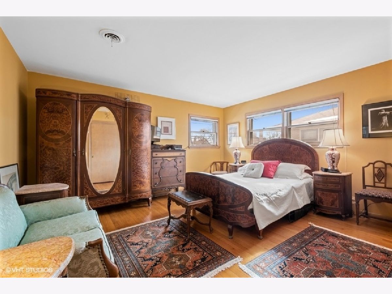
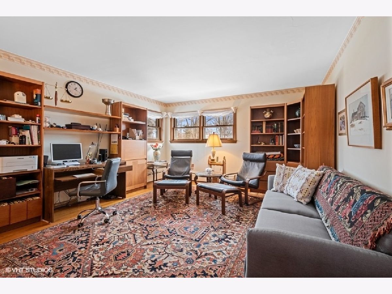
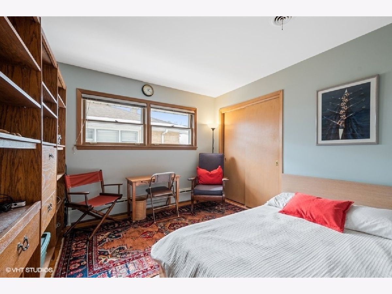
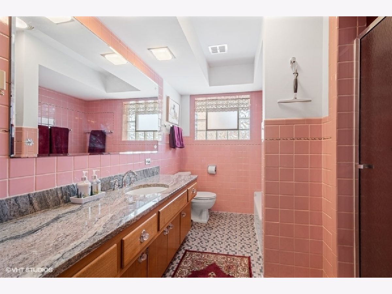
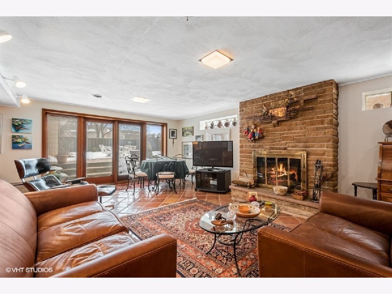
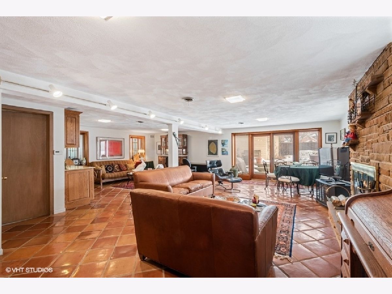
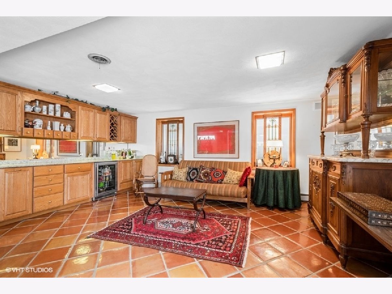
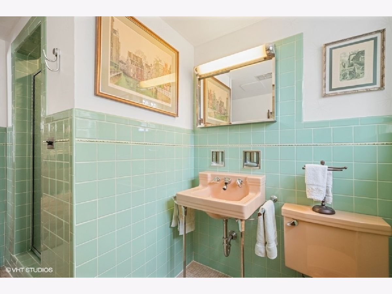
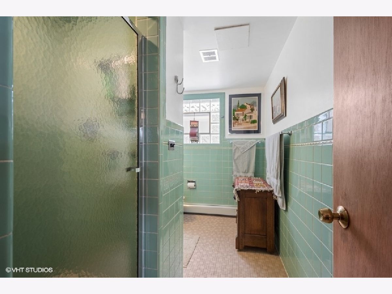
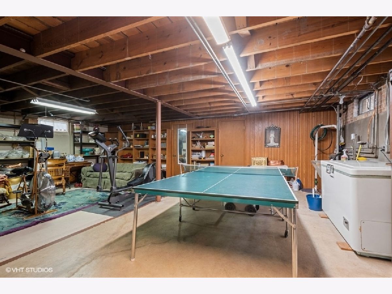
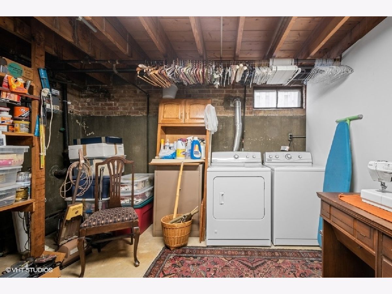
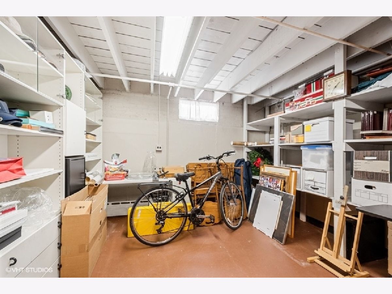
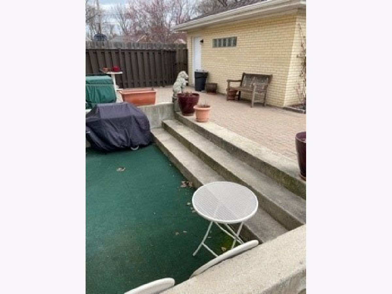
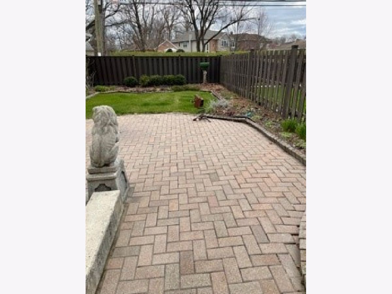
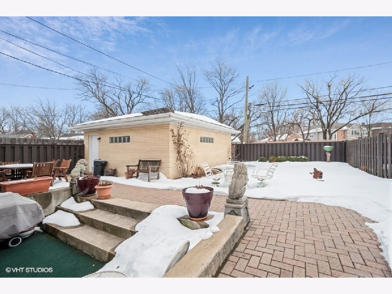
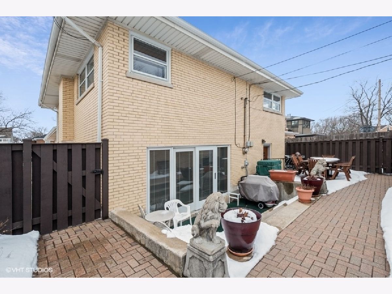
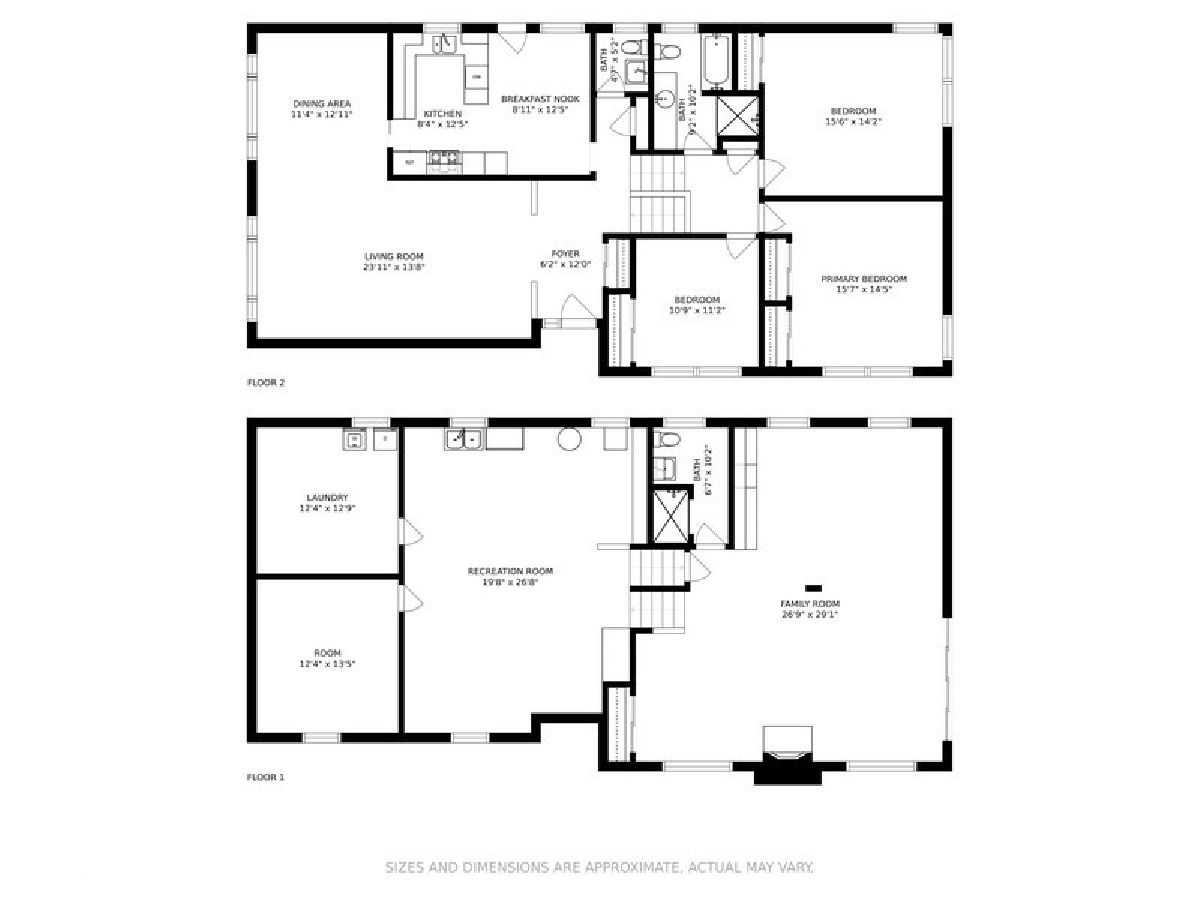
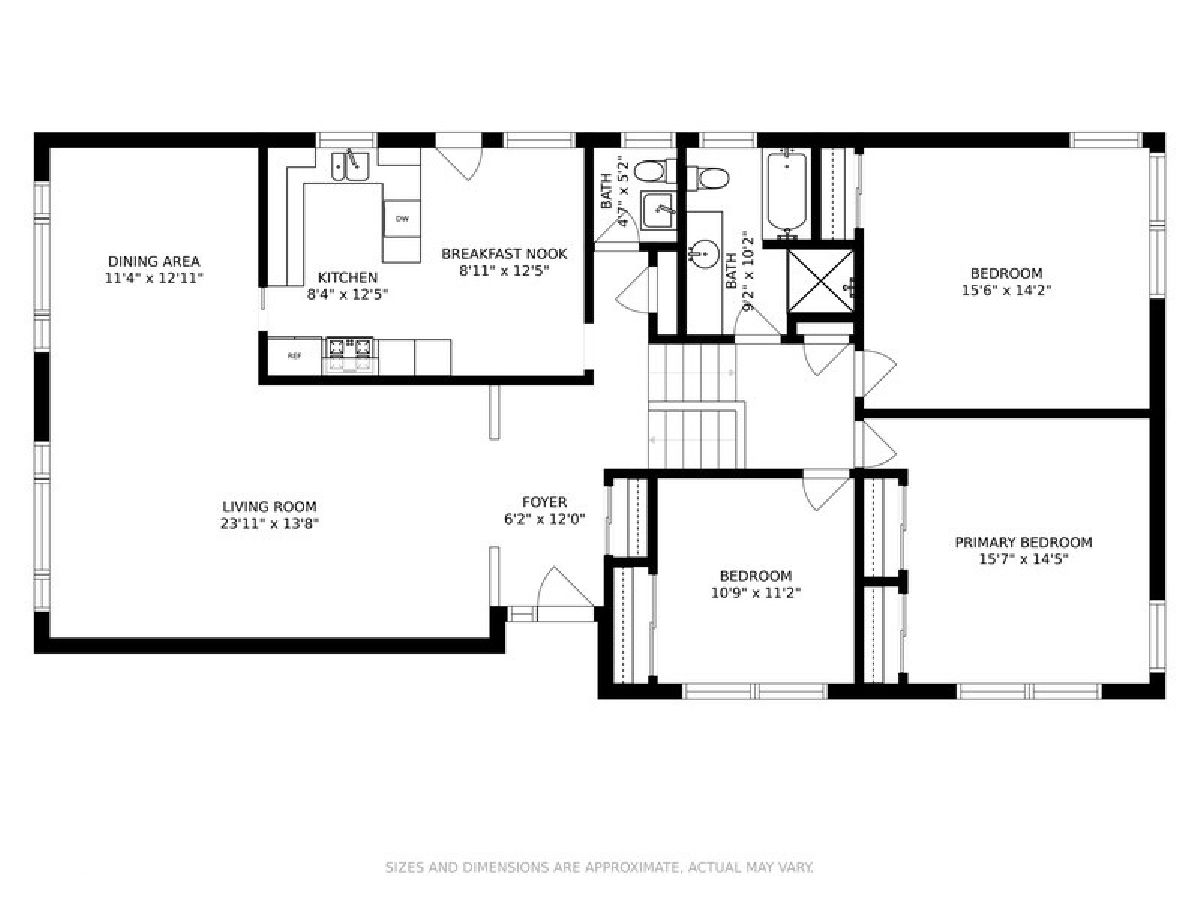
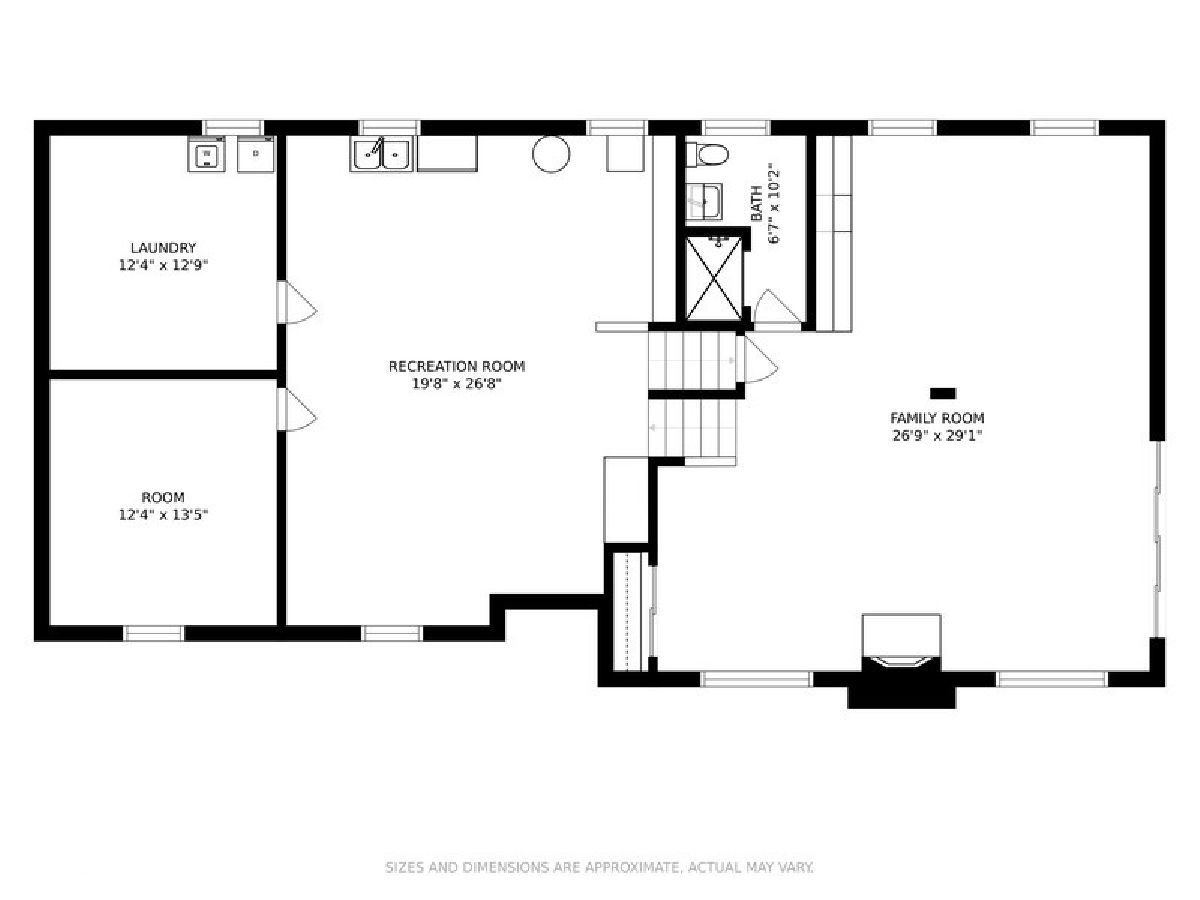
Sauganash * North of Peterson! A rare find! A Mid-Century custom built bi-level with a sub basement! Solid masonry and all face brick on the house and garage. Four levels of living space! The main level has a spacious living room and dining room. You will notice plaster cove moldings in those rooms. The kitchen has a cooking area with granite countertops and separate eating area. *Three bedrooms on the upper level. The primary has two closets. The closets have organizers in them. The bath on that level has a separate shower and tub. The heated floor is a real treat! Hardwood floors on the main and upper level.*The lower level features a fantastic family room with a fireplace, wet bar, shower bath and Pella windows and sliding glass doors that create a walkup to the patio. * The basement is divided into a recreation room area and a laundry and a storage or office room. A paver brick side drive leads you to the front door. It adds off street parking. The rear yard is fenced and private. Walking distance to Sauganash School and Queen of All Saints School, and the walking/bicycle path. Easy access to Edens Expressway. Whole Foods a few blocks away. Various service business also close by. A delightful neighborhood to live in. Come see for yourself.
Property Specifics
| Single Family | |
| — | |
| — | |
| 1961 | |
| — | |
| — | |
| No | |
| 0.14 |
| Cook | |
| — | |
| — / Not Applicable | |
| — | |
| — | |
| — | |
| 11335520 | |
| 13031080110000 |
Nearby Schools
| NAME: | DISTRICT: | DISTANCE: | |
|---|---|---|---|
|
Grade School
Sauganash Elementary School |
299 | — | |
|
Middle School
Sauganash Elementary School |
299 | Not in DB | |
|
High School
Taft High School |
299 | Not in DB | |
Property History
| DATE: | EVENT: | PRICE: | SOURCE: |
|---|---|---|---|
| 3 Jun, 2022 | Sold | $675,000 | MRED MLS |
| 1 Apr, 2022 | Under contract | $749,900 | MRED MLS |
| 1 Mar, 2022 | Listed for sale | $749,900 | MRED MLS |
Room Specifics
Total Bedrooms: 3
Bedrooms Above Ground: 3
Bedrooms Below Ground: 0
Dimensions: —
Floor Type: —
Dimensions: —
Floor Type: —
Full Bathrooms: 3
Bathroom Amenities: Separate Shower
Bathroom in Basement: 0
Rooms: —
Basement Description: Finished
Other Specifics
| 2 | |
| — | |
| Brick,Side Drive | |
| — | |
| — | |
| 45X140 | |
| — | |
| — | |
| — | |
| — | |
| Not in DB | |
| — | |
| — | |
| — | |
| — |
Tax History
| Year | Property Taxes |
|---|---|
| 2022 | $8,257 |
Contact Agent
Nearby Similar Homes
Nearby Sold Comparables


Contact Agent
Listing Provided By
Coldwell Banker Realty
