

6026 Forest Glen Avenue, Forest Glen, Chicago, Illinois 60646


$1,000,000
|
For Sale
|
|
| Status: | Pending |
| Sqft: | 0 |
| Cost/Sqft: | — |
| Beds: | 4 |
| Baths: | 5 |
| Year Built: | 1941 |
| Property Taxes: | $16,472 |
| Lot Size: | 0,00 |
Description
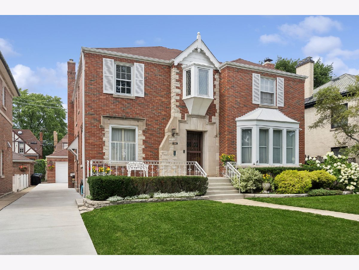
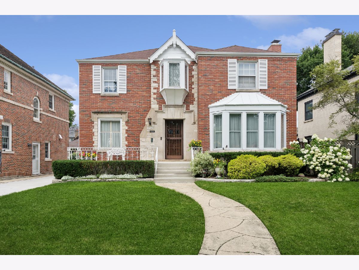
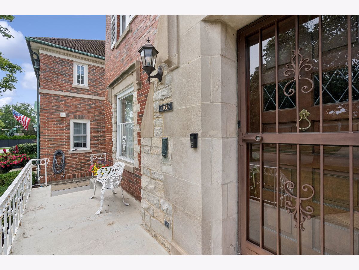
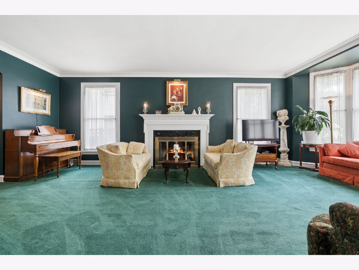
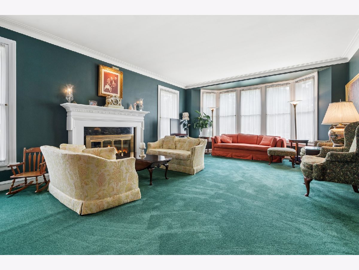
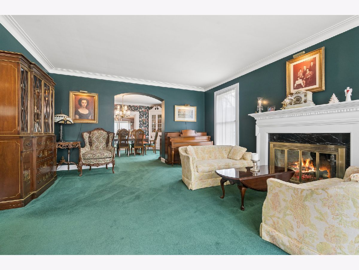
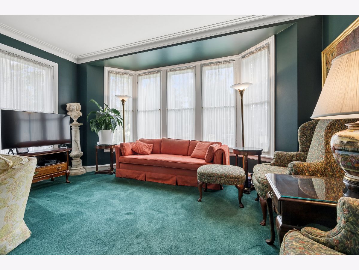
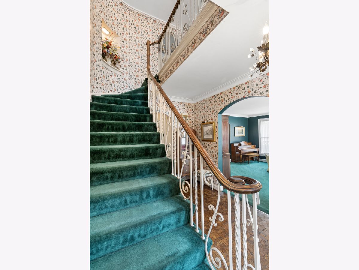
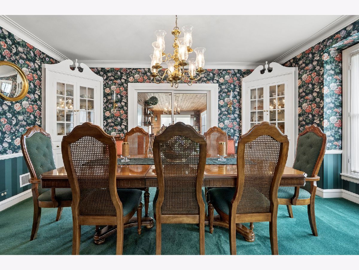
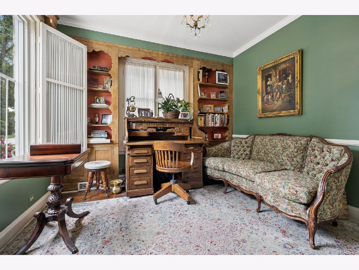
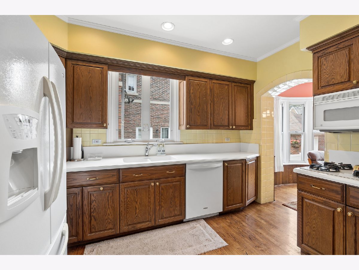
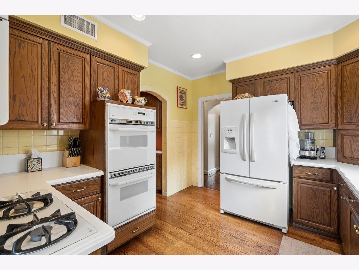
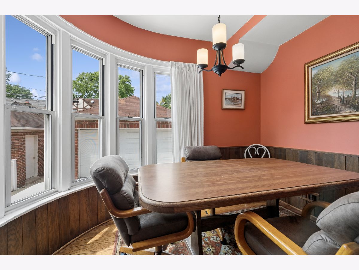
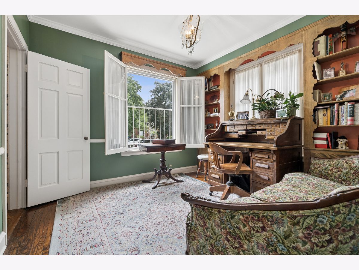
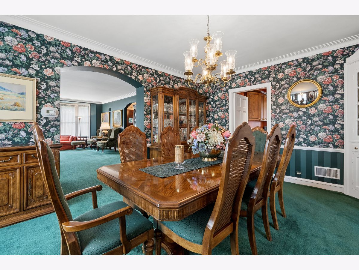
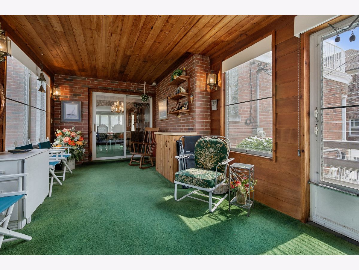
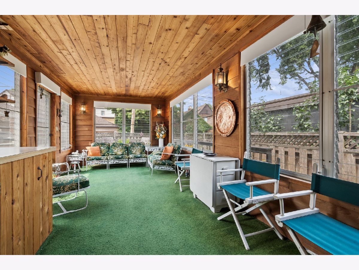
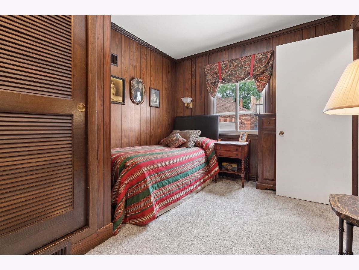
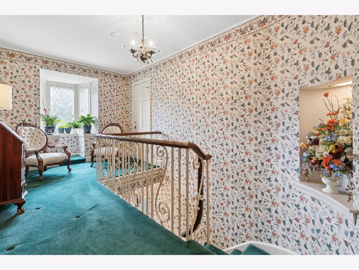
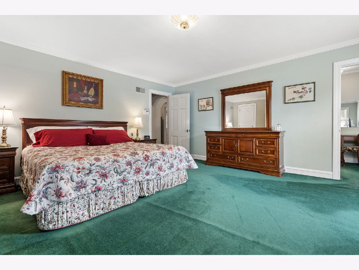
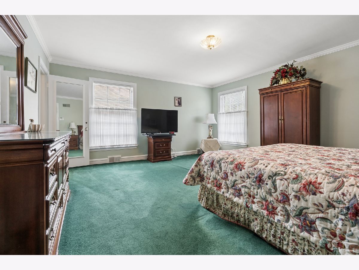
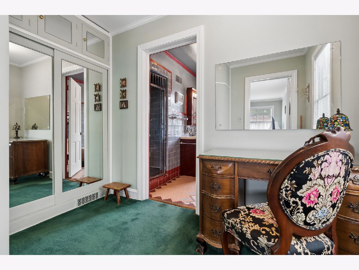
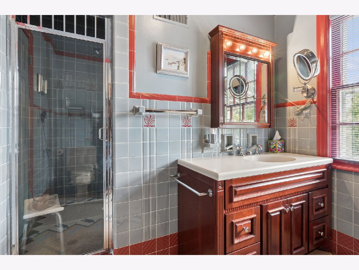
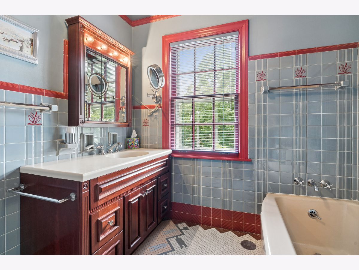
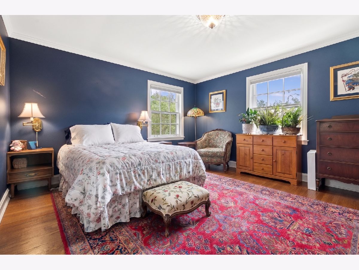
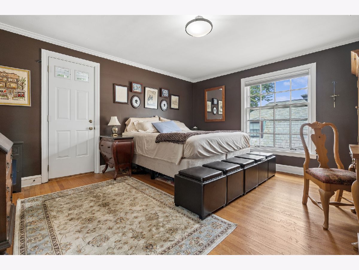
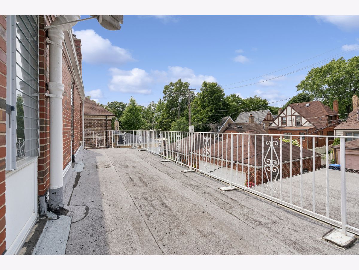
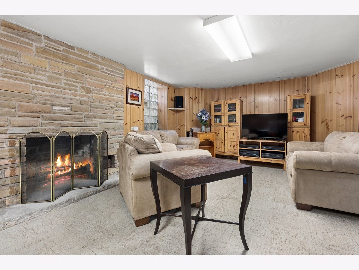
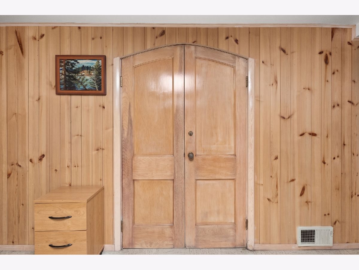
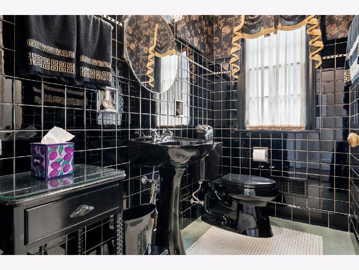
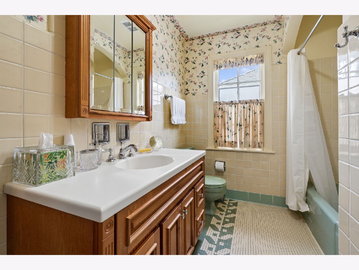
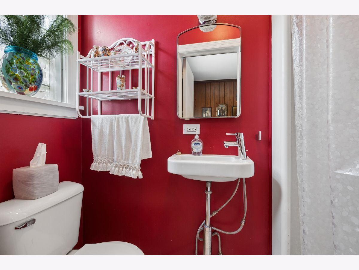
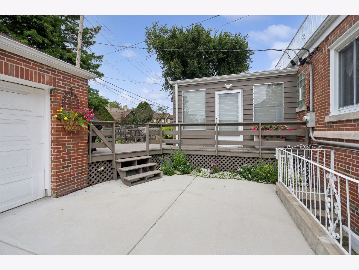
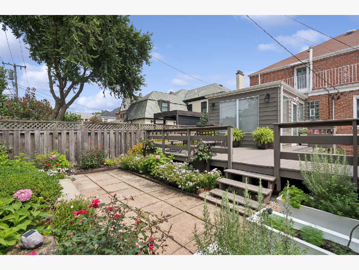
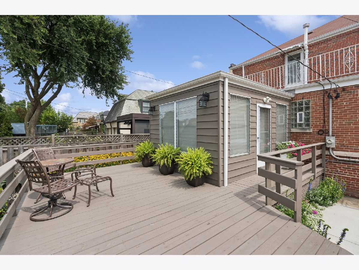
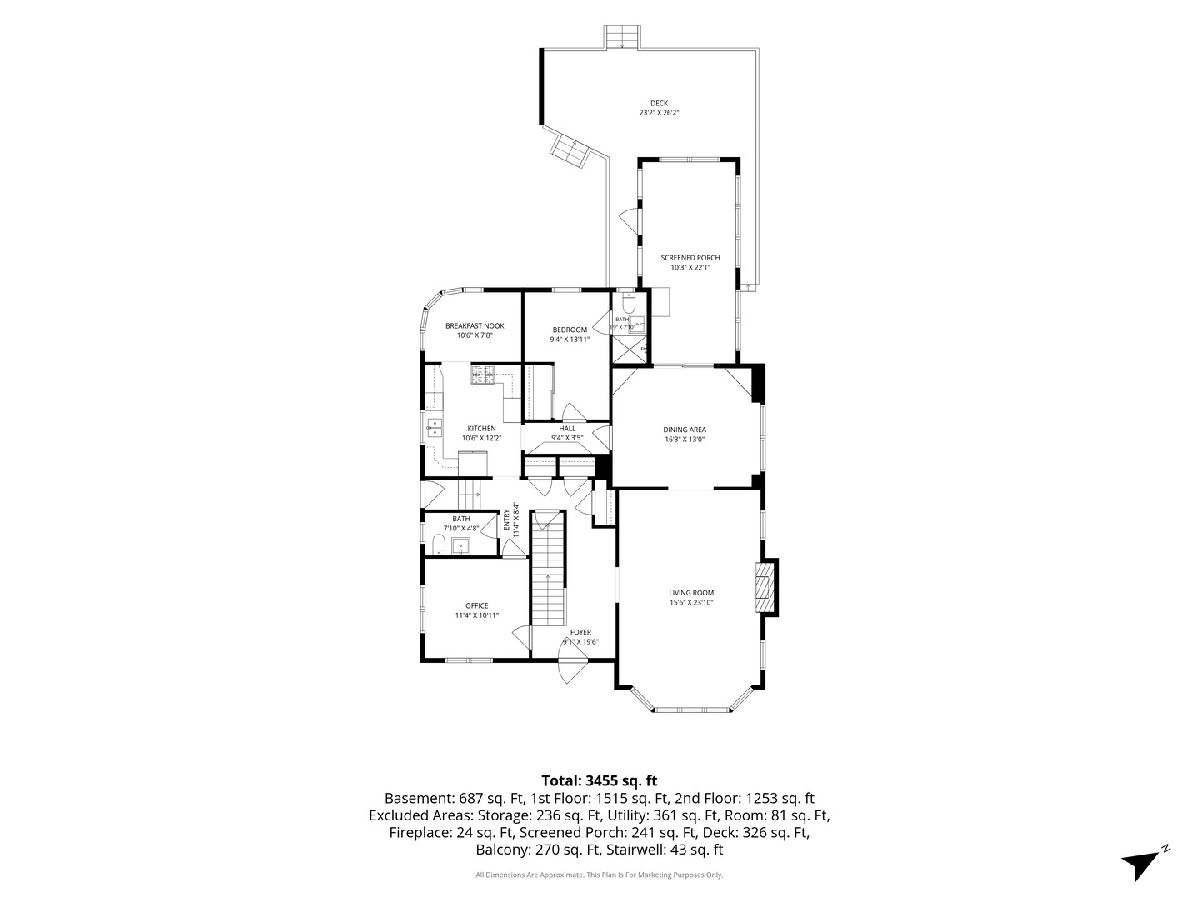
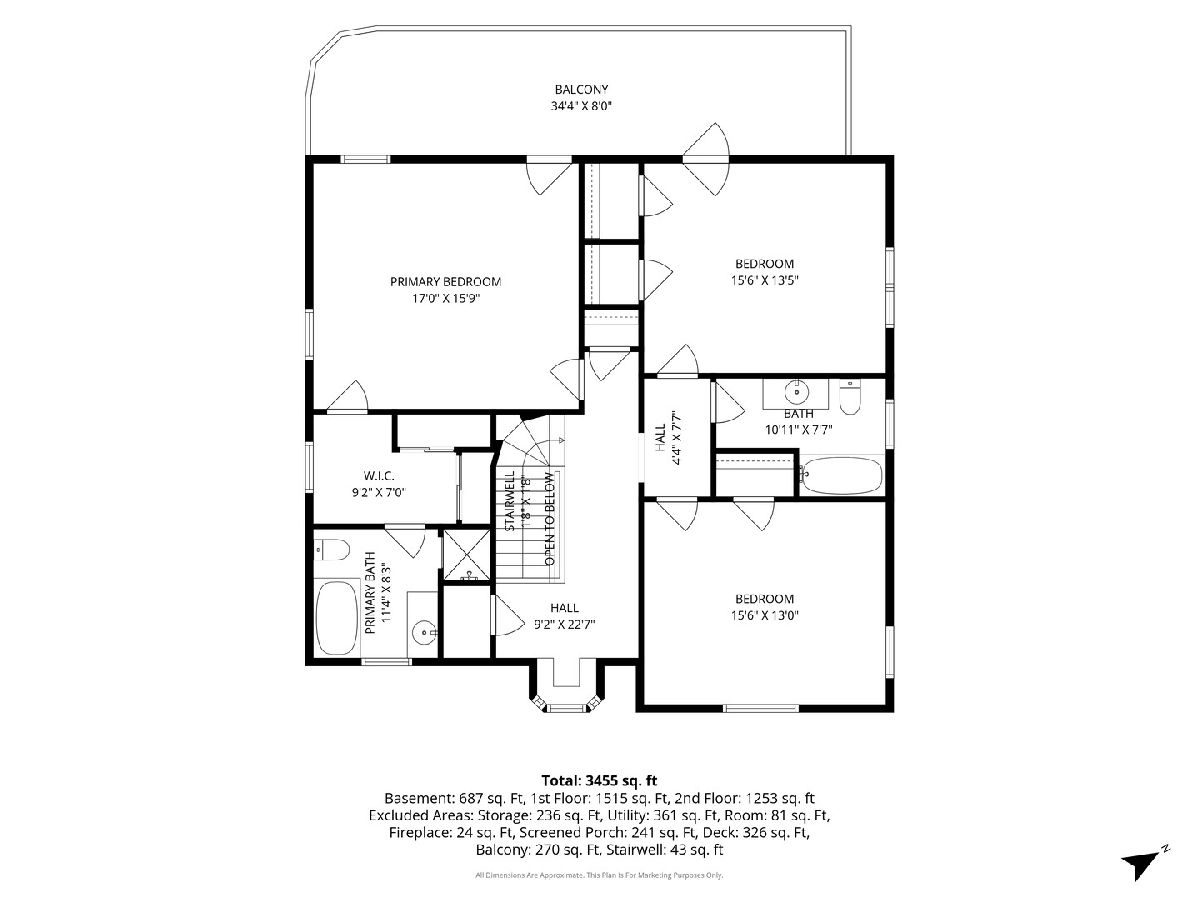
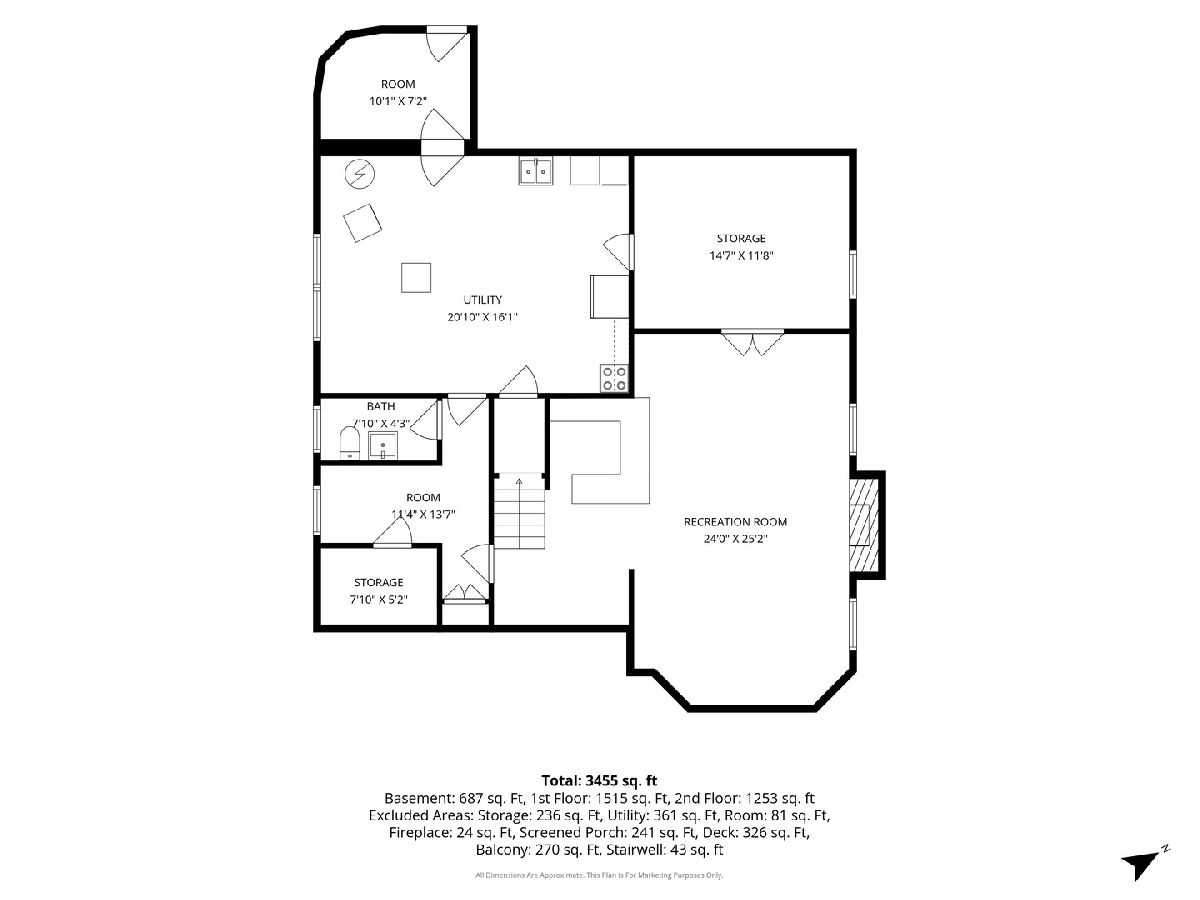
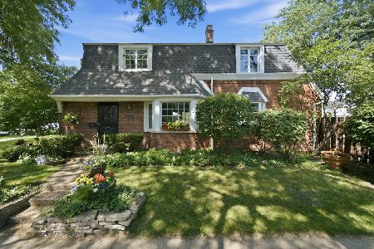
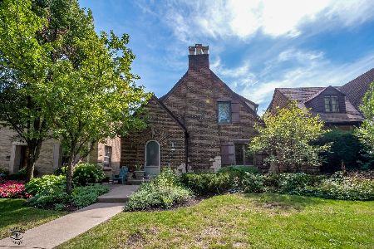
Sauganash Beauty--Stately - Elegant - Stunning - a Work of Art--With its rounded staircase, leaded-glass windows, large entertaining living spaces, this five bedroom (one on main floor en suite), 3 full, 2 half baths exudes warmth and love. Main floor features extra-large living room with fireplace and bay window, formal dining room, 3-season room off the dining room, extra-bright office, main-floor ensuite bedroom, and kitchen with rounded eat-in area. Three extra large bedrooms and landing great for relaxation with beautiful leaded-glass windows. Upstairs bathrooms are unique with their art-deco design. Primary suite features a dressing room connecting bedroom and bathroom. Secondary bedrooms are extra large with one having exit to potential rooftop deck. For Mid-Century lovers, the lower level is designed with typical Mid-Century wood walls, fireplace (as is), bar (wet bar as is), plenty of storage, half bath, extra room with arched doors, separate laundry and utility room. Deck off the 3-season room overlooks beautiful landscaped yard for entertaining or those quiet moments. Close to schools, Whole Foods, Parks, Expressway. If you want a sense of community, Sauganash is the place. Call this stunner HOME!!!
Property Specifics
| Single Family | |
| — | |
| — | |
| 1941 | |
| — | |
| — | |
| No | |
| — |
| Cook | |
| Sauganash | |
| — / Not Applicable | |
| — | |
| — | |
| — | |
| 12734562 | |
| 13031220230000 |
Nearby Schools
| NAME: | DISTRICT: | DISTANCE: | |
|---|---|---|---|
|
Grade School
Sauganash Elementary School |
299 | — | |
Room Specifics
Total Bedrooms: 5
Bedrooms Above Ground: 4
Bedrooms Below Ground: 1
Dimensions: —
Floor Type: —
Dimensions: —
Floor Type: —
Dimensions: —
Floor Type: —
Dimensions: —
Floor Type: —
Full Bathrooms: 5
Bathroom Amenities: Separate Shower,Soaking Tub
Bathroom in Basement: 1
Rooms: —
Basement Description: —
Other Specifics
| 2 | |
| — | |
| — | |
| — | |
| — | |
| 50 X 124 | |
| — | |
| — | |
| — | |
| — | |
| Not in DB | |
| — | |
| — | |
| — | |
| — |
Contact Agent
Nearby Similar Homes
Nearby Sold Comparables

Contact Agent
Listing Provided By
Baird & Warner
