

622 Herath Lane, Shorewood, Illinois 60404
Subdivision > Edgewater
Sorry, we are updating photos, please update this page in 15 minutes
$272,500
|
Sold
|
|
| Status: | Closed |
| Sqft: | 3,380 |
| Cost/Sqft: | $86 |
| Beds: | 4 |
| Baths: | 3 |
| Year Built: | 2008 |
| Property Taxes: | $6,878 |
| Days On Market: | 4928 |
| Lot Size: | 0,00 |
Description
Don't miss this home! Four large bedrooms including a luxurious master suite with whirlpool tub, shower and two vanities. Highly upgraded kitchen with granite counters, HW floors, upscale appliances, cherry 42" cabinets. Enjoy this summer in your huge, private fenced yard with stamped concrete patio! Full unfinished basement. 3 car garage. Zone HVAC
Property Specifics
| Single Family | |
| — | |
| Traditional | |
| 2008 | |
| Full | |
| Brick | |
| Asphalt | |
| WESTCHESTE | |
| No | |
| — |
| Will | |
| Edgewater | |
| 325 / Annual | |
| None | |
| Public | |
| Public Sewer | |
| Central Air | |
| Natural Gas, Forced Air | |
| 08335644 | |
| 0506091030210000 |
Property History
| DATE: | EVENT: | PRICE: | SOURCE: |
|---|---|---|---|
| 27 Sep, 2008 | Sold | $323,443 | MRED MLS |
| 28 Aug, 2008 | Under contract | $325,943 | MRED MLS |
| — | Last price change | $411,393 | MRED MLS |
| 23 Aug, 2007 | Listed for sale | $400,343 | MRED MLS |
| 23 Nov, 2009 | Sold | $260,000 | MRED MLS |
| 22 Oct, 2009 | Under contract | $284,000 | MRED MLS |
| — | Last price change | $295,000 | MRED MLS |
| 24 Sep, 2009 | Listed for sale | $295,000 | MRED MLS |
| 28 Jun, 2013 | Sold | $272,500 | MRED MLS |
| 30 May, 2013 | Under contract | $290,000 | MRED MLS |
| 6 May, 2013 | Listed for sale | $290,000 | MRED MLS |
Sorry, we are updating photos, please update this page in 15 minutes
Room Specifics
All Bedroom Info:
Total Bedrooms: 4
Bedrooms Above Ground: 4
Bedrooms Below Ground: 0
Total Bedrooms: 4
Bedrooms Above Ground: 4
Bedrooms Below Ground: 0
Second Bedroom Info:
Dimensions: —
Location: —Dimensions: —
Floor Type: Carpet
Third Bedroom Info:
Dimensions: —
Location: —Dimensions: —
Floor Type: Carpet
Fourth Bedroom Info:
Dimensions: —
Location: —Dimensions: —
Floor Type: Carpet
Bathroom Info:
Full Bathrooms: 3
Partial Bathrooms: 1Full Bathrooms: 3
Bathroom Amenities: Whirlpool, Separate Shower, Double Sink
Bathroom in Basement: 0
Dining Room Info:
Dimensions: —
Location: —Dimensions: —
Floor Type: Carpet
Kitchen Info:
Dimensions: —
Location: —Dimensions: —
Floor Type: Hardwood
Features: Eating Area-Breakfast Bar
Living Room Info:
Dimensions: —
Location: —Dimensions: —
Floor Type: Carpet
Family Room Info:
Dimensions: —
Location: —Dimensions: —
Floor Type: Carpet
Additional Rooms Info:
Rooms: Breakfast Room, Den, Loft
Basement: FullRooms: Breakfast Room, Den, Loft
Other Specifics
| 3 | |
| Concrete Perimeter | |
| Garage | |
| — | |
| — | |
| — | |
| — | |
| Fenced Yard, Irregular Lot, Landscaped, Pond(s) | |
| 76X178X122X137 | |
| Full,Unfinished | |
| Full | |
| Vaulted/Cathedral Ceilings | |
| Range, Microwave, Dishwasher, Refrigerator, Disposal | |
| Not in DB | |
| Sidewalks, Street Lights, Street Paved | |
| — | |
| — |
Tax History
| Year | Property Taxes |
|---|---|
| 2009 | $7,134 |
| 2013 | $6,878 |
Contact Agent
Nearby Similar Homes
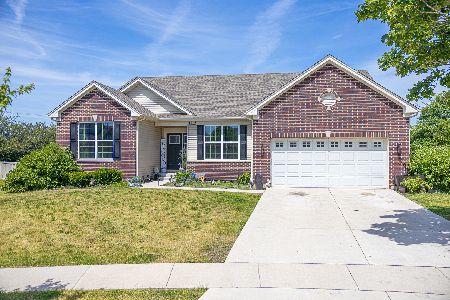
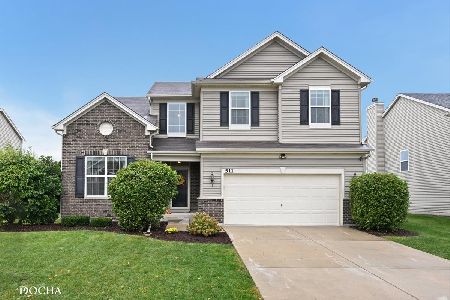
521 Bethany Drive, Shorewood, Illinois 60404
For Sale
$589,900
3 beds / 3.1 baths / 2,300 ft2
Single Family / Built: 2004
15
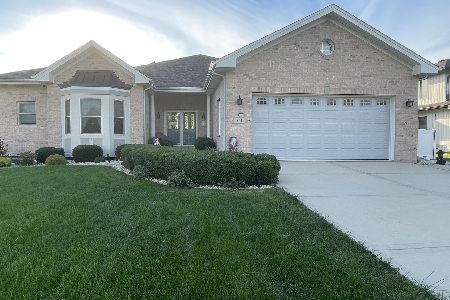
1003 Trillium Lane, Shorewood, Illinois 60404
For Sale
$599,000
4 beds / 3.1 baths / 3,380 ft2
Single Family / Built: 2014
26
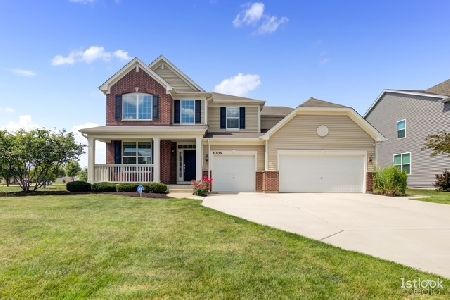
1011 Phelps Lane, Shorewood, Illinois 60404
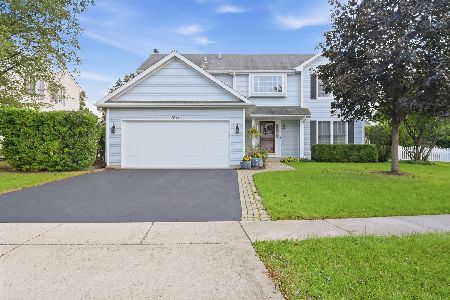
For Sale
$479,000
4 beds / 3.1 baths / 3,552 ft2
Single Family / Built: 2004
5
1104 Rushwood Avenue, Shorewood, Illinois 60404
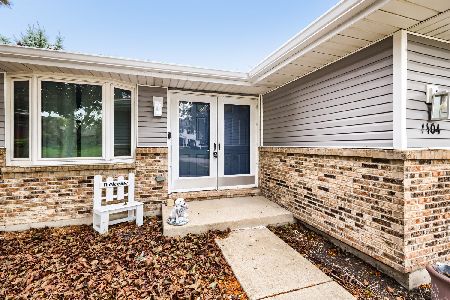
For Sale
$390,000
4 beds / 3.1 baths / 2,700 ft2
Single Family / Built: 1983
14
Nearby Sold Comparables

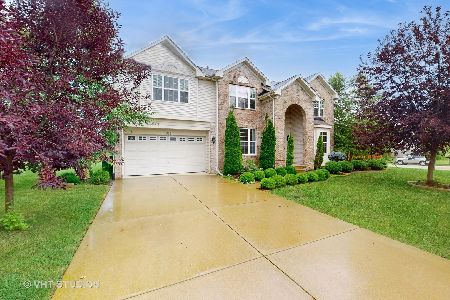
Contact Agent
Listing Provided By
john greene Realtor
