

622 Kinnear Cove, Inverness, Illinois 60010
Sorry, we are updating photos, please update this page in 15 minutes
$800,000
|
Sold
|
|
| Status: | Closed |
| Sqft: | 3,800 |
| Cost/Sqft: | $221 |
| Beds: | 4 |
| Baths: | 5 |
| Year Built: | 2008 |
| Property Taxes: | $10,660 |
| Days On Market: | 4208 |
| Lot Size: | 0,00 |
Description
Stunning home on a premium lot. Cul de sac location. 5 bedrmsw/possible 6th bedrm/study on main level. 5 full baths!! Upgraded kit w/SS appl., butler pantry, large island. Granite counters, 42" cab. Deck off kit. Spacious fam rm w/fireplace. Many builder upgrades! Lookout Lower level includes theatre area, wet bar area, exercise room, 5th bedroom, full bath! Tray ceiling in MB. Freshly painted thru out! A must see
Property Specifics
| Single Family | |
| — | |
| — | |
| 2008 | |
| Full, English | |
| Stucco, Stone | |
| — | |
| — | |
| No | |
| 0 |
| Cook | |
| — | |
| 229 / Monthly | |
| Insurance, Exterior Maintenance, Lawn Care, Scavenger, Snow Removal | |
| Public | |
| Public Sewer | |
| Central Air | |
| Natural Gas, Forced Air | |
| 08895150 | |
| 01241000611010 |
Nearby Schools
| NAME: | DISTRICT: | DISTANCE: | |
|---|---|---|---|
|
Grade School
Grove Avenue Elementary School |
220 | — | |
|
Middle School
Barrington Middle School - Stati |
220 | Not in DB | |
|
High School
Barrington High School |
220 | Not in DB | |
Property History
| DATE: | EVENT: | PRICE: | SOURCE: |
|---|---|---|---|
| 30 Jun, 2015 | Sold | $800,000 | MRED MLS |
| 29 May, 2015 | Under contract | $839,900 | MRED MLS |
| 17 Apr, 2015 | Listed for sale | $839,900 | MRED MLS |
Sorry, we are updating photos, please update this page in 15 minutes
Room Specifics
All Bedroom Info:
Total Bedrooms: 5
Bedrooms Above Ground: 4
Bedrooms Below Ground: 1
Total Bedrooms: 5
Bedrooms Above Ground: 4
Bedrooms Below Ground: 1
Second Bedroom Info:
Dimensions: —
Location: —Dimensions: —
Floor Type: Carpet
Third Bedroom Info:
Dimensions: —
Location: —Dimensions: —
Floor Type: Carpet
Fourth Bedroom Info:
Dimensions: —
Location: —Dimensions: —
Floor Type: Carpet
Bathroom Info:
Full Bathrooms: 5
Partial Bathrooms: 0Full Bathrooms: 5
Bathroom Amenities: Separate Shower, Double Sink, Soaking Tub
Bathroom in Basement: 1
Dining Room Info:
Dimensions: —
Location: —Dimensions: —
Floor Type: Stone
Kitchen Info:
Dimensions: —
Location: —Dimensions: —
Floor Type: Stone
Features: Eating Area-Table Space, Island, Pantry-Butler
Laundry Room Info:
Dimensions: —
Location: —Dimensions: —
Floor Type: Stone
Living Room Info:
Dimensions: —
Location: —Dimensions: —
Floor Type: Carpet
Family Room Info:
Dimensions: —
Location: —Dimensions: —
Floor Type: Carpet
Additional Rooms Info:
Rooms: Bedroom 5, Exercise Room, Foyer, Recreation Room, Study, Utility Room-1st Floor
Basement: Full, EnglishRooms: Bedroom 5, Exercise Room, Foyer, Recreation Room, Study, Utility Room-1st Floor
Other Specifics
| 3 | |
| — | |
| Garage | |
| — | |
| — | |
| — | |
| Deck | |
| Cul-De-Sac | |
| INTEGRAL | |
| — | |
| Full | |
| Vaulted/Cathedral Ceilings, Bar-Wet, First Floor Laundry, First Floor Full Bath | |
| Double Oven, Dishwasher, Refrigerator, Washer, Dryer, Disposal, Stainless Steel Appliance(s) | |
| Not in DB | |
| Street Paved | |
| — | |
| Gas Log, Gas Starter, Heatilator |
Tax History
| Year | Property Taxes |
|---|---|
| 2015 | $10,660 |
Contact Agent
Nearby Similar Homes
1113 Ashley Lane, Inverness, Illinois 60010
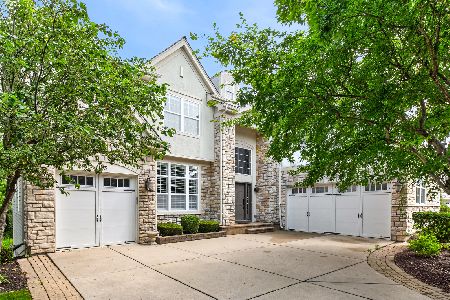
For Sale
$1,075,000
5 beds / 4.1 baths / 5,568 ft2
Single Family / Built: 2008
16
1043 Ridgeview Drive, Inverness, Illinois 60010
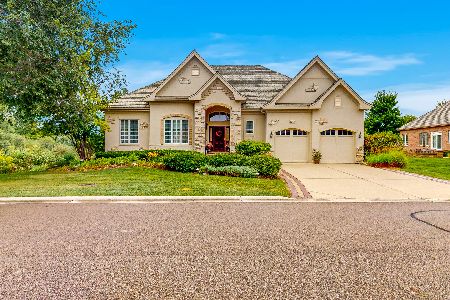
For Sale
$950,000
3 beds / 3.1 baths / 4,419 ft2
Single Family / Built: 2004
37
17 Projades Drive, South Barrington, Illinois 60010
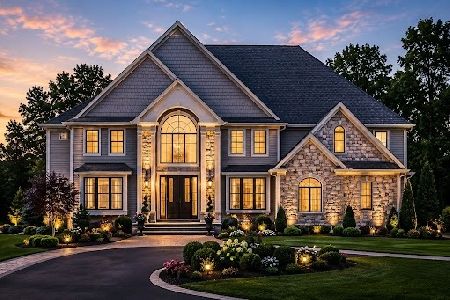
For Sale
$1,750,000
4 beds / 3.1 baths / 5,373 ft2
Single Family / Built: 2026
129
Nearby Sold Comparables
612 Kinnear, Inverness, Illinois 60010
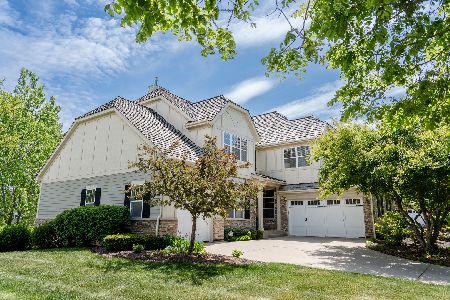
Sold
$849,500
4 beds / 4.1 baths / 3,770 ft2
Single Family / Built: 2007
1243
620 Kinnear Cove, Inverness, Illinois 60010

Sold
$775,900
4 beds / 4.1 baths / 3,716 ft2
Single Family / Built: 2007
4146
613 Kinnear Court, Inverness, Illinois 60010
Sold
$731,900
4 beds / 4.0 baths / 3,716 ft2
Single Family / Built: 2007
6854
613 Kinnear Cove Lane, Inverness, Illinois 60010
Sold
$655,000
4 beds / 3.1 baths / 3,716 ft2
Single Family / Built: 2007
4876
613 Kinnear Cove, Inverness, Illinois 60010
Sold
$699,000
4 beds / 3.1 baths / 3,716 ft2
Single Family / Built: 2007
4422
617 Kinnear Cove, Inverness, Illinois 60010
Sold
$599,000
4 beds / 2.1 baths / 3,445 ft2
Single Family / Built: 2007
3897
Contact Agent
Listing Provided By
RE/MAX At Home
