

1113 Ashley Lane, Inverness, Illinois 60010


$1,075,000
|
For Sale
|
|
| Status: | Active |
| Sqft: | 5,568 |
| Cost/Sqft: | $193 |
| Beds: | 5 |
| Baths: | 5 |
| Year Built: | 2008 |
| Property Taxes: | $16,253 |
| Lot Size: | 0,00 |
Description
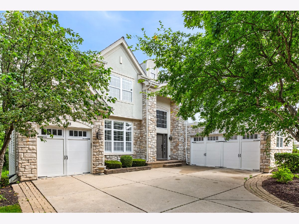
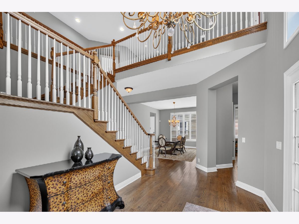
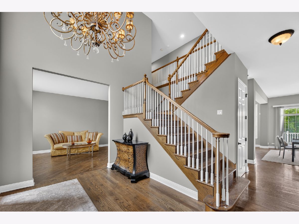
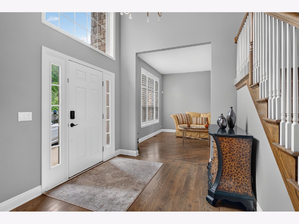
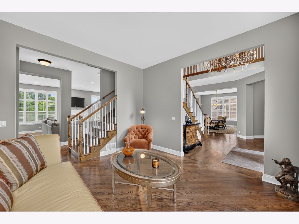
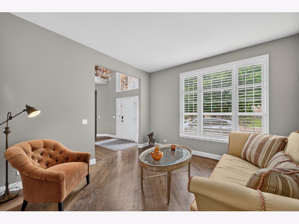
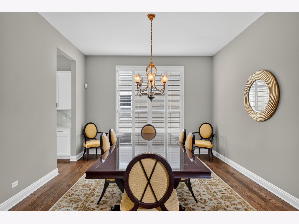
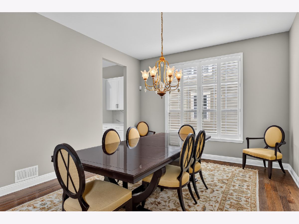
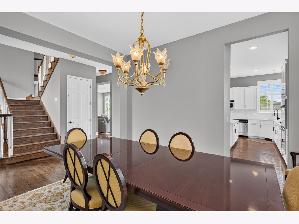
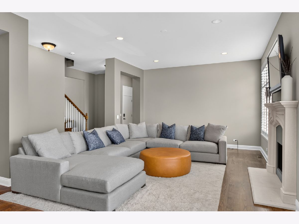
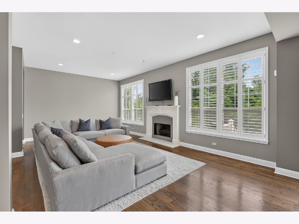
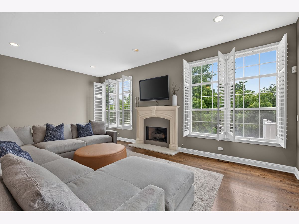
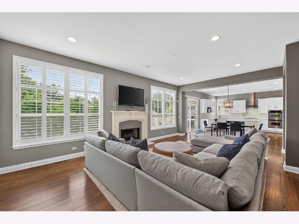
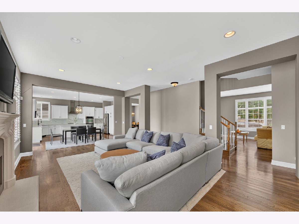
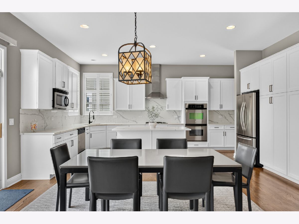
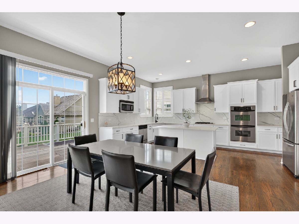
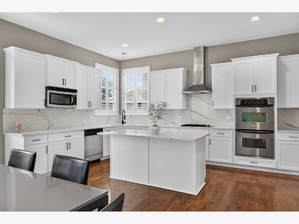
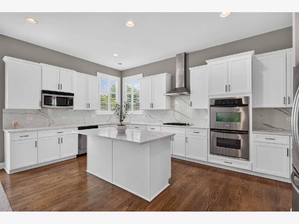
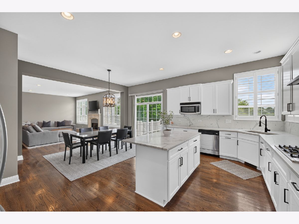
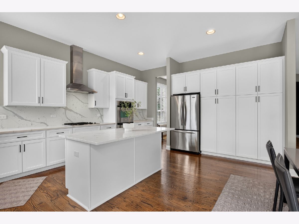
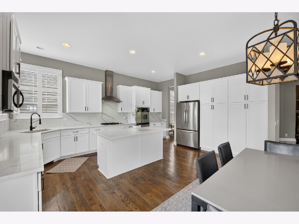
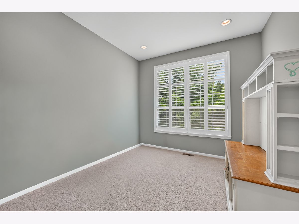
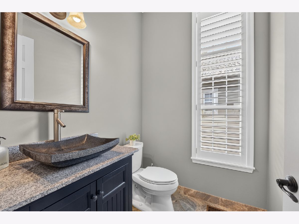
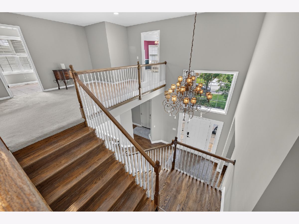
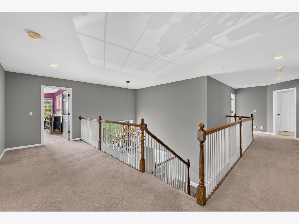
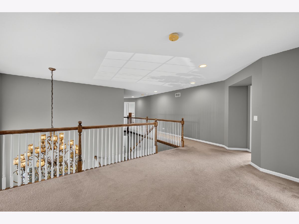
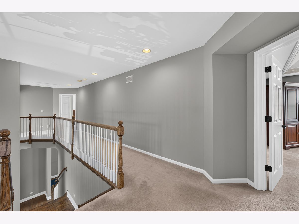
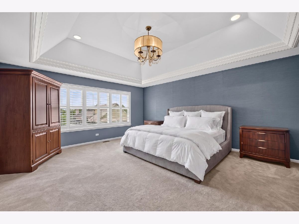
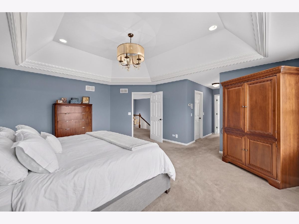
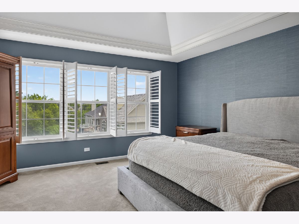
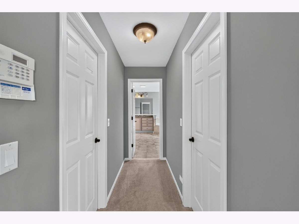
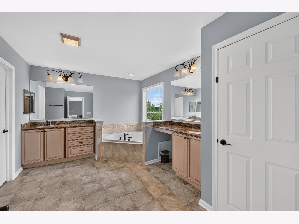
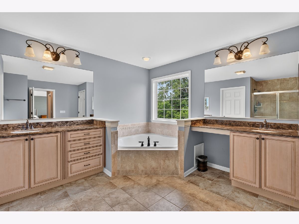
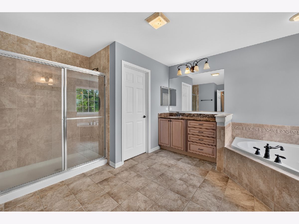
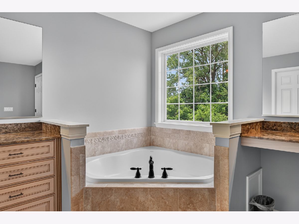
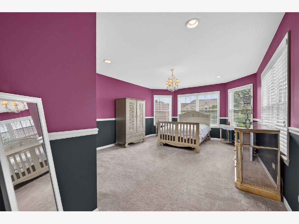
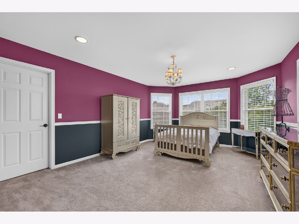
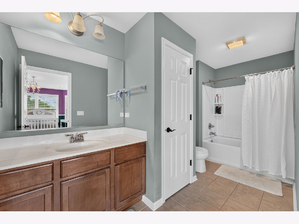
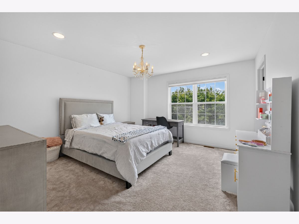
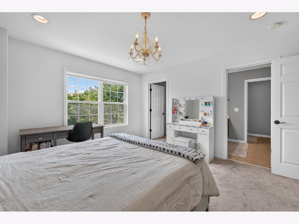
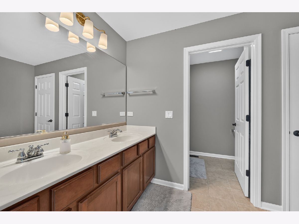
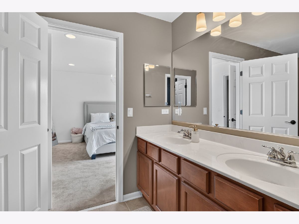
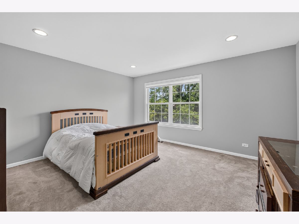
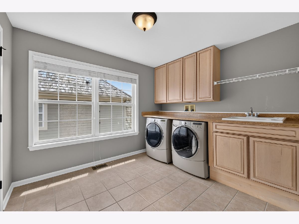
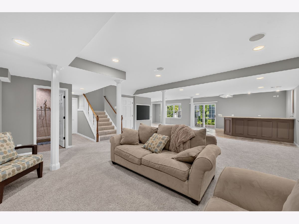
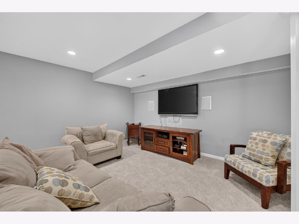
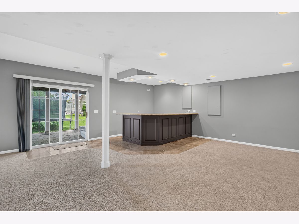
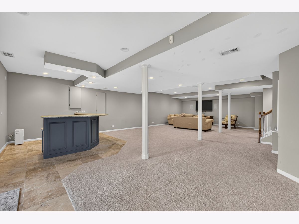
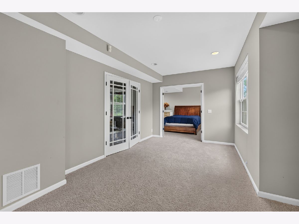
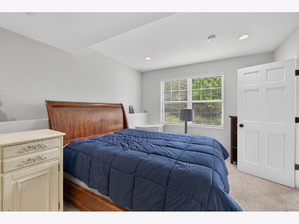
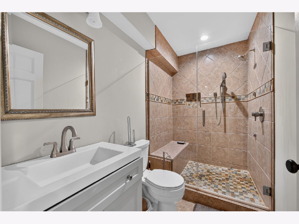
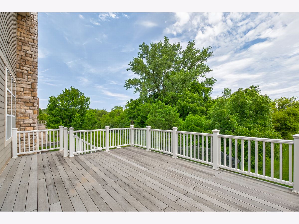
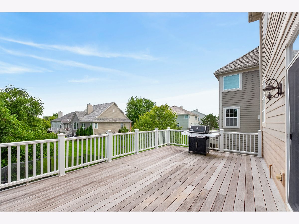
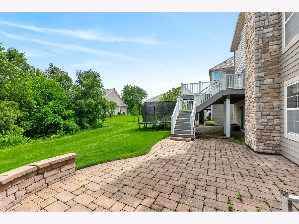
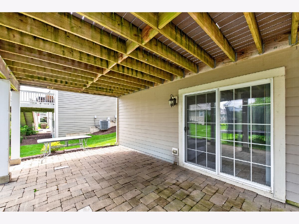
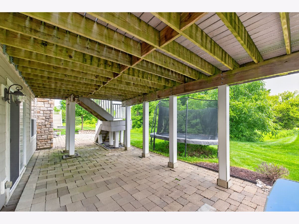
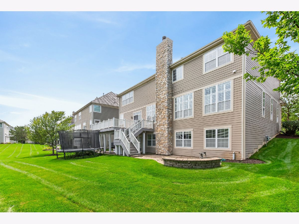
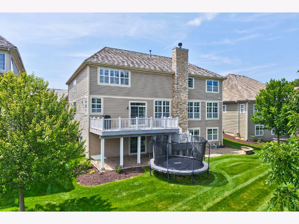
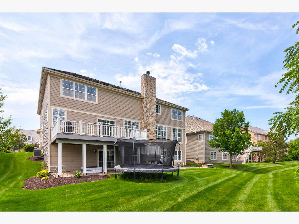
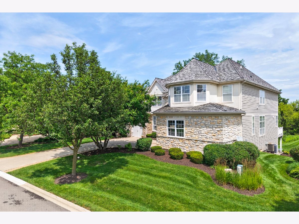
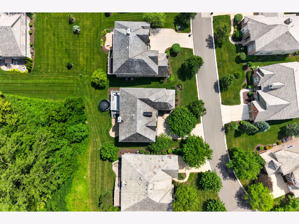
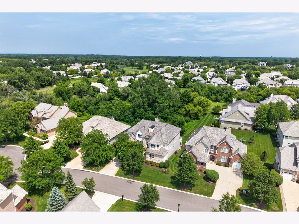
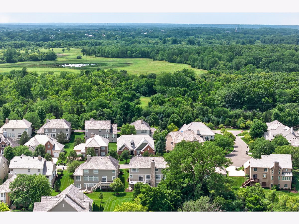
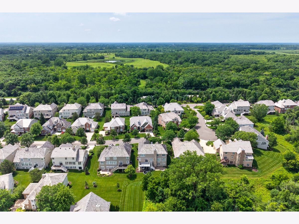
Start your next chapter here! You will be WOWED with this stunning home in the quiet gated neighborhood of Inverness Ridge in Inverness. An entertainer's dream, this spectacular two-story home has approx 5500 sf of overall finished living areas and features 5 bedrooms, 4 full baths and 1 half bath, a 3-car garage, and a fully finished walk-out basement. Hardwood floors throughout most of the first level. Step inside and you're welcomed by a grand two-story foyer with a statement chandelier and an elegant open staircase. The formal living and dining rooms provide the perfect setting for entertaining. The gourmet kitchen is a showstopper, complete with custom cabinetry, quartz countertops and backsplash, a large island, stainless steel appliances, abundant storage and a large eating area with access to the outdoor deck. The kitchen flows seamlessly into the family room, highlighted by a gas fireplace and wall of windows that flood the space with natural light and offer serene backyard views. A private first-floor office and powder room are also on the first floor. Upstairs, retreat to the spacious primary suite featuring a tray ceiling, dual walk-in closets, and an en-suite with double vanities, soaking tub, and walk-in shower. The second bedroom includes its own en-suite bath and walk-in-closet, while two additional bedrooms have their own walk-in-closets and share a full bathroom. Second floor laundry room too. The finished walk-out basement expands your living space with a 5th bedroom and full bathroom, large recreation room with bar area, utility room and ample storage. Enjoy outdoor living all summer long on the custom deck and brick patio, surrounded by a beautiful landscaped yard with great views. Updates include: remodeled kitchen (2026). Fabulous location with walking paths and close to shopping, restaurants, parks, forest preserves, golf courses, transportation and so much more. Barrington schools! Don't miss out!!!
Property Specifics
| Single Family | |
| — | |
| Other | |
| 2008 | |
| Finished, Full, Walk-Out Access | |
| Other | |
| Shake | |
| — | |
| No | |
| — |
| Cook | |
| Creekside At Inverness Ridge | |
| 253 / Monthly | |
| Lawn Care, Snow Removal | |
| Shared Well | |
| Other | |
| — | |
| Natural Gas, Forced Air | |
| 12780727 | |
| 01241000691052 |
Nearby Schools
| NAME: | DISTRICT: | DISTANCE: | |
|---|---|---|---|
|
Grade School
Grove Avenue Elementary School |
220 | — | |
|
Middle School
Barrington Middle School - Stati |
220 | Not in DB | |
|
High School
Barrington High School |
220 | Not in DB | |
Room Specifics
Total Bedrooms: 5
Bedrooms Above Ground: 5
Bedrooms Below Ground: 0
Dimensions: 17X19
Floor Type: Carpet
Dimensions: 14X18
Floor Type: Carpet
Dimensions: 13X15
Floor Type: Carpet
Dimensions: 13X19
Floor Type: Carpet
Full Bathrooms: 5
Bathroom Amenities: Whirlpool, Separate Shower, Double Sink, Full Body Spray Shower, Soaking Tub
Bathroom in Basement: 1
Dimensions: 15X13
Floor Type: Hardwood
Dimensions: 21X19
Floor Type: Hardwood
Features: Eating Area-Breakfast Bar, Eating Area-Table Space, Island, Pantry-Closet
Dimensions: 9X10
Floor Type: Ceramic Tile
Dimensions: 13X17
Floor Type: Hardwood
Dimensions: 23X15
Floor Type: Hardwood
Rooms: Office, Bedroom 5, Recreation Room, Utility Room-Lower Level, Storage, Walk In Closet, Foyer, Den
Name: Office
Dimensions: 11X12
Floor Type: Carpet
Name: Bedroom 5
Dimensions: 11X15
Floor Type: Carpet
Name: Recreation Room
Dimensions: 42X37
Floor Type: Carpet
Name: Utility Room-Lower Level
Dimensions: 7X9
Floor Type: —
Name: Storage
Dimensions: 12X15
Floor Type: —
Name: Walk In Closet
Dimensions: 12X5
Floor Type: —
Name: Foyer
Dimensions: 15X17
Floor Type: Hardwood
Name: Den
Dimensions: 12X10
Floor Type: —
Name: Bar/Entertainment
Dimensions: 10X9
Floor Type: —
Other Specifics
| 3 | |
| Concrete Perimeter | |
| Concrete, Garage Door Opener, Heated Garage, Garage, Garage Owned, Attached | |
| Upper Level, Gas Dryer Hookup, Electric Dryer Hookup, Sink | |
| Hardwood | |
| Deck, Patio | |
| — | |
| — | |
| Integral | |
| Unfinished | |
| Full | |
| Walk-In Closet(s) | |
| Double Oven, Range, Microwave, Dishwasher, Refrigerator, Disposal, Stainless Steel Appliance(s), Cooktop, Range Hood, Water Softener Owned, Gas Cooktop, Humidifier | |
| Not in DB | |
| Gated, Street Lights, Street Paved | |
| — | |
| Attached Fireplace Doors/Screen, Gas Log, Gas Starter |
Contact Agent
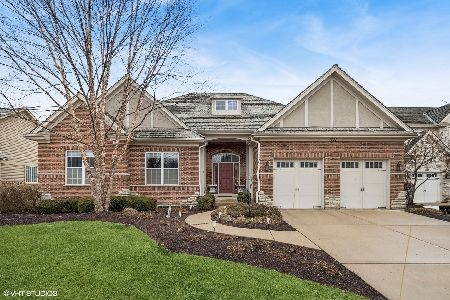
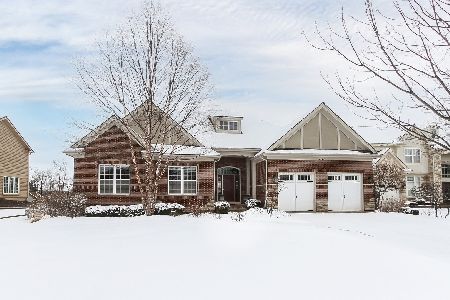
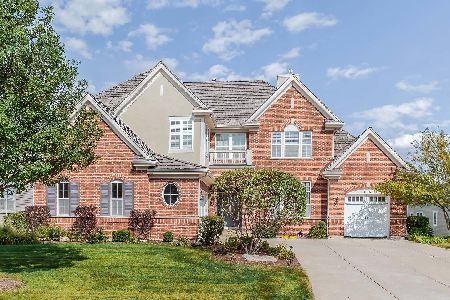
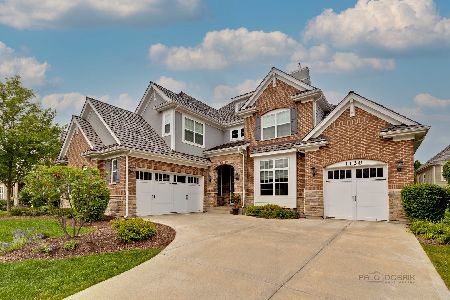
Nearby Similar Homes


Nearby Sold Comparables

Contact Agent
Listing Provided By
Real Broker LLC
