

622 Raintree Road, Buffalo Grove, Illinois 60089
Subdivision > Woodlands Of Fiore
Sorry, we are updating photos, please update this page in 15 minutes
$400,000
|
Sold
|
|
| Status: | Closed |
| Sqft: | 2,885 |
| Cost/Sqft: | $147 |
| Beds: | 4 |
| Baths: | 3 |
| Year Built: | 1989 |
| Property Taxes: | $14,036 |
| Days On Market: | 5684 |
| Lot Size: | 0,24 |
Description
Beautiful home in move in condition on the best golf course lot in the neighborhood. Newly remodeled kitchen features granite counters & stainless appliances. Dramatic two story foyer greets you in this open and spacious floorplan. Master bath features new flr, fixtures & Kohler accessories. New patio doors. Huge deck with retractable awning overlooks the beatufiul golf course! Best value in the area! Stevenson HS!
Property Specifics
| Single Family | |
| — | |
| — | |
| 1989 | |
| Full | |
| Vinyl Siding, Brick | |
| Asphalt | |
| CORNELIAN | |
| No | |
| 0.24 |
| Lake | |
| Woodlands Of Fiore | |
| 0 / Not Applicable | |
| None | |
| Public | |
| Public Sewer | |
| Central Air | |
| Natural Gas, Forced Air | |
| 07771629 | |
| 15174030120000 |
Nearby Schools
| NAME: | DISTRICT: | DISTANCE: | |
|---|---|---|---|
|
Grade School
Ivy Hall Elementary School |
96 | — | |
|
Middle School
Twin Groves Middle School |
96 | Not in DB | |
|
High School
Adlai E Stevenson High School |
125 | Not in DB | |
Property History
| DATE: | EVENT: | PRICE: | SOURCE: |
|---|---|---|---|
| 6 Jan, 2012 | Sold | $400,000 | MRED MLS |
| 6 Dec, 2011 | Under contract | $425,000 | MRED MLS |
| — | Last price change | $450,000 | MRED MLS |
| 4 Apr, 2011 | Listed for sale | $520,000 | MRED MLS |
| 14 Jul, 2016 | Sold | $480,000 | MRED MLS |
| 31 May, 2016 | Under contract | $485,000 | MRED MLS |
| 25 May, 2016 | Listed for sale | $485,000 | MRED MLS |
Sorry, we are updating photos, please update this page in 15 minutes
Room Specifics
All Bedroom Info:
Total Bedrooms: 4
Bedrooms Above Ground: 4
Bedrooms Below Ground: 0
Total Bedrooms: 4
Bedrooms Above Ground: 4
Bedrooms Below Ground: 0
Second Bedroom Info:
Dimensions: —
Location: —Dimensions: —
Floor Type: Hardwood
Third Bedroom Info:
Dimensions: —
Location: —Dimensions: —
Floor Type: Carpet
Fourth Bedroom Info:
Dimensions: —
Location: —Dimensions: —
Floor Type: Carpet
Bathroom Info:
Full Bathrooms: 3
Partial Bathrooms: 1Full Bathrooms: 3
Bathroom Amenities: Whirlpool, Separate Shower, Double Sink
Bathroom in Basement: 0
Dining Room Info:
Dimensions: —
Location: —Dimensions: —
Floor Type: Carpet
Kitchen Info:
Dimensions: —
Location: —Dimensions: —
Floor Type: Ceramic Tile
Features: Eating Area-Table Space, Island, Pantry-Closet
Laundry Room Info:
Dimensions: —
Location: —Dimensions: —
Floor Type: Ceramic Tile
Living Room Info:
Dimensions: —
Location: —Dimensions: —
Floor Type: Carpet
Additional Rooms Info:
Rooms: Loft, Office
Basement: FullRooms: Loft, Office
Other Specifics
| 2 | |
| Concrete Perimeter | |
| Garage | |
| — | |
| — | |
| — | |
| Balcony, Deck | |
| Golf Course Lot | |
| 10,293 SQUARE FEET. | |
| — | |
| Full | |
| Vaulted/Cathedral Ceilings, Skylight(s), First Floor Laundry | |
| Range, Microwave, Dishwasher, Refrigerator, Washer, Dryer, Disposal | |
| Not in DB | |
| Sidewalks, Street Paved | |
| — | |
| Gas Log |
Tax History
| Year | Property Taxes |
|---|---|
| 2012 | $14,036 |
| 2016 | $15,631 |
Contact Agent
Nearby Similar Homes
5898 Partridge Lane, Long Grove, Illinois 60047

For Sale
$1,100,000
5 beds / 4.1 baths / 3,700 ft2
Single Family / Built: 1990
122
5841 Goldeneye Drive, Long Grove, Illinois 60047

For Sale
$1,299,000
4 beds / 4.2 baths / 4,850 ft2
Single Family / Built: 1990
20
5657 Oakwood Circle, Long Grove, Illinois 60047
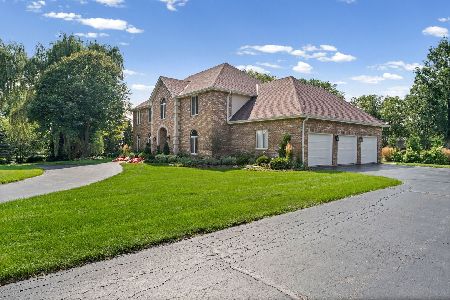
For Sale
$1,200,000
4 beds / 3.1 baths / 4,655 ft2
Single Family / Built: 1987
24
Nearby Sold Comparables
622 Raintree Road, Buffalo Grove, Illinois 60089

Sold
$485,000
4 beds / 2.1 baths / 2,885 ft2
Single Family / Built: 1989
3806
624 Raintree Road, Buffalo Grove, Illinois 60089
Sold
$500,000
4 beds / 2.1 baths / 3,378 ft2
Single Family / Built: 1989
5661
626 Raintree Road, Buffalo Grove, Illinois 60089
Sold
$499,900
4 beds / 2.1 baths / 3,486 ft2
Single Family / Built: 1989
5637
2910 Scottish Pine Court, Buffalo Grove, Illinois 60089
Sold
$500,000
4 beds / 3.1 baths / 2,885 ft2
Single Family / Built: 1990
4178
623 Raintree Road, Buffalo Grove, Illinois 60089
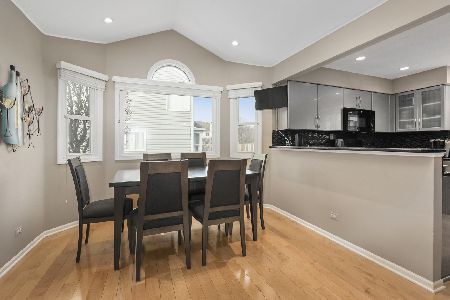
Sold
$549,000
4 beds / 2.2 baths / 3,378 ft2
Single Family / Built: 1989
2143
628 Raintree Road, Buffalo Grove, Illinois 60089
Sold
$465,000
4 beds / 2.2 baths / 3,405 ft2
Single Family / Built: 1988
3763
Contact Agent
Listing Provided By
RE/MAX Showcase
