

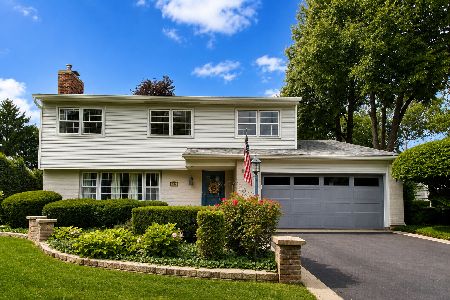
622 West Lane, Geneva, Illinois 60134
Sorry, we are updating photos, please update this page in 15 minutes
$356,000
|
Sold
|
|
| Status: | Closed |
| Sqft: | 2,410 |
| Cost/Sqft: | $158 |
| Beds: | 4 |
| Baths: | 4 |
| Year Built: | 1988 |
| Property Taxes: | $8,352 |
| Days On Market: | 6144 |
| Lot Size: | 0,00 |
Description
Wonderful family home in the near-west Geneva location. Close to town, schools, and shopping. Hardwood floors, first floor den, finished basement w/full bath. Four generous bedrooms, 2 full baths, and laundry on the second floor. Kitchen has hardwood, corian, and new SS appliances. The oversized yard is professionally landscaped and has beautiful perennial gardens. Back is fenced w/top of the line playset. Hurry!
Property Specifics
| Single Family | |
| — | |
| Colonial | |
| 1988 | |
| Partial | |
| Aluminum/Vinyl/Steel Siding | |
| Asphalt | |
| — | |
| No | |
| — |
| Kane | |
| — | |
| 0 / Not Applicable | |
| None | |
| Public | |
| Public Sewer, Sewer-Storm | |
| Central Air | |
| Natural Gas, Forced Air | |
| 07415803 | |
| 1204201025 |
Nearby Schools
| NAME: | DISTRICT: | DISTANCE: | |
|---|---|---|---|
|
Grade School
Williamsburg Elementary School |
304 | — | |
|
Middle School
Geneva Middle School |
304 | Not in DB | |
|
High School
Geneva Community High School |
304 | Not in DB | |
Property History
| DATE: | EVENT: | PRICE: | SOURCE: |
|---|---|---|---|
| 5 Apr, 2010 | Sold | $356,000 | MRED MLS |
| 1 Mar, 2010 | Under contract | $379,900 | MRED MLS |
| — | Last price change | $382,900 | MRED MLS |
| 14 Jan, 2010 | Listed for sale | $382,900 | MRED MLS |
Sorry, we are updating photos, please update this page in 15 minutes
Room Specifics
All Bedroom Info:
Total Bedrooms: 4
Bedrooms Above Ground: 4
Bedrooms Below Ground: 0
Total Bedrooms: 4
Bedrooms Above Ground: 4
Bedrooms Below Ground: 0
Second Bedroom Info:
Dimensions: —
Location: —Dimensions: —
Floor Type: Carpet
Third Bedroom Info:
Dimensions: —
Location: —Dimensions: —
Floor Type: Carpet
Fourth Bedroom Info:
Dimensions: —
Location: —Dimensions: —
Floor Type: Carpet
Bathroom Info:
Full Bathrooms: 4
Partial Bathrooms: 1Full Bathrooms: 4
Bathroom Amenities: Whirlpool, Separate Shower, Double Sink
Bathroom in Basement: 1
Dining Room Info:
Dimensions: —
Location: —Dimensions: —
Floor Type: Hardwood
Kitchen Info:
Dimensions: —
Location: —Dimensions: —
Floor Type: Hardwood
Features: Eating Area-Table Space, Island
Living Room Info:
Dimensions: —
Location: —Dimensions: —
Floor Type: Carpet
Family Room Info:
Dimensions: —
Location: —Dimensions: —
Floor Type: Carpet
Additional Rooms Info:
Rooms: Den, Exercise Room, Recreation Room, Study
Basement: PartialRooms: Den, Exercise Room, Recreation Room, Study
Other Specifics
| 2 | |
| Concrete Perimeter | |
| Garage | |
| — | |
| — | |
| — | |
| — | |
| Fenced Yard, Landscaped | |
| 100 X 125 | |
| Full,Pull Down Stair | |
| Full | |
| — | |
| Range, Microwave, Dishwasher, Refrigerator, Disposal | |
| Not in DB | |
| — | |
| — | |
| Wood Burning |
Tax History
| Year | Property Taxes |
|---|---|
| 2010 | $8,352 |
Contact Agent
Nearby Similar Homes
629 West Lane, Geneva, Illinois 60134
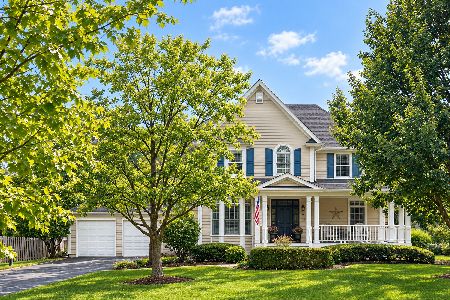
For Sale
$1,000,000
4 beds / 3.1 baths / 2,995 ft2
Single Family / Built: 1998
28
120 Pine Street, Geneva, Illinois 60134
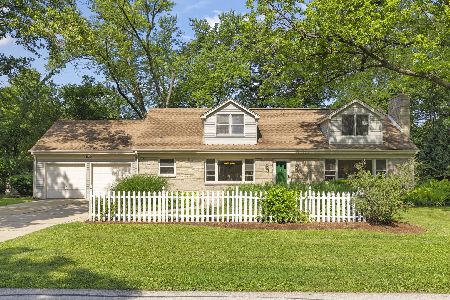
For Sale
$499,000
5 beds / 2.1 baths / 2,948 ft2
Single Family / Built: 1957
22
1414 7th Court, St Charles, Illinois 60174
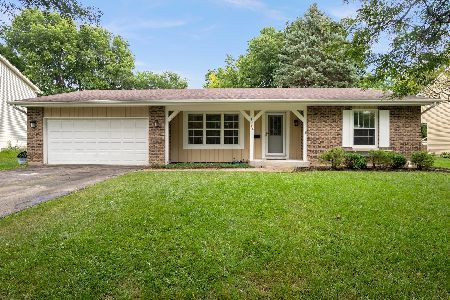
For Sale
$449,900
3 beds / 3.0 baths / 1,309 ft2
Single Family / Built: 1972
24
818 Horne Street, St Charles, Illinois 60174
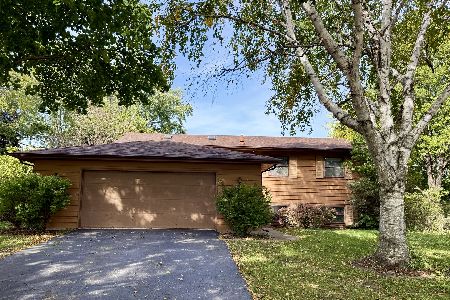
For Sale
$250,000
3 beds / 2.0 baths / 2,288 ft2
Single Family / Built: 1971
21
104 Northampton Drive, Geneva, Illinois 60134
For Sale
$525,000
4 beds / 2.1 baths / 3,069 ft2
Single Family / Built: 1972
119
18 Andover Lane, Geneva, Illinois 60134

For Sale
$550,000
5 beds / 2.1 baths / 2,553 ft2
Single Family / Built: 1972
32
Nearby Sold Comparables
625 West Lane, Geneva, Illinois 60134

Sold
$369,900
3 beds / 2.0 baths / 0 ft2
Single Family / Built: 1971
7367
625 West Lane, Geneva, Illinois 60134
Sold
$359,900
3 beds / 3.0 baths / 1,976 ft2
Single Family / Built: 1971
2987
621 Highbury Lane, Geneva, Illinois 60134

Sold
$424,990
5 beds / 2.1 baths / 2,600 ft2
Single Family / Built: 2000
1790
701 Highbury Lane, Geneva, Illinois 60134
Sold
$399,900
4 beds / 2.1 baths / 2,792 ft2
Single Family / Built: 1988
4226

Contact Agent
Listing Provided By
Fox Valley Real Estate
