

701 Highbury Lane, Geneva, Illinois 60134
Sorry, we are updating photos, please update this page in 15 minutes
$400,000
|
Sold
|
|
| Status: | Closed |
| Sqft: | 2,792 |
| Cost/Sqft: | $143 |
| Beds: | 4 |
| Baths: | 3 |
| Year Built: | 1988 |
| Property Taxes: | $10,488 |
| Days On Market: | 4226 |
| Lot Size: | 0,27 |
Description
Simply stunning...close to GHS! Cul-de-sac location features open floorplan w/ 1st floor den, family room w/ built-ins, completely remodeled kitchen & HW floors. 2nd floor master suite boasts separate sitting room w/ vaulted ceiling & remodeled bath w/ double vanity. New roof in '08 & furnace in '09. Finished basement w/ rec room features more built-ins, wet bar area & sep. game room. Large deck & private yard.
Property Specifics
| Single Family | |
| — | |
| Traditional | |
| 1988 | |
| Full | |
| Aluminum Siding, Brick | |
| Asphalt | |
| — | |
| No | |
| 0.27 |
| Kane | |
| — | |
| 0 / Not Applicable | |
| None | |
| Public | |
| Public Sewer | |
| Central Air | |
| Natural Gas, Forced Air | |
| 08894419 | |
| 1204201036 |
Nearby Schools
| NAME: | DISTRICT: | DISTANCE: | |
|---|---|---|---|
|
Grade School
Williamsburg Elementary School |
304 | — | |
|
Middle School
Geneva Middle School |
304 | Not in DB | |
|
High School
Geneva Community High School |
304 | Not in DB | |
Property History
| DATE: | EVENT: | PRICE: | SOURCE: |
|---|---|---|---|
| 5 Jun, 2015 | Sold | $400,000 | MRED MLS |
| 21 Apr, 2015 | Under contract | $399,900 | MRED MLS |
| 16 Apr, 2015 | Listed for sale | $399,900 | MRED MLS |
Sorry, we are updating photos, please update this page in 15 minutes
Room Specifics
All Bedroom Info:
Total Bedrooms: 4
Bedrooms Above Ground: 4
Bedrooms Below Ground: 0
Total Bedrooms: 4
Bedrooms Above Ground: 4
Bedrooms Below Ground: 0
Second Bedroom Info:
Dimensions: —
Location: —Dimensions: —
Floor Type: Carpet
Third Bedroom Info:
Dimensions: —
Location: —Dimensions: —
Floor Type: Carpet
Fourth Bedroom Info:
Dimensions: —
Location: —Dimensions: —
Floor Type: Carpet
Bathroom Info:
Full Bathrooms: 3
Partial Bathrooms: 1Full Bathrooms: 3
Bathroom Amenities: Separate Shower, Double Sink, Soaking Tub
Bathroom in Basement: 0
Dining Room Info:
Dimensions: —
Location: —Dimensions: —
Floor Type: Carpet
Kitchen Info:
Dimensions: —
Location: —Dimensions: —
Floor Type: Hardwood
Features: Eating Area-Breakfast Bar, Eating Area-Table Space, Island, Pantry-Butler
Living Room Info:
Dimensions: —
Location: —Dimensions: —
Floor Type: Carpet
Family Room Info:
Dimensions: —
Location: —Dimensions: —
Floor Type: Hardwood
Additional Rooms Info:
Rooms: Den, Eating Area, Foyer, Game Room, Recreation Room, Sitting Room
Basement: FullRooms: Den, Eating Area, Foyer, Game Room, Recreation Room, Sitting Room
Other Specifics
| 2 | |
| Concrete Perimeter | |
| Garage | |
| — | |
| — | |
| — | |
| Deck, Storms/Screens | |
| Cul-De-Sac, Landscaped | |
| 11560 | |
| — | |
| Full | |
| Skylight(s), Bar-Dry, Bar-Wet, Hardwood Floors, First Floor Laundry | |
| Range, Microwave, Dishwasher, Disposal, Stainless Steel Appliance(s), Wine Refrigerator | |
| Not in DB | |
| Sidewalks, Street Lights, Street Paved | |
| — | |
| Wood Burning |
Tax History
| Year | Property Taxes |
|---|---|
| 2015 | $10,488 |
Contact Agent
Nearby Similar Homes
629 West Lane, Geneva, Illinois 60134
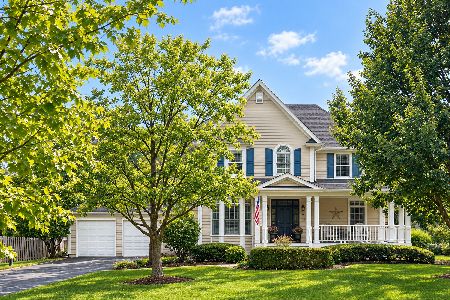
For Sale
$1,000,000
4 beds / 3.1 baths / 2,995 ft2
Single Family / Built: 1998
28
120 Pine Street, Geneva, Illinois 60134
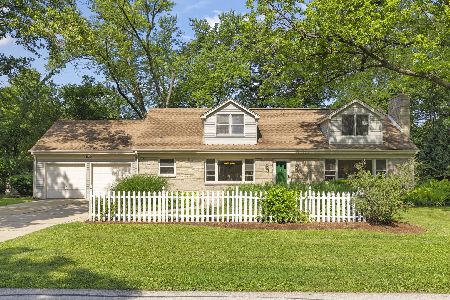
For Sale
$499,000
5 beds / 2.1 baths / 2,948 ft2
Single Family / Built: 1957
22
1414 7th Court, St Charles, Illinois 60174
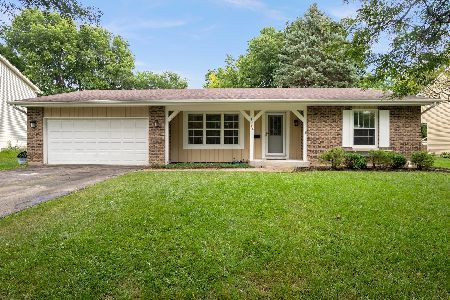
For Sale
$449,900
3 beds / 3.0 baths / 1,309 ft2
Single Family / Built: 1972
24
818 Horne Street, St Charles, Illinois 60174
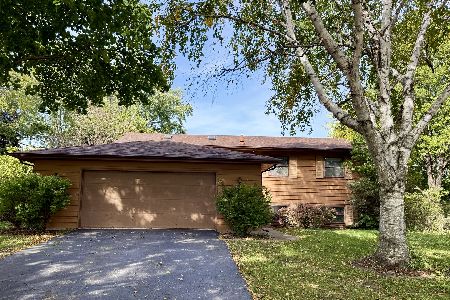
For Sale
$250,000
3 beds / 2.0 baths / 2,288 ft2
Single Family / Built: 1971
21
104 Northampton Drive, Geneva, Illinois 60134
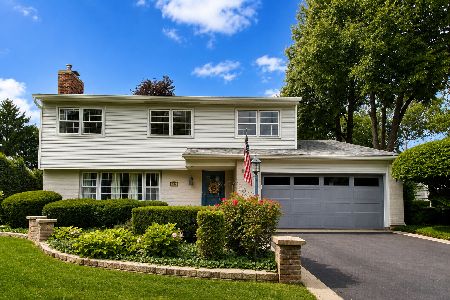
For Sale
$525,000
4 beds / 2.1 baths / 3,069 ft2
Single Family / Built: 1972
119
542 14th Street, St Charles, Illinois 60174
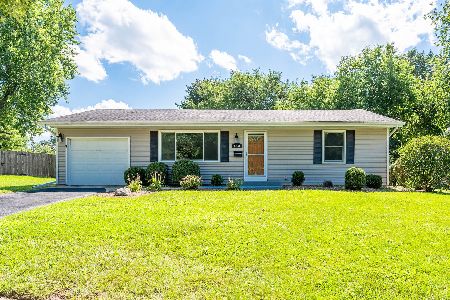
For Sale
$329,900
3 beds / 1.0 baths / 1,073 ft2
Single Family / Built: 1971
82
Nearby Sold Comparables
621 Highbury Lane, Geneva, Illinois 60134

Sold
$424,990
5 beds / 2.1 baths / 2,600 ft2
Single Family / Built: 2000
1790
718 West Lane, Geneva, Illinois 60134

Sold
$499,000
5 beds / 4.1 baths / 3,351 ft2
Single Family / Built: 1990
2728
622 West Lane, Geneva, Illinois 60134
Sold
$379,900
4 beds / 3.1 baths / 2,410 ft2
Single Family / Built: 1988
6144
626 Highbury Lane, Geneva, Illinois 60134

Sold
$419,900
4 beds / 3.1 baths / 2,045 ft2
Single Family / Built: 1988
1859
Contact Agent
Listing Provided By
Coldwell Banker Residential
