

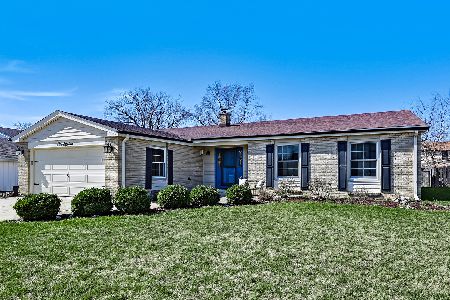
623 Champlaine Avenue, Westmont, Illinois 60559
Subdivision > Oakwood
Sorry, we are updating photos, please update this page in 15 minutes
$337,500
|
Sold
|
|
| Status: | Closed |
| Sqft: | 2,122 |
| Cost/Sqft: | $165 |
| Beds: | 3 |
| Baths: | 3 |
| Year Built: | 1973 |
| Property Taxes: | $6,779 |
| Days On Market: | 4641 |
| Lot Size: | 0,00 |
Description
One of the largest ranch homes in Oakwood, this 3BR 2.1 BA home is extremely well maintained. Sun room and Laundry Room addition by Normandy Builders. HW floors in foyer, kitchen & family room. Master w/full bath. Full LL ideal for finishing to your specs. Great back yard professionally landscaped. Newer roof, 2006; paver patio; front walk. Skylights in family room, kitchen, and sun room. Come See this!!
Property Specifics
| Single Family | |
| — | |
| Ranch | |
| 1973 | |
| Partial | |
| Vinyl Siding, Brick | |
| — | |
| RANCH | |
| No | |
| — |
| Du Page | |
| Oakwood | |
| 120 / Annual | |
| Lake Rights | |
| Lake Michigan, Public | |
| Public Sewer | |
| Central Air, Window/Wall Unit - 1 | |
| Natural Gas, Forced Air | |
| 08537113 | |
| 0902105007 |
Nearby Schools
| NAME: | DISTRICT: | DISTANCE: | |
|---|---|---|---|
|
Grade School
J T Manning Elementary School |
201 | — | |
|
Middle School
Westmont Junior High School |
201 | Not in DB | |
|
High School
Westmont High School |
201 | Not in DB | |
Property History
| DATE: | EVENT: | PRICE: | SOURCE: |
|---|---|---|---|
| 7 Apr, 2014 | Sold | $337,500 | MRED MLS |
| 22 Feb, 2014 | Under contract | $349,900 | MRED MLS |
| 14 Feb, 2014 | Listed for sale | $349,900 | MRED MLS |
Sorry, we are updating photos, please update this page in 15 minutes
Room Specifics
All Bedroom Info:
Total Bedrooms: 3
Bedrooms Above Ground: 3
Bedrooms Below Ground: 0
Total Bedrooms: 3
Bedrooms Above Ground: 3
Bedrooms Below Ground: 0
Second Bedroom Info:
Dimensions: —
Location: —Dimensions: —
Floor Type: Carpet
Third Bedroom Info:
Dimensions: —
Location: —Dimensions: —
Floor Type: Carpet
Bathroom Info:
Full Bathrooms: 3
Partial Bathrooms: 1Full Bathrooms: 3
Bathroom Amenities: —
Bathroom in Basement: 0
Dining Room Info:
Dimensions: —
Location: —Dimensions: —
Floor Type: Carpet
Kitchen Info:
Dimensions: —
Location: —Dimensions: —
Floor Type: Hardwood
Features: Eating Area-Table Space, Pantry-Closet
Laundry Room Info:
Dimensions: —
Location: —Dimensions: —
Floor Type: Vinyl
Living Room Info:
Dimensions: —
Location: —Dimensions: —
Floor Type: Carpet
Family Room Info:
Dimensions: —
Location: —Dimensions: —
Floor Type: Hardwood
Additional Rooms Info:
Rooms: Breakfast Room, Foyer, Sun Room
Basement: PartialRooms: Breakfast Room, Foyer, Sun Room
Other Specifics
| 2 | |
| — | |
| Garage | |
| — | |
| — | |
| — | |
| Brick Paver Patio | |
| Fenced Yard | |
| 59' X 147' X 11' X 87' X 1 | |
| — | |
| Full | |
| Skylight(s), Hardwood Floors, First Floor Bedroom, First Floor Laundry, First Floor Full Bath | |
| Range, Microwave, Dishwasher, Refrigerator, Freezer, Washer, Dryer, Disposal | |
| Not in DB | |
| Water Rights, Sidewalks, Street Lights | |
| — | |
| Gas Log, Gas Starter |
Tax History
| Year | Property Taxes |
|---|---|
| 2014 | $6,779 |
Contact Agent
Nearby Similar Homes
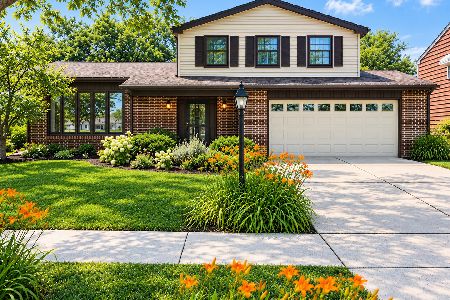

5 Larkspur Lane, Clarendon Hills, Illinois 60514
For Sale
$979,000
3 beds / 3.0 baths / 3,322 ft2
Single Family / Built: 1960
11
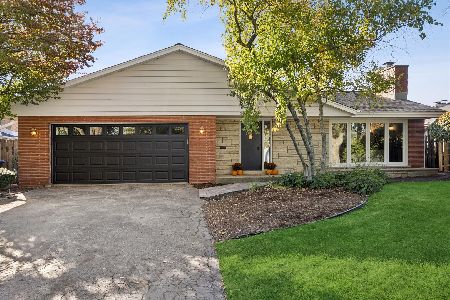
276 Jackson Road, Clarendon Hills, Illinois 60514
For Sale
$497,000
2 beds / 1.0 baths / 954 ft2
Single Family / Built: 1975
14
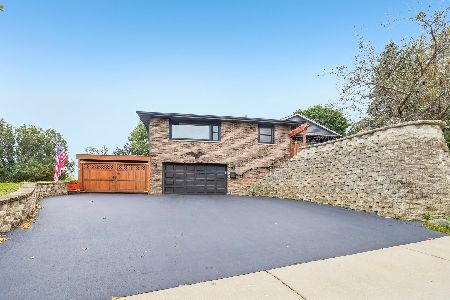
258 Jackson Road, Clarendon Hills, Illinois 60514
For Sale
$1,300,000
5 beds / 6.2 baths / 4,500 ft2
Single Family / Built: 1953
65
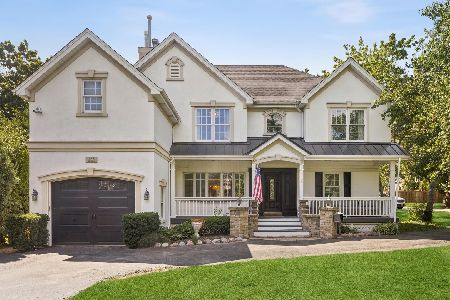
110 Stough Street, Hinsdale, Illinois 60521

For Sale
$2,699,000
4 beds / 5.1 baths / 5,200 ft2
Single Family / Built: 2026
9
Nearby Sold Comparables
618 Newport Avenue, Westmont, Illinois 60559

Sold
$329,900
3 beds / 2.1 baths / 1,817 ft2
Single Family / Built: 1973
4694
618 Newport Avenue, Westmont, Illinois 60559
Sold
$549,000
3 beds / 2.0 baths / 2,892 ft2
Single Family / Built: 1973
955
611 Champlaine Avenue, Westmont, Illinois 60559

Sold
$349,900
3 beds / 2.1 baths / 1,768 ft2
Single Family / Built: 1973
1894
Contact Agent
Listing Provided By
Coldwell Banker Residential
