

6231 Cornelia Avenue, Dunning, Chicago, Illinois 60634


$350,000
|
Sold
|
|
| Status: | Closed |
| Sqft: | 0 |
| Cost/Sqft: | — |
| Beds: | 4 |
| Baths: | 3 |
| Year Built: | 1959 |
| Property Taxes: | $4,311 |
| Days On Market: | 2274 |
| Lot Size: | 0,09 |
Description
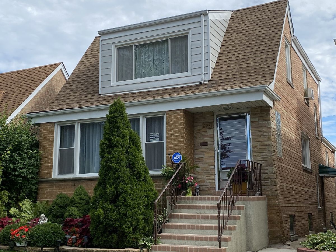
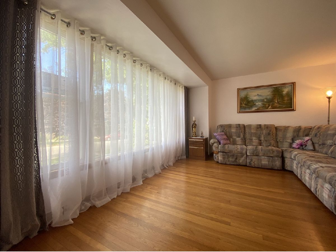
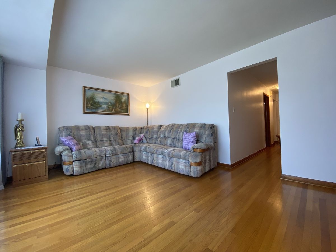
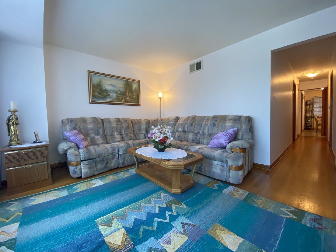
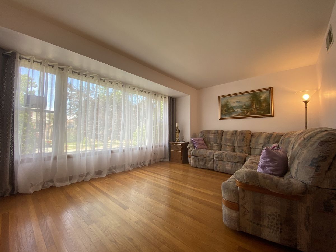
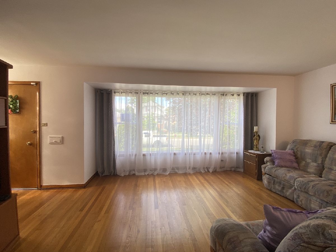
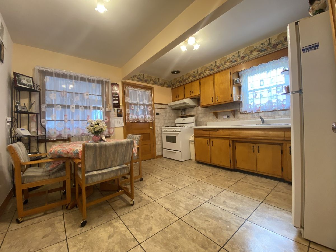
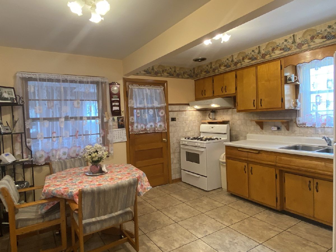
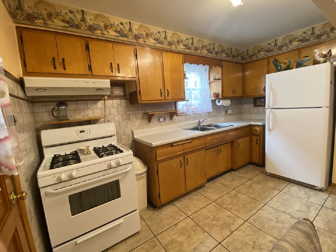
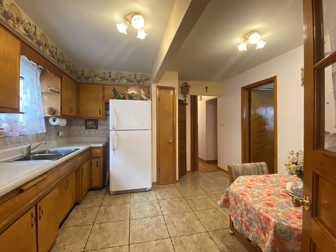
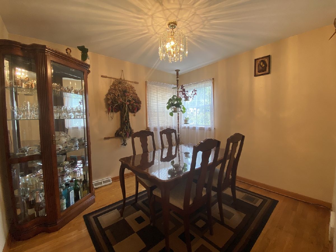
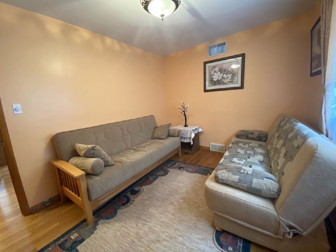
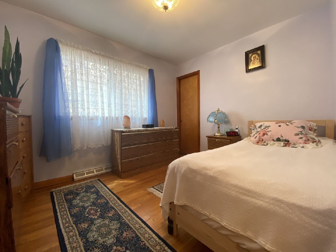
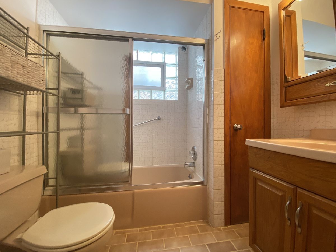
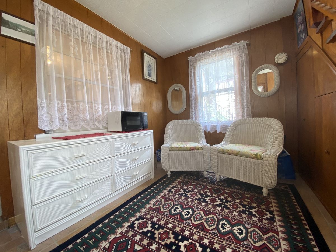
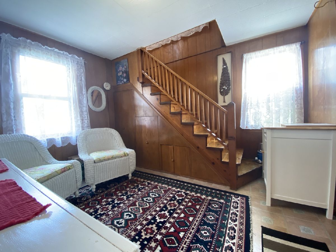
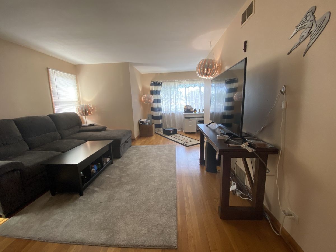
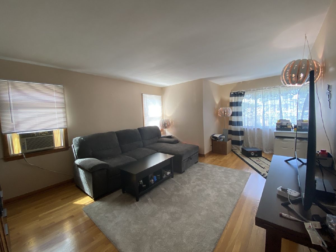
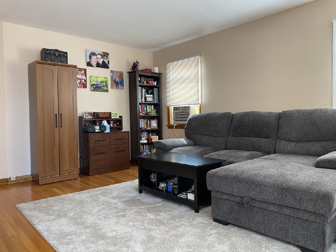
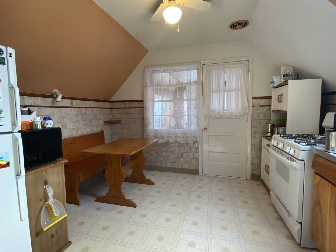
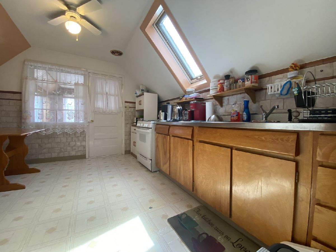
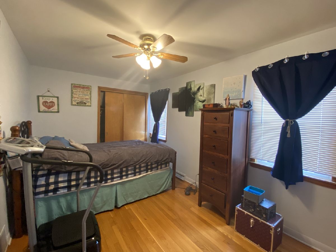
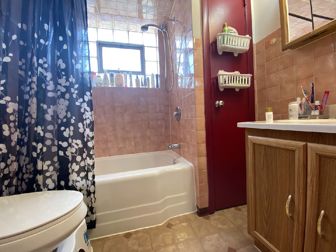
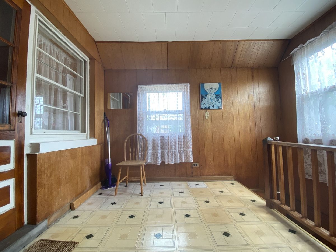
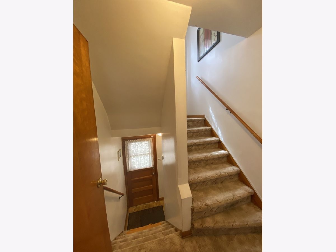
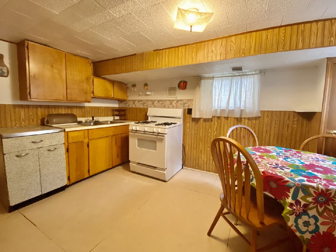
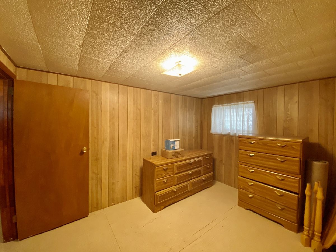
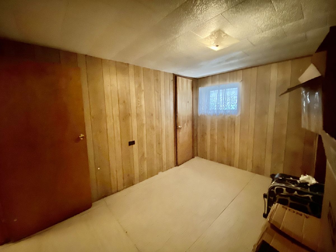
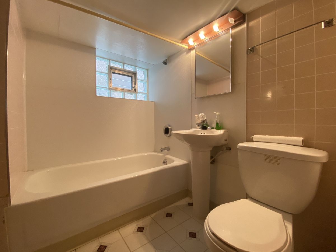
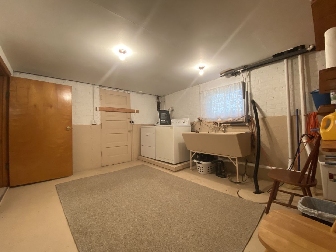
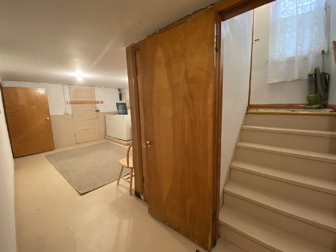
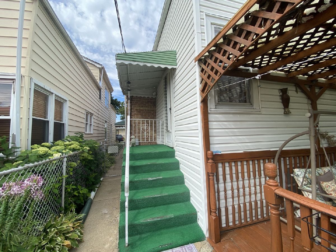
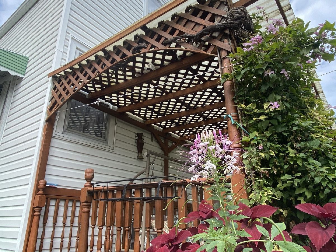
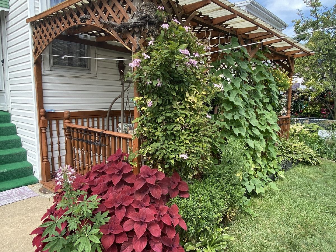
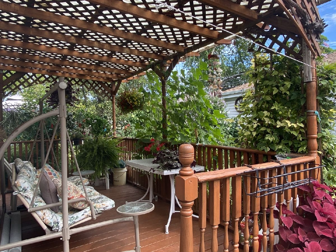
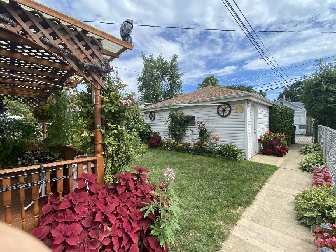
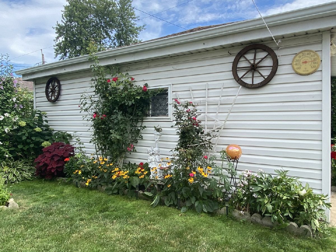
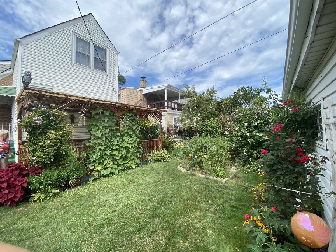
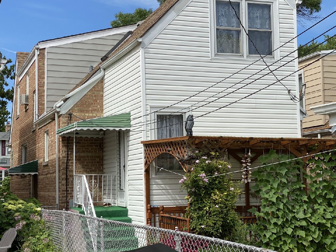
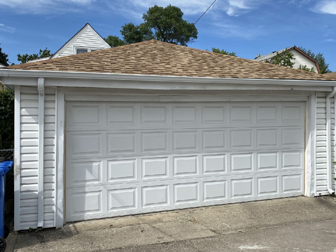
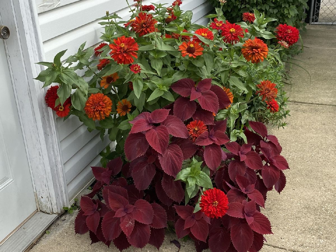
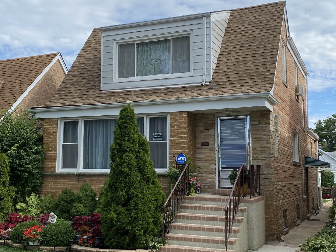
WELL CARED FOR BEAUTIFUL AND SUNNY ALL BRICK 6 BEDS AND 3 FULL BATHS ON 3 FINISHED LEVELS. PERFECT OPPORTUNITY FOR IN-LAW ARRANGEMENT OR EXTENDED FAMILY. TWO IN LAW SUITES, ONE UP AND ONE DOWN. IT HAS ALWAYS HAD 2-3 FAMILIES AND WAS ORIGINALLY BUILT THAT WAY TOO. 1ST FLOOR OFFERS: LIVING ROOM, 3 BEDROOMS, EAT-IN KITCHEN THAT LEADS TO SCREENED ENCLOSED BACK PORCH. 2ND FLOOR HAS LARGE LIVING ROOM, 1 BEDROOM, KITCHEN AND ENCLOSED BACK PORCH. FULL FINISHED BASEMENT HAS 2 BEDROOMS, SUMMER KITCHEN, FAMILY ROOM, LAUNDRY AND EXTERIOR ACCESS. GORGEOUS BACKYARD WITH PERGOLA OVERLOOKING BEAUTIFUL FLOWER AND VEGETABLE GARDEN. NEW ROOF (2019), HARDWOOD FLOORS, CENTRAL AIR, SUMP PUMP, 2-CAR GARAGE. TWO 1+ RATED SCHOOLS WITHIN WALKING DISTANCE, CHICAGO ACADEMY HIGH SCHOOL (9-12) & THROP ELEMENTYARY (K-8). SHORT DRIVE TO JEFFERSON PARK CTA BLUE LINE/METRA TRAIN, HIP SHOPPING CENTER AND BRICK YARD SHOPPING CENTER
Property Specifics
| Single Family | |
| — | |
| — | |
| 1959 | |
| Full | |
| Brick | |
| Asphalt | |
| — | |
| No | |
| 0.09 |
| Cook | |
| — | |
| — / Not Applicable | |
| None | |
| Lake Michigan | |
| Public Sewer | |
| Central Air | |
| Natural Gas, Forced Air | |
| 10809841 | |
| 13203090380000 |
Nearby Schools
| NAME: | DISTRICT: | DISTANCE: | |
|---|---|---|---|
|
Grade School
Reinberg Elementary School |
299 | — | |
|
Alternate Elementary School
O A Thorp Elementary School Scol |
— | Not in DB | |
Property History
| DATE: | EVENT: | PRICE: | SOURCE: |
|---|---|---|---|
| 28 Sep, 2020 | Sold | $350,000 | MRED MLS |
| 11 Aug, 2020 | Under contract | $345,000 | MRED MLS |
| 7 Aug, 2020 | Listed for sale | $345,000 | MRED MLS |


Room Specifics
Total Bedrooms: 6
Bedrooms Above Ground: 4
Bedrooms Below Ground: 2
Dimensions: —
Floor Type: Hardwood
Dimensions: —
Floor Type: Hardwood
Dimensions: —
Floor Type: Hardwood
Full Bathrooms: 3
Bathroom Amenities: —
Bathroom in Basement: 1
Dimensions: —
Floor Type: Vinyl
Dimensions: —
Floor Type: Hardwood
Rooms: Bedroom 5, Bedroom 6, Great Room, Kitchen, Family Room, Enclosed Porch, Screened Porch
Other Specifics
| 2 | |
| Concrete Perimeter | |
| Garage | |
| — | |
| — | |
| — | |
| Deck, Porch, Porch Screened | |
| Fenced Yard, Landscaped | |
| 30 X 126 | |
| — | |
| None | |
| Hardwood Floors, In-Law Arrangement | |
| Range, Dishwasher, Refrigerator, Washer, Dryer, Range Hood | |
| Not in DB | |
| — | |
| — | |
| — |
Tax History
| Year | Property Taxes |
|---|---|
| 2020 | $4,311 |
Contact Agent
Nearby Similar Homes
Nearby Sold Comparables

Contact Agent
Listing Provided By
RE/MAX Properties Northwest
