

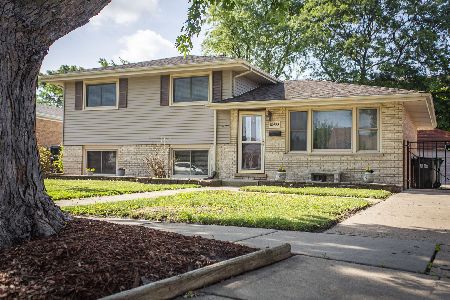
6239 Washington Street, Chicago Ridge, Illinois 60415
Sorry, we are updating photos, please update this page in 15 minutes
$197,500
|
Sold
|
|
| Status: | Closed |
| Sqft: | 1,616 |
| Cost/Sqft: | $124 |
| Beds: | 3 |
| Baths: | 2 |
| Year Built: | 1959 |
| Property Taxes: | $5,200 |
| Days On Market: | 3143 |
| Lot Size: | 0,21 |
Description
Well built, brick ranch home with a large fenced yard. Spacious living/dining room with bay window. Hardwood floors under carpeting. Eat-in kitchen with oak cabinets opens to family room addition with fireplace. Can convert 21x20 garage into an additional recreation room & build a garage off back alley at the end of the yard. Deep, warrantied, 5 foot crawl space finished for storage. New tear off roof, gutters, & eaves. Furnace (2013) & some new windows. Close to park, metra, library, police, fire department, & post office. Show & sell today!
Property Specifics
| Single Family | |
| — | |
| Ranch | |
| 1959 | |
| None | |
| Brick | |
| Asphalt | |
| — | |
| No | |
| 0.21 |
| Cook | |
| — | |
| 0 / Not Applicable | |
| None | |
| Lake Michigan | |
| Public Sewer | |
| Central Air | |
| Natural Gas, Forced Air | |
| 09890760 | |
| 24171160090000 |
Property History
| DATE: | EVENT: | PRICE: | SOURCE: |
|---|---|---|---|
| 27 Jun, 2008 | Sold | $225,000 | MRED MLS |
| 4 May, 2008 | Under contract | $239,900 | MRED MLS |
| 11 Mar, 2008 | Listed for sale | $239,900 | MRED MLS |
| 29 May, 2018 | Sold | $197,500 | MRED MLS |
| 12 Apr, 2018 | Under contract | $200,000 | MRED MLS |
| 21 Mar, 2018 | Listed for sale | $200,000 | MRED MLS |
Sorry, we are updating photos, please update this page in 15 minutes
Room Specifics
All Bedroom Info:
Total Bedrooms: 3
Bedrooms Above Ground: 3
Bedrooms Below Ground: 0
Total Bedrooms: 3
Bedrooms Above Ground: 3
Bedrooms Below Ground: 0
Second Bedroom Info:
Dimensions: —
Location: —Dimensions: —
Floor Type: Carpet
Third Bedroom Info:
Dimensions: —
Location: —Dimensions: —
Floor Type: Carpet
Bathroom Info:
Full Bathrooms: 2
Partial Bathrooms: 1Full Bathrooms: 2
Bathroom Amenities: —
Bathroom in Basement: 0
Dining Room Info:
Dimensions: —
Location: —Dimensions: —
Floor Type: Carpet
Kitchen Info:
Dimensions: —
Location: —Dimensions: —
Floor Type: Ceramic Tile
Features: Eating Area-Table Space
Laundry Room Info:
Dimensions: —
Location: —Dimensions: —
Floor Type: Ceramic Tile
Living Room Info:
Dimensions: —
Location: —Dimensions: —
Floor Type: Carpet
Family Room Info:
Dimensions: —
Location: —Dimensions: —
Floor Type: Carpet
Additional Rooms Info:
Rooms: Deck
Basement: NoneRooms: Deck
Other Specifics
| 2 | |
| Concrete Perimeter | |
| Garage | |
| — | |
| — | |
| — | |
| Deck, Storms/Screens | |
| Fenced Yard | |
| 75X123 | |
| Pull Down Stair,Unfinished | |
| Half | |
| First Floor Bedroom, First Floor Laundry, First Floor Full Bath | |
| Range, Microwave, Refrigerator, Washer, Dryer | |
| Not in DB | |
| Sidewalks, Street Lights, Street Paved | |
| — | |
| Gas Log, Gas Starter |
Tax History
| Year | Property Taxes |
|---|---|
| 2008 | $3,467 |
| 2018 | $5,200 |
Contact Agent
Nearby Similar Homes
10440 Princess Avenue, Chicago Ridge, Illinois 60415
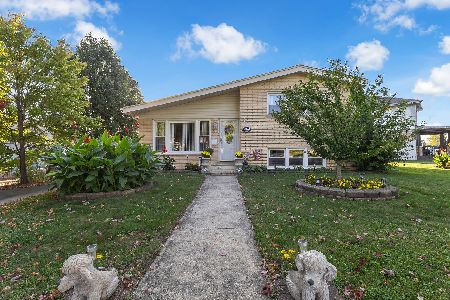
For Sale
$359,900
3 beds / 2.0 baths / 1,160 ft2
Single Family / Built: 1964
15
10706 Oak Avenue, Chicago Ridge, Illinois 60415
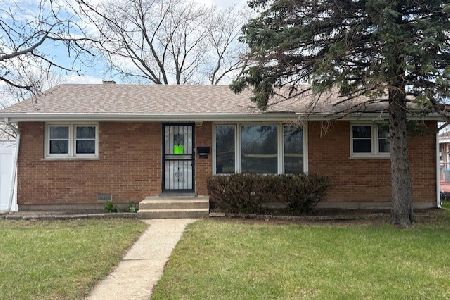
For Sale
$230,000
3 beds / 1.1 baths / 1,120 ft2
Single Family / Built: 1954
190
10730 Ridgeland Street, Worth, Illinois 60482
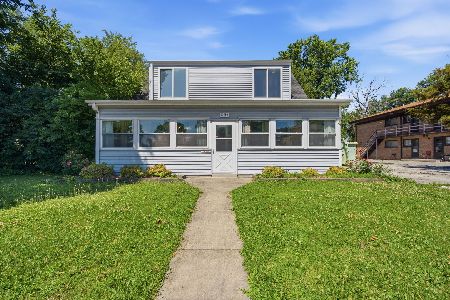
For Sale
$370,000
4 beds / 2.1 baths / 2,100 ft2
Single Family / Built: 1943
55
10754 Lyman Avenue, Chicago Ridge, Illinois 60415
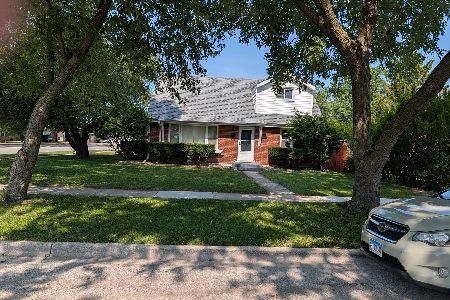
For Sale
$365,000
4 beds / 2.0 baths / 1,500 ft2
Single Family / Built: 1955
102
10049 Marion Avenue, Oak Lawn, Illinois 60453

For Sale
$224,000
2 beds / 1.0 baths / 7,469 ft2
Single Family / Built: 1950
100
10435 Barnard Drive, Chicago Ridge, Illinois 60415
For Sale
$322,900
3 beds / 1.1 baths / 1,013 ft2
Single Family / Built: 1965
139
Nearby Sold Comparables
6239 Washington Street, Chicago Ridge, Illinois 60415

Sold
$239,900
3 beds / 1.1 baths / 1,600 ft2
Single Family / Built: 1959
6805
6237 Washington Street, Chicago Ridge, Illinois 60415

Sold
$166,900
2 beds / 1.0 baths / 827 ft2
Single Family / Built: 1948
2340
6244 Washington Street, Chicago Ridge, Illinois 60415
Sold
$219,900
4 beds / 2.1 baths / 2,440 ft2
Single Family / Built: 1999
4348
10519 Princess Avenue, Chicago Ridge, Illinois 60415
Sold
$159,900
4 beds / 1.0 baths / 1,100 ft2
Single Family / Built: 1955
4566
6236 Washington Street, Chicago Ridge, Illinois 60415

Sold
$244,900
3 beds / 1.1 baths / 1,550 ft2
Single Family / Built: 1925
1089
6232 Washington, Chicago Ridge, Illinois 60415
Sold
$236,900
4 beds / 2.0 baths / 2,200 ft2
Single Family / Built: —
7289
Contact Agent
Listing Provided By
Keller Williams Preferred Rlty
