

624 Driftwood Avenue, Romeoville, Illinois 60446
Subdivision > Poplar Ridge


$294,900
|
Sold
|
|
| Status: | Closed |
| Sqft: | 2,255 |
| Cost/Sqft: | $131 |
| Beds: | 4 |
| Baths: | 3 |
| Year Built: | 1996 |
| Property Taxes: | $7,550 |
| Days On Market: | 2272 |
| Lot Size: | 0,18 |
Description
Massive family sized home with finished basement, all hardwood flooring throughout the whole home! Great kitchen with stainless appliances overlooking private fenced yard with covered porch! Master suite includes large walk in closet, and full bath! Great secondary bedrooms, plus a bright hall bath! This home has great space with a vaulted living & dining room, plus family room with sliding glass door out to the large back yard. Or enjoy the full finished basement- This home is sure to please! Come make this your home today!
Property Specifics
| Single Family | |
| — | |
| — | |
| 1996 | |
| Partial | |
| Brick, Cedar | |
| Asphalt | |
| FORESTER | |
| No | |
| 0.18 |
| Will | |
| Poplar Ridge | |
| — / Not Applicable | |
| None | |
| Public | |
| Public Sewer | |
| Central Air | |
| Natural Gas, Forced Air | |
| 10767680 | |
| 1104041160030000 |
Nearby Schools
| NAME: | DISTRICT: | DISTANCE: | |
|---|---|---|---|
|
Grade School
Irene King Elementary School |
365U | — | |
|
Middle School
A Vito Martinez Middle School |
365U | Not in DB | |
|
High School
Romeoville High School |
365U | Not in DB | |
Property History
| DATE: | EVENT: | PRICE: | SOURCE: |
|---|---|---|---|
| 21 Nov, 2020 | Sold | $294,900 | MRED MLS |
| 2 Oct, 2020 | Under contract | $294,900 | MRED MLS |
| — | Last price change | $299,900 | MRED MLS |
| 7 Aug, 2020 | Listed for sale | $299,900 | MRED MLS |
| 5 May, 2026 | Sold | $400,000 | MRED MLS |
| 29 Mar, 2026 | Under contract | $406,900 | MRED MLS |
| 26 Mar, 2026 | Listed for sale | $406,900 | MRED MLS |


Room Specifics
All Bedroom Info:
Total Bedrooms: 4
Bedrooms Above Ground: 4
Bedrooms Below Ground: 0
Total Bedrooms: 4
Bedrooms Above Ground: 4
Bedrooms Below Ground: 0
Second Bedroom Info:
Dimensions: —
Location: —Dimensions: —
Floor Type: Hardwood
Third Bedroom Info:
Dimensions: —
Location: —Dimensions: —
Floor Type: Hardwood
Fourth Bedroom Info:
Dimensions: —
Location: —Dimensions: —
Floor Type: Hardwood
Bathroom Info:
Full Bathrooms: 3
Partial Bathrooms: 1Full Bathrooms: 3
Bathroom Amenities: Separate Shower, Soaking Tub
Bathroom in Basement: 0
Dining Room Info:
Dimensions: —
Location: —Dimensions: —
Floor Type: Hardwood
Kitchen Info:
Dimensions: —
Location: —Dimensions: —
Floor Type: Ceramic Tile
Features: Eating Area-Breakfast Bar
Laundry Room Info:
Dimensions: —
Location: —Dimensions: —
Floor Type: Vinyl
Living Room Info:
Dimensions: —
Location: —Dimensions: —
Floor Type: Hardwood
Family Room Info:
Dimensions: —
Location: —Dimensions: —
Floor Type: Hardwood
Additional Rooms Info:
Rooms: Foyer
Basement: PartialRooms: Foyer
Other Specifics
| 2 | |
| Concrete Perimeter | |
| Garage | |
| — | |
| — | |
| — | |
| Deck, Storms/Screens | |
| Fenced Yard | |
| 65 X 119 | |
| Unfinished | |
| Full | |
| Vaulted/Cathedral Ceilings, Hardwood Floors, First Floor Laundry, Walk-In Closet(s) | |
| Range, Microwave, Dishwasher, Refrigerator, Washer, Dryer, Stainless Steel Appliance(s) | |
| Not in DB | |
| Park, Curbs, Sidewalks, Street Lights, Street Paved | |
| — | |
| Wood Burning, Gas Starter |
Tax History
| Year | Property Taxes |
|---|---|
| 2020 | $7,550 |
| 2026 | $10,347 |
Contact Agent
Nearby Similar Homes
639 Poplar Avenue, Romeoville, Illinois 60446

For Sale
$379,900
3 beds / 2.1 baths / 1,871 ft2
Single Family / Built: 1994
76
613 Gavin Avenue, Romeoville, Illinois 60446
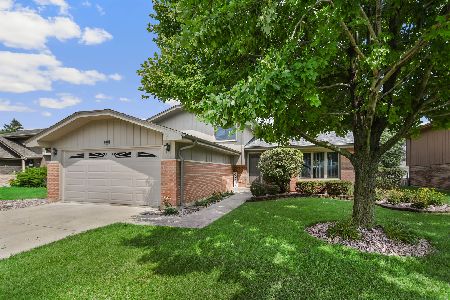
For Sale
$399,873
3 beds / 2.0 baths / 1,922 ft2
Single Family / Built: 1993
1
629 Belmont Drive, Romeoville, Illinois 60446

For Sale
$240,000
3 beds / 1.0 baths / 900 ft2
Single Family / Built: 1967
216
726 Newland Avenue, Romeoville, Illinois 60446
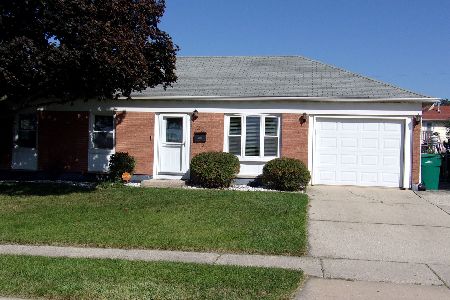
For Sale
$295,000
3 beds / 1.0 baths / 1,118 ft2
Single Family / Built: 1966
18
334 Fairfax Avenue, Romeoville, Illinois 60446
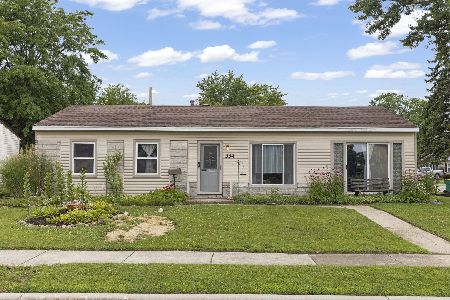
For Sale
$275,000
3 beds / 1.0 baths / 1,200 ft2
Single Family / Built: 1967
21
615 Palmer Avenue, Romeoville, Illinois 60446
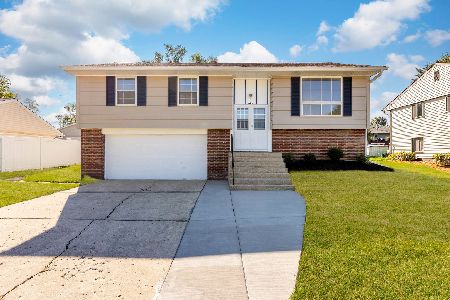
For Sale
$339,900
3 beds / 1.1 baths / 1,638 ft2
Single Family / Built: 1967
12
Nearby Sold Comparables



Contact Agent
Listing Provided By
john greene, Realtor
