

624 School Street, Libertyville, Illinois 60048
Sorry, we are updating photos, please update this page in 15 minutes
$647,563
|
Sold
|
|
| Status: | Closed |
| Sqft: | 1,980 |
| Cost/Sqft: | $323 |
| Beds: | 3 |
| Baths: | 4 |
| Year Built: | 2015 |
| Property Taxes: | $500 |
| Days On Market: | 4022 |
| Lot Size: | 0,00 |
Description
Beautiful high end townhome in prime location. Exceptionally designed in concert with existing School Street housing and built to perfection by BBB Enterprises, includes exterior with brick, stone and cement board siding and offering excellent green space. Over 2200 sq ft of custom interior finishes with finished lower level on School Street and just steps from downtown Libertyville. Open concept includes hardwood flooring, custom designed kitchen, 9'+ ceilings, 3 bedrooms, 2 1/2 baths, laundry, 2 car attached garage, pergola covered side deck and so much more.
Property Specifics
| Condos/Townhomes | |
| 3 | |
| — | |
| 2015 | |
| Full, Walkout | |
| Brick, Stone, Concrete | |
| Asphalt | |
| — | |
| No | |
| — |
| Lake | |
| — | |
| 50 / Monthly | |
| Lawn Care, Snow Removal | |
| Public | |
| Public Sewer | |
| Central Air | |
| Natural Gas, Forced Air | |
| 09070982 | |
| 11164050370003 |
Nearby Schools
| NAME: | DISTRICT: | DISTANCE: | |
|---|---|---|---|
|
Grade School
Butterfield School |
70 | — | |
|
Middle School
Highland Middle School |
70 | Not in DB | |
|
High School
Libertyville High School |
128 | Not in DB | |
Property History
| DATE: | EVENT: | PRICE: | SOURCE: |
|---|---|---|---|
| 10 Dec, 2015 | Sold | $647,563 | MRED MLS |
| 23 Oct, 2015 | Under contract | $640,000 | MRED MLS |
| 23 Oct, 2015 | Listed for sale | $640,000 | MRED MLS |
Sorry, we are updating photos, please update this page in 15 minutes
Room Specifics
All Bedroom Info:
Total Bedrooms: 3
Bedrooms Above Ground: 3
Bedrooms Below Ground: 0
Total Bedrooms: 3
Bedrooms Above Ground: 3
Bedrooms Below Ground: 0
Second Bedroom Info:
Dimensions: —
Location: —Dimensions: —
Floor Type: Carpet
Third Bedroom Info:
Dimensions: —
Location: —Dimensions: —
Floor Type: Carpet
Bathroom Info:
Full Bathrooms: 4
Partial Bathrooms: 1Full Bathrooms: 4
Bathroom Amenities: —
Bathroom in Basement: 1
Dining Room Info:
Dimensions: —
Location: —Dimensions: —
Floor Type: Hardwood
Kitchen Info:
Dimensions: —
Location: —Dimensions: —
Floor Type: Hardwood
Features: Eating Area-Breakfast Bar, Pantry-Walk-in
Laundry Room Info:
Dimensions: —
Location: —Dimensions: —
Floor Type: Ceramic Tile
Living Room Info:
Dimensions: —
Location: —Dimensions: —
Floor Type: Hardwood
Family Room Info:
Dimensions: —
Location: —Dimensions: —
Floor Type: Carpet
Additional Rooms Info:
Rooms: Loft
Basement: Full, WalkoutRooms: Loft
Other Specifics
| 2 | |
| Concrete Perimeter | |
| Garage | |
| — | |
| — | |
| — | |
| Deck, Patio | |
| Common Grounds, Corner Lot | |
| PER SURVEY | |
| — | |
| Full | |
| Skylight(s), Hardwood Floors, First Floor Full Bath, Laundry Hook-Up in Unit | |
| — | |
| Not in DB | |
| — | |
| — | |
| Wood Burning, Gas Log |
Tax History
| Year | Property Taxes |
|---|---|
| 2015 | $500 |
Contact Agent
Nearby Similar Homes
222 Church Street, Libertyville, Illinois 60048
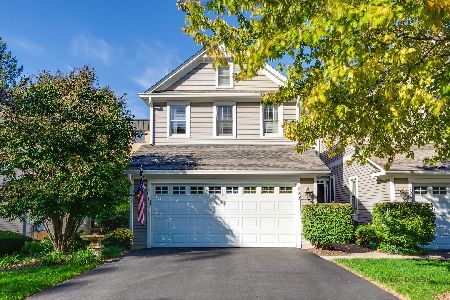
For Sale
$599,000
3 beds / 2.2 baths / 1,628 ft2
Condos/Townhomes / Built: 1998
18
310 Church Avenue, Libertyville, Illinois 60048
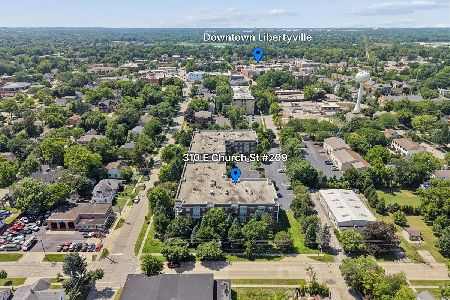
For Sale
$400,000
1 beds / 1.1 baths / 1,384 ft2
Condos/Townhomes / Built: 2004
36
924 Milwaukee Avenue, Libertyville, Illinois 60048
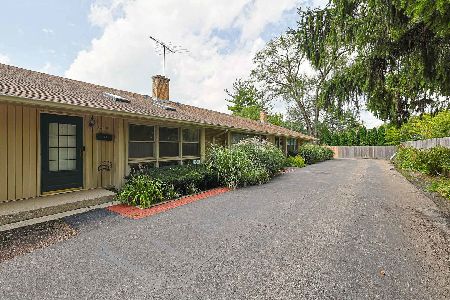
For Sale
$258,900
3 beds / 1.1 baths / 1,302 ft2
Condos/Townhomes / Built: 1959
68
922 Milwaukee Avenue, Libertyville, Illinois 60048
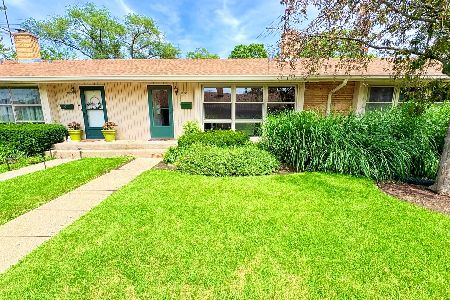
For Sale
$279,900
3 beds / 2.0 baths / 475 ft2
Condos/Townhomes / Built: 1959
29
Nearby Sold Comparables
622 School Street, Libertyville, Illinois 60048

Sold
$700,000
3 beds / 3.1 baths / 1,980 ft2
Condos/Townhomes / Built: 2015
4022
620 School Street, Libertyville, Illinois 60048
Sold
$690,000
3 beds / 3.1 baths / 1,980 ft2
Condos/Townhomes / Built: 2015
4022
620 School Street, Libertyville, Illinois 60048

Sold
$900,000
3 beds / 3.1 baths / 2,131 ft2
Condos/Townhomes / Built: 2015
895
179 School Street, Libertyville, Illinois 60048

Sold
$899,000
4 beds / 3.1 baths / 4,148 ft2
Condos/Townhomes / Built: 2008
2477
221 Newberry Avenue, Libertyville, Illinois 60048
Sold
$550,000
3 beds / 3.1 baths / 2,272 ft2
Condos/Townhomes / Built: 2004
3286
Contact Agent
Listing Provided By
@properties
