

624 Stafford Drive, Roselle, Illinois 60172
Subdivision > Waterbury


$250,000
|
Sold
|
|
| Status: | Closed |
| Sqft: | 1,845 |
| Cost/Sqft: | $136 |
| Beds: | 3 |
| Baths: | 2 |
| Year Built: | 1979 |
| Property Taxes: | $7,468 |
| Days On Market: | 2071 |
| Lot Size: | 0,15 |
Description
Fantastic Roselle 2 Story home!! The moment you enter you will feel right at home. Spacious open living room leads to formal dining room and beautiful family room that features skylights, a beamed cathedral ceiling and stone fireplace. The kitchen offers white cabinets, ceramic tile, separate eating area and all appliances. Upper level boasts spacious master with his & hers closets, 2nd and 3rd bedrooms plus full bath. New carpeting and freshly painted. Full fenced in back yard with deck and built in seating. Two car attached garage. Convenient to shopping, dining and expressways. This is a great buy!!
Property Specifics
| Single Family | |
| — | |
| Traditional | |
| 1979 | |
| None | |
| Vinyl Siding, Brick | |
| Asphalt | |
| JEFFERSON | |
| No | |
| 0.15 |
| Du Page | |
| Waterbury | |
| 0 / Not Applicable | |
| None | |
| Public | |
| Public Sewer | |
| Central Air | |
| Natural Gas, Forced Air | |
| 11017925 | |
| 0209119026 |
Nearby Schools
| NAME: | DISTRICT: | DISTANCE: | |
|---|---|---|---|
|
Grade School
Waterbury Elementary School |
20 | — | |
|
Middle School
Spring Wood Middle School |
20 | Not in DB | |
|
High School
Lake Park High School |
108 | Not in DB | |
Property History
| DATE: | EVENT: | PRICE: | SOURCE: |
|---|---|---|---|
| 7 Jun, 2021 | Sold | $250,000 | MRED MLS |
| 22 Mar, 2021 | Under contract | $250,000 | MRED MLS |
| 11 Mar, 2021 | Listed for sale | $250,000 | MRED MLS |
| 16 Feb, 2024 | Sold | $312,500 | MRED MLS |
| 7 Jan, 2024 | Under contract | $330,000 | MRED MLS |
| 20 Dec, 2023 | Listed for sale | $330,000 | MRED MLS |


Room Specifics
All Bedroom Info:
Total Bedrooms: 3
Bedrooms Above Ground: 3
Bedrooms Below Ground: 0
Total Bedrooms: 3
Bedrooms Above Ground: 3
Bedrooms Below Ground: 0
Second Bedroom Info:
Dimensions: —
Location: —Dimensions: —
Floor Type: Carpet
Third Bedroom Info:
Dimensions: —
Location: —Dimensions: —
Floor Type: Carpet
Bathroom Info:
Full Bathrooms: 2
Partial Bathrooms: 1Full Bathrooms: 2
Bathroom Amenities: —
Bathroom in Basement: 0
Dining Room Info:
Dimensions: —
Location: —Dimensions: —
Floor Type: Carpet
Kitchen Info:
Dimensions: —
Location: —Dimensions: —
Floor Type: Ceramic Tile
Features: Eating Area-Table Space, Pantry-Closet
Living Room Info:
Dimensions: —
Location: —Dimensions: —
Floor Type: Carpet
Family Room Info:
Dimensions: —
Location: —Dimensions: —
Floor Type: Carpet
Additional Rooms Info:
Rooms: No additional rooms
Basement: NoneRooms: No additional rooms
Other Specifics
| 2 | |
| Concrete Perimeter | |
| Garage | |
| — | |
| — | |
| — | |
| Deck | |
| Fenced Yard | |
| 6334 | |
| — | |
| None | |
| Vaulted/Cathedral Ceilings, Skylight(s) | |
| Range, Dishwasher, Refrigerator, Washer, Dryer | |
| Not in DB | |
| Curbs, Sidewalks, Street Paved | |
| — | |
| Wood Burning |
Tax History
| Year | Property Taxes |
|---|---|
| 2021 | $7,468 |
| 2024 | $7,964 |
Contact Agent
Nearby Similar Homes
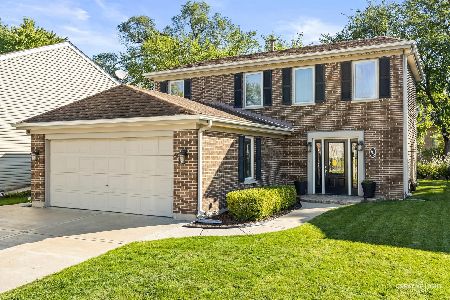
930 Pioneer Court, Roselle, Illinois 60172
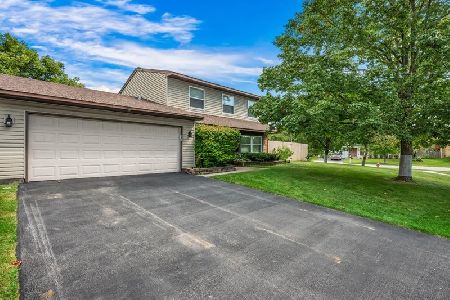
For Sale
$375,000
3 beds / 2.1 baths / 1,604 ft2
Single Family / Built: 1983
66
Nearby Sold Comparables
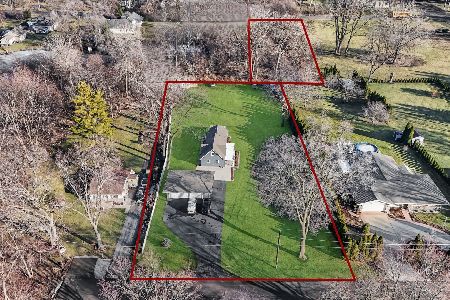
624 Stafford Drive, Roselle, Illinois 60172

Sold
$330,000
3 beds / 2.1 baths / 1,845 ft2
Single Family / Built: 1979
1057
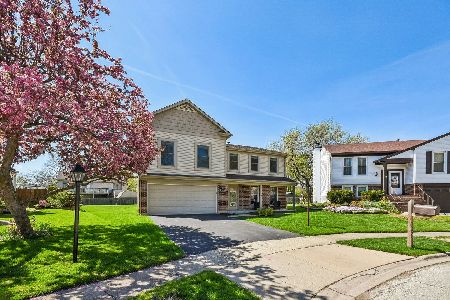
620 Stafford Drive, Roselle, Illinois 60172

Sold
$119,900
3 beds / 1.0 baths / 0 ft2
Single Family / Built: 1978
5894
Contact Agent
Listing Provided By
Century 21 Affiliated
