

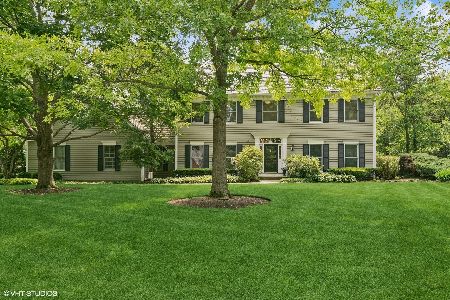
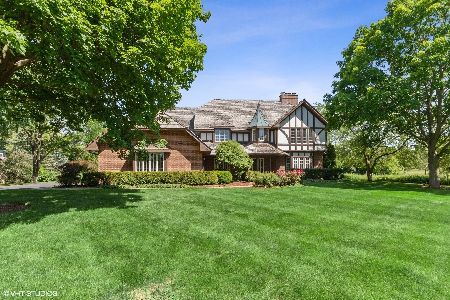
6240 Pine Tree Drive, Long Grove, Illinois 60047
Subdivision > Highland Pines
Sorry, we are updating photos, please update this page in 15 minutes
$860,000
|
Sold
|
|
| Status: | Closed |
| Sqft: | 6,241 |
| Cost/Sqft: | $135 |
| Beds: | 4 |
| Baths: | 6 |
| Year Built: | 1999 |
| Property Taxes: | $25,918 |
| Days On Market: | 6311 |
| Lot Size: | 2,00 |
Description
Vacant & easy to show. Sold AS-IS. Seller will not provide termite or survey. Taxes prorated at 100%. Proof of funds and/or prequalification must accompany all offers. Additional disclosures to follow accepted contract. Allow time for sellers acceptance. THIS BEAUTIFUL ORREN PICKEL HOME IS A MUST SEE AND IN GREAT CONDITION.
Property Specifics
| Single Family | |
| — | |
| — | |
| 1999 | |
| Full, English | |
| Brick, EIFS (e.g. Dryvit). | |
| Shake | |
| CUSTOM | |
| No | |
| 2 |
| Lake | |
| Highland Pines | |
| 650 / Annual | |
| None | |
| Private Well | |
| Septic-Private | |
| Central Air, Zoned | |
| Natural Gas, Forced Air | |
| 07274068 | |
| 15073010580000 |
Property History
| DATE: | EVENT: | PRICE: | SOURCE: |
|---|---|---|---|
| 24 Aug, 2009 | Sold | $860,000 | MRED MLS |
| 28 Jul, 2009 | Under contract | $843,975 | MRED MLS |
| 16 Jul, 2009 | Listed for sale | $843,975 | MRED MLS |
| 15 Jun, 2020 | Sold | $900,000 | MRED MLS |
| 16 Mar, 2020 | Under contract | $998,000 | MRED MLS |
| 5 Mar, 2020 | Listed for sale | $998,000 | MRED MLS |
Sorry, we are updating photos, please update this page in 15 minutes
Room Specifics
All Bedroom Info:
Total Bedrooms: 5
Bedrooms Above Ground: 4
Bedrooms Below Ground: 1
Total Bedrooms: 5
Bedrooms Above Ground: 4
Bedrooms Below Ground: 1
Second Bedroom Info:
Dimensions: —
Location: —Dimensions: —
Floor Type: Carpet
Third Bedroom Info:
Dimensions: —
Location: —Dimensions: —
Floor Type: Carpet
Fourth Bedroom Info:
Dimensions: —
Location: —Dimensions: —
Floor Type: Carpet
Bathroom Info:
Full Bathrooms: 6
Partial Bathrooms: 2Full Bathrooms: 6
Bathroom Amenities: Whirlpool, Separate Shower, Double Sink
Bathroom in Basement: 1
Dining Room Info:
Dimensions: —
Location: —Dimensions: —
Floor Type: Ceramic Tile
Kitchen Info:
Dimensions: —
Location: —Dimensions: —
Floor Type: Ceramic Tile
Features: Eating Area-Table Space, Island, Pantry-Butler, Pantry-Walk-in
Family Room Info:
Dimensions: —
Location: —Dimensions: —
Floor Type: Carpet
Additional Rooms Info:
Rooms: Bedroom 5, Den, Eating Area, Great Room, Library, Play Room, Recreation Room, Screened Porch, Sun Room, Utility Room-1st Floor, Utility Room-2nd Floor
Basement: Full, EnglishRooms: Bedroom 5, Den, Eating Area, Great Room, Library, Play Room, Recreation Room, Screened Porch, Sun Room, Utility Room-1st Floor, Utility Room-2nd Floor
Other Specifics
| 4 | |
| Concrete Perimeter | |
| Garage | |
| — | |
| — | |
| — | |
| Deck, Hot Tub, Porch Screened, In Ground Pool | |
| Landscaped, Water View | |
| 221X276.32X150X270.74X270 | |
| Unfinished | |
| Full | |
| Hot Tub, Bar-Wet, In-Law Arrangement | |
| Double Oven, Range, Dishwasher, Refrigerator, Bar Fridge, Freezer, Washer, Dryer, Disposal | |
| Not in DB | |
| Pool | |
| — | |
| — |
Tax History
| Year | Property Taxes |
|---|---|
| 2009 | $25,918 |
| 2020 | $27,884 |
Contact Agent
Nearby Similar Homes
6548 Stockbridge Lane, Long Grove, Illinois 60047
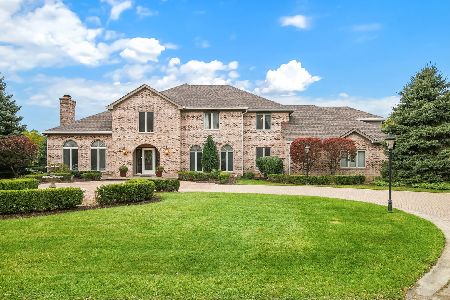
For Sale
$1,499,900
6 beds / 6.2 baths / 7,582 ft2
Single Family / Built: 1987
5
4638 Twin Lakes Lane, Long Grove, Illinois 60047

For Sale
$665,000
3 beds / 2.0 baths / 2,233 ft2
Single Family / Built: 1989
33
4806 Preserve Parkway, Long Grove, Illinois 60047
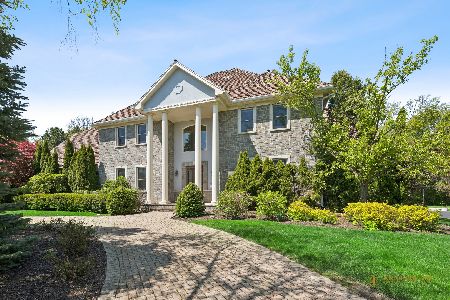
For Sale
$1,595,000
6 beds / 7.2 baths / 7,028 ft2
Single Family / Built: 2005
173
Nearby Sold Comparables

6238 Pine Tree Drive, Long Grove, Illinois 60047
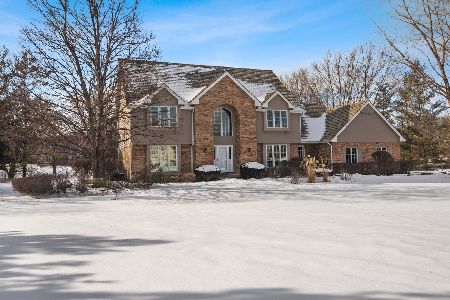
Sold
$799,900
4 beds / 3.2 baths / 3,740 ft2
Single Family / Built: 1990
1713
Contact Agent
Listing Provided By
Lake Shore Drive Realty, Inc.
