

6243 Dogwood Lane, Libertyville, Illinois 60048
Subdivision > Merit Club
Sorry, we are updating photos, please update this page in 15 minutes
$470,000
|
Sold
|
|
| Status: | Closed |
| Sqft: | 3,594 |
| Cost/Sqft: | $146 |
| Beds: | 3 |
| Baths: | 4 |
| Year Built: | 2000 |
| Property Taxes: | $16,238 |
| Days On Market: | 5467 |
| Lot Size: | 0,00 |
Description
Beautiful home in gated Merit Club & Golf Course Community! Recently updated! Nature views,Vaulted Great Room with wall of windows, Gourmet Kitchen w/ granite counters & island, Suite Bedrooms w/ full baths, Ultimate Master Bth Shower w/ 5 head shower-Italian Porcelain Heated Floor & his-n-her sinks, Hardrdwood floors throughout!Corporate Owned - not a short sale or foreclosure!
Property Specifics
| Single Family | |
| — | |
| Contemporary | |
| 2000 | |
| Partial | |
| Cedar, Stone | |
| Shake | |
| — | |
| No | |
| — |
| Lake | |
| Merit Club | |
| 1125 / Quarterly | |
| Insurance, Lawn Care, Scavenger, Snow Removal, Other | |
| Lake Michigan | |
| Public Sewer | |
| Central Air, Zoned | |
| Natural Gas, Forced Air, Zoned | |
| 07941746 | |
| 07333010080000 |
Nearby Schools
| NAME: | DISTRICT: | DISTANCE: | |
|---|---|---|---|
|
Grade School
Woodland Elementary School |
50 | — | |
|
Middle School
Woodland Middle School |
50 | Not in DB | |
|
High School
Warren Township High School |
121 | Not in DB | |
Property History
| DATE: | EVENT: | PRICE: | SOURCE: |
|---|---|---|---|
| 22 Oct, 2013 | Sold | $470,000 | MRED MLS |
| 10 Sep, 2013 | Under contract | $525,000 | MRED MLS |
| — | Last price change | $550,000 | MRED MLS |
| 7 Nov, 2011 | Listed for sale | $610,000 | MRED MLS |
| 14 Feb, 2022 | Sold | $622,000 | MRED MLS |
| 28 Dec, 2021 | Under contract | $669,900 | MRED MLS |
| — | Last price change | $689,900 | MRED MLS |
| 24 Aug, 2021 | Listed for sale | $689,900 | MRED MLS |
Sorry, we are updating photos, please update this page in 15 minutes
Room Specifics
All Bedroom Info:
Total Bedrooms: 3
Bedrooms Above Ground: 3
Bedrooms Below Ground: 0
Total Bedrooms: 3
Bedrooms Above Ground: 3
Bedrooms Below Ground: 0
Second Bedroom Info:
Dimensions: —
Location: —Dimensions: —
Floor Type: Hardwood
Third Bedroom Info:
Dimensions: —
Location: —Dimensions: —
Floor Type: Hardwood
Bathroom Info:
Full Bathrooms: 4
Partial Bathrooms: 1Full Bathrooms: 4
Bathroom Amenities: Separate Shower, Double Sink, Full Body Spray Shower, Double Shower, Soaking Tub
Bathroom in Basement: 0
Dining Room Info:
Dimensions: —
Location: —Dimensions: —
Floor Type: Hardwood
Kitchen Info:
Dimensions: —
Location: —Dimensions: —
Floor Type: Hardwood
Features: Island, Pantry-Closet
Laundry Room Info:
Dimensions: —
Location: —Dimensions: —
Floor Type: Slate
Living Room Info:
Dimensions: —
Location: —Dimensions: —
Floor Type: Hardwood
Family Room Info:
Dimensions: —
Location: —Dimensions: —
Floor Type: Hardwood
Additional Rooms Info:
Rooms: Breakfast Room, Foyer, Loft, Sun Room
Basement: PartialRooms: Breakfast Room, Foyer, Loft, Sun Room
Other Specifics
| 2 | |
| Concrete Perimeter | |
| Garage | |
| — | |
| — | |
| — | |
| Patio, Porch | |
| Cul-De-Sac, Landscaped | |
| 42X30X136X108X90X56 | |
| Unfinished | |
| Full | |
| Vaulted/Cathedral Ceilings, Hardwood Floors, Heated Floors, First Floor Bedroom, First Floor Full Bath | |
| Range, Microwave, Dishwasher, Refrigerator, Disposal | |
| Not in DB | |
| Sidewalks, Street Lights, Street Paved | |
| — | |
| Wood Burning, Gas Starter |
Tax History
| Year | Property Taxes |
|---|---|
| 2013 | $16,238 |
| 2022 | $18,207 |
Contact Agent
Nearby Similar Homes
1039 Garfield Avenue, Libertyville, Illinois 60048
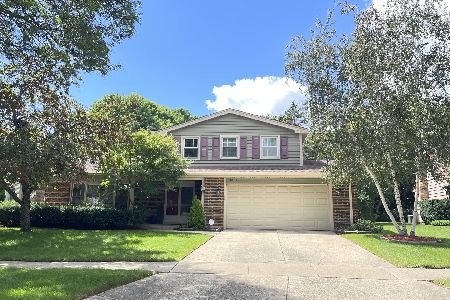
For Sale
$529,000
3 beds / 2.1 baths / 1,734 ft2
Single Family / Built: 1977
32
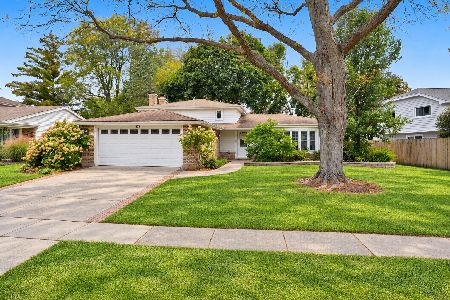

626 Golf Road, Libertyville, Illinois 60048
For Sale
$750,000
4 beds / 2.1 baths / 2,554 ft2
Single Family / Built: 1968
7
Nearby Sold Comparables
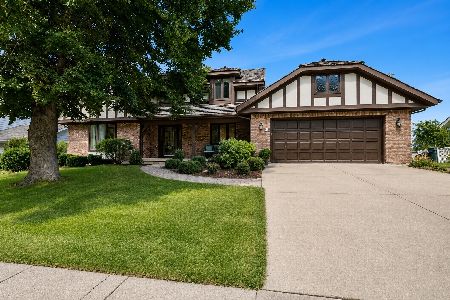
230 Nita Lane, Libertyville, Illinois 60048

Sold
$399,900
4 beds / 2.1 baths / 0 ft2
Single Family / Built: 1986
6952
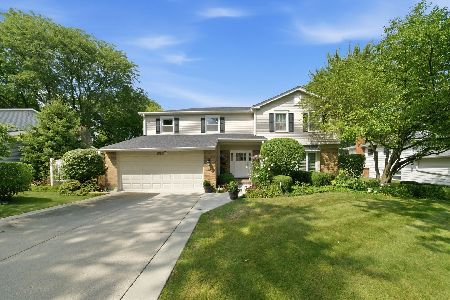
230 Nita Lane, Libertyville, Illinois 60048
Sold
$445,000
4 beds / 2.1 baths / 2,126 ft2
Single Family / Built: 1986
3825

Contact Agent
Listing Provided By
Weichert REALTORS Goodchild Homes
