

6243 Waveland Avenue, Dunning, Chicago, Illinois 60634


$379,000
|
Sold
|
|
| Status: | Closed |
| Sqft: | 2,300 |
| Cost/Sqft: | $165 |
| Beds: | 4 |
| Baths: | 2 |
| Year Built: | 1928 |
| Property Taxes: | $710 |
| Lot Size: | 0,00 |
Sorry but we don't have exact coordinates for this place
Description
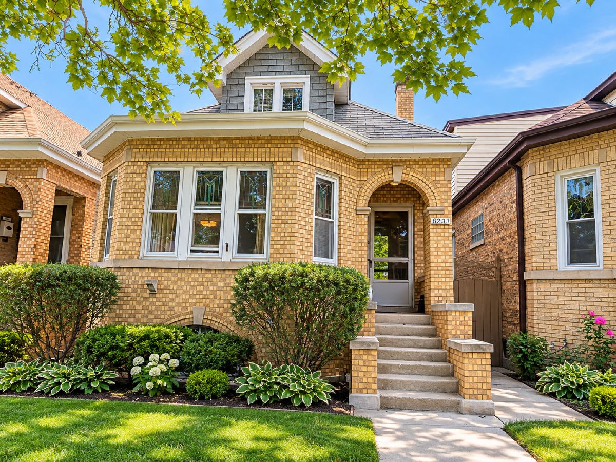
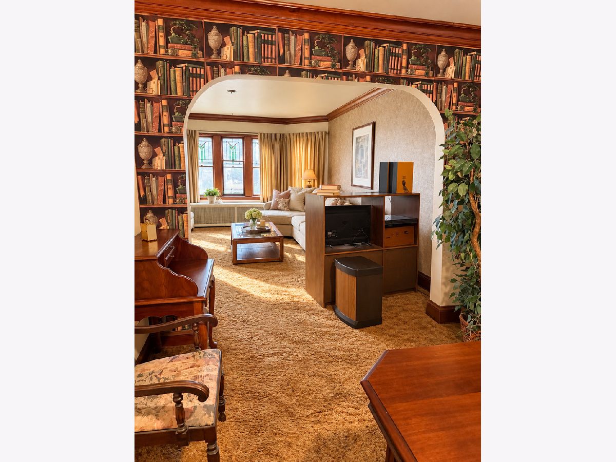
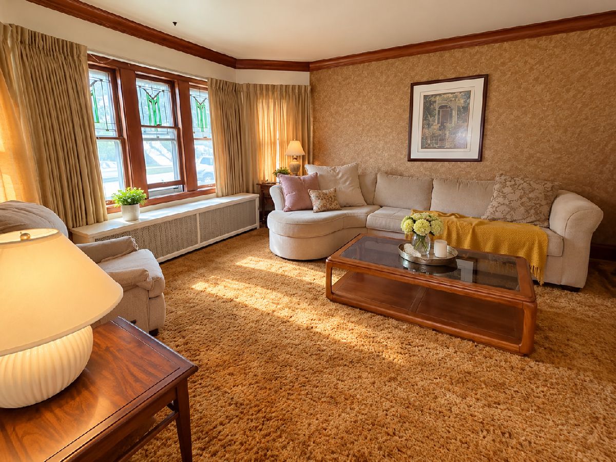
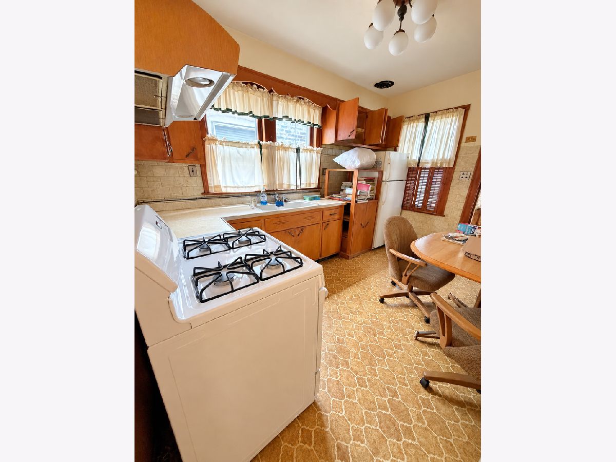
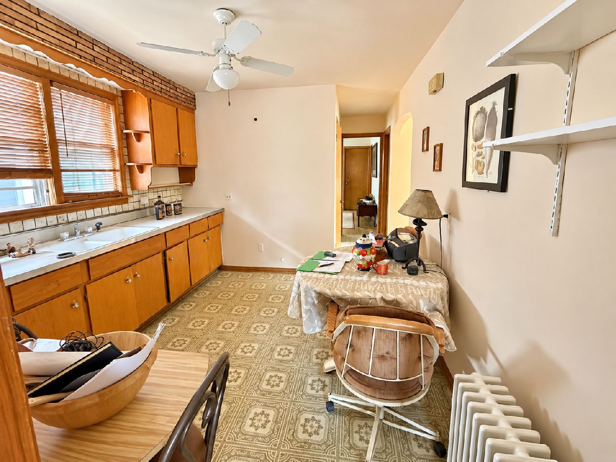
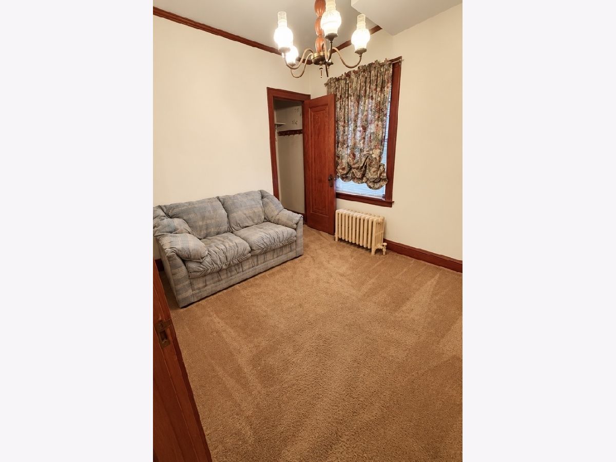
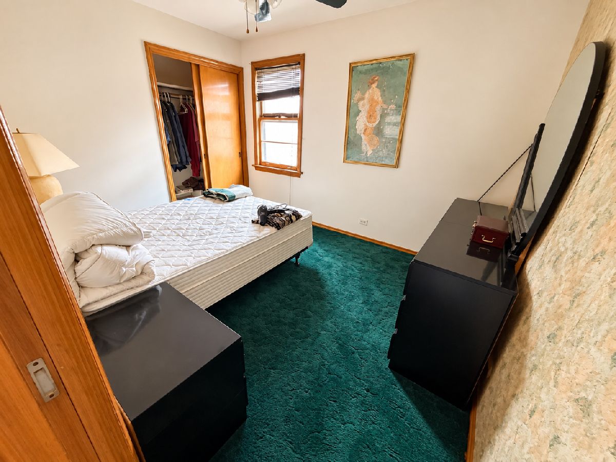
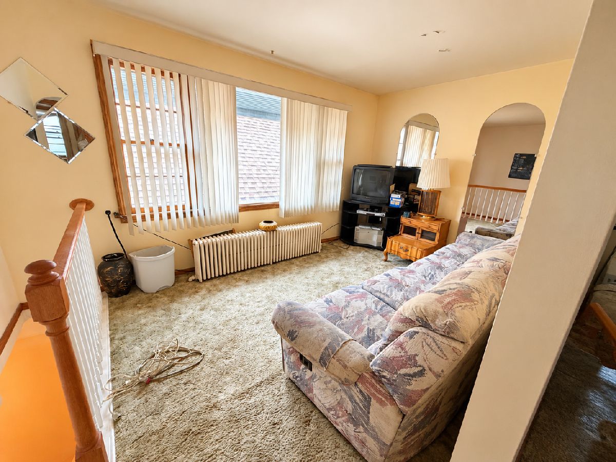
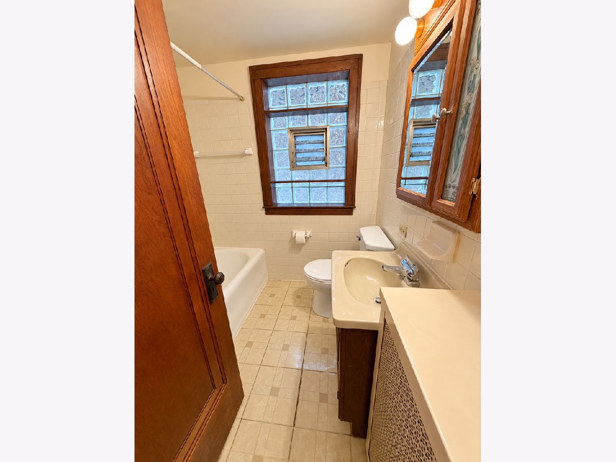
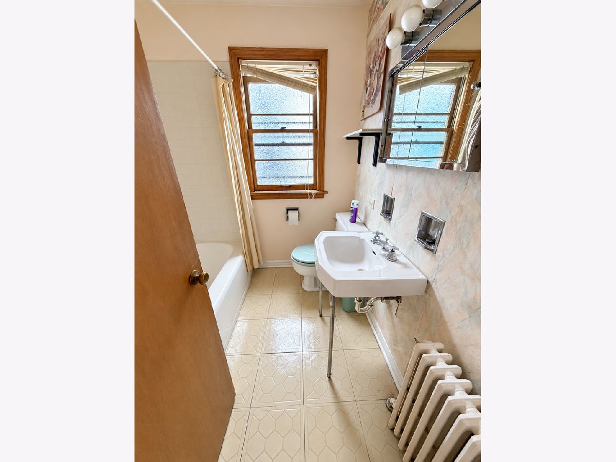
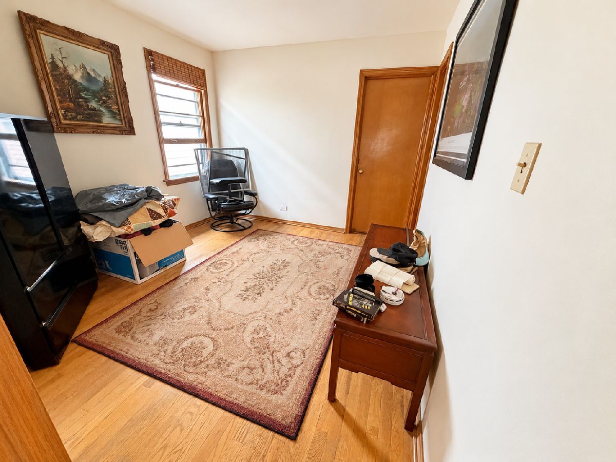
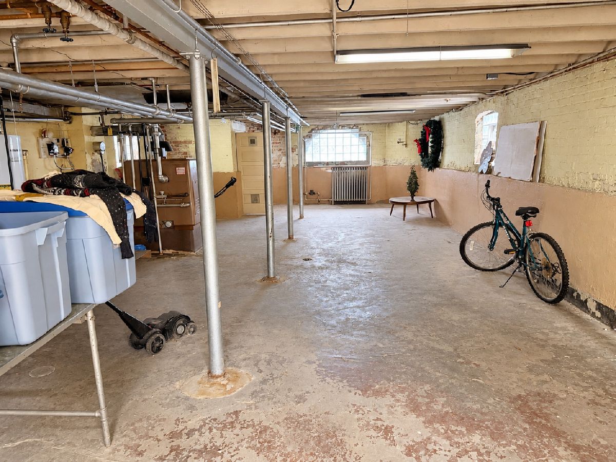
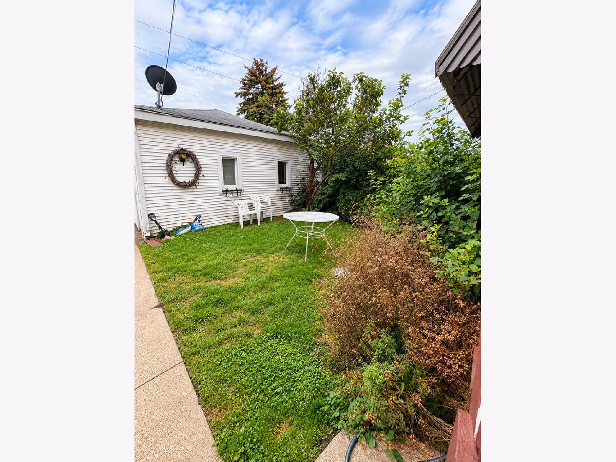
Spacious Chicago bungalow with incredible potential! This 4-bedroom, 2-bath estate sale offers generous room sizes, original character, and a wonderful opportunity to create something truly special. A large, tall unfinished basement provides plenty of additional space and possibilities, and the home also features a separate rear entrance. Bring your decorating and renovation ideas and transform this classic bungalow into a beautiful home tailored to your style. Sold as-is. Estate sale.
Property Specifics
| Single Family | |
| — | |
| Tudor | |
| 1928 | |
| Unfinished, Full | |
| Brick | |
| — | |
| — | |
| No | |
| — |
| Cook | |
| — | |
| — / Not Applicable | |
| None | |
| Public | |
| Public Sewer | |
| None | |
| Steam, Radiator(s) | |
| No | |
| 12770909 | |
| 13201220060000 |
Room Specifics
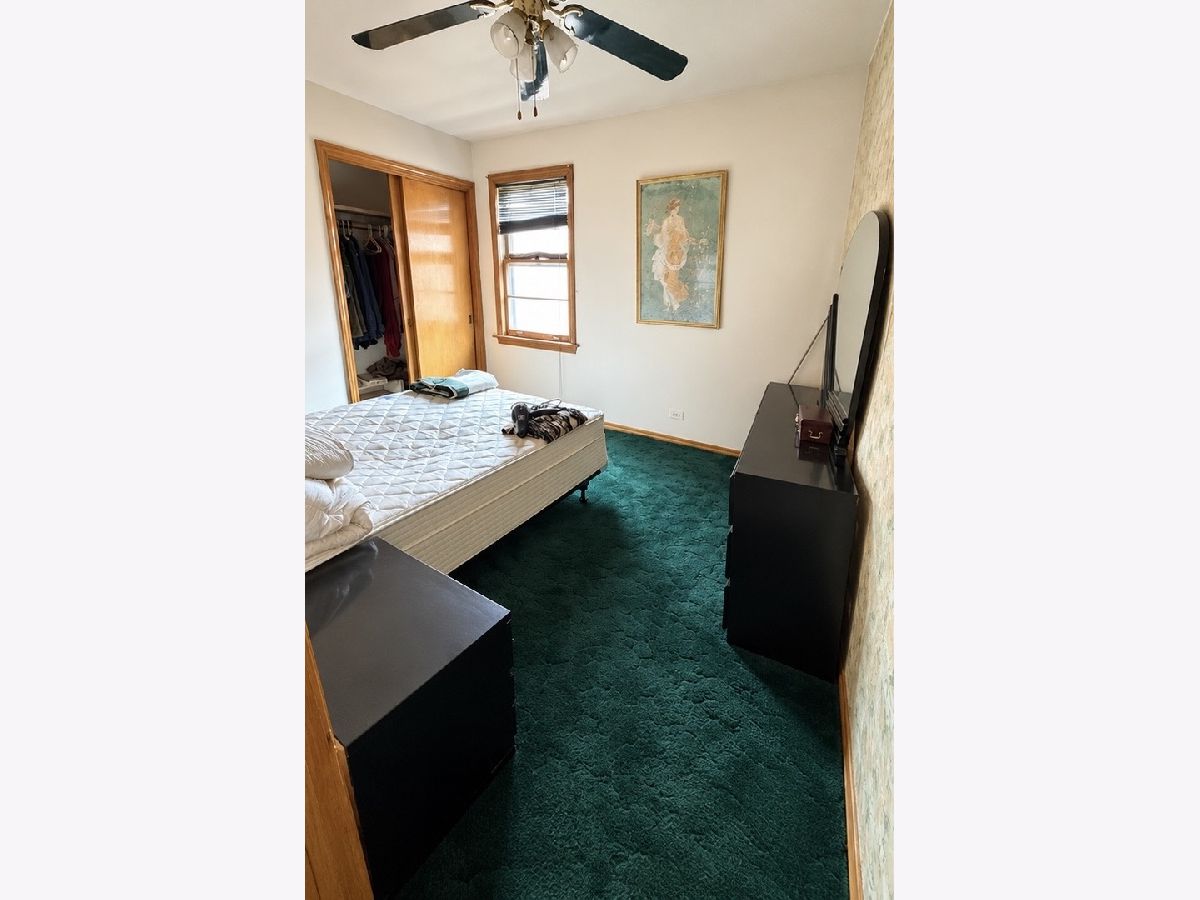
All Bedroom Info:
Total Bedrooms: 4
Bedrooms Above Ground: 4
Bedrooms Below Ground: 0
Total Bedrooms: 4
Bedrooms Above Ground: 4
Bedrooms Below Ground: 0
Master Bedroom Info:
Dimensions: 12X10
Location: Main LevelDimensions: 12X10
Floor Type: —
Second Bedroom Info:
Dimensions: 10X9
Location: Main LevelDimensions: 10X9
Floor Type: —
Third Bedroom Info:
Dimensions: 11X9
Location: 2nd LevelDimensions: 11X9
Floor Type: —
Fourth Bedroom Info:
Dimensions: 11X10
Location: 2nd LevelDimensions: 11X10
Floor Type: —
Bathroom Info:
Full Bathrooms: 2
Partial Bathrooms: 0Full Bathrooms: 2
Bathroom Amenities: —
Bathroom in Basement: 0
Dining Room Info:
Dimensions: 17X9
Location: Main LevelDimensions: 17X9
Floor Type: —
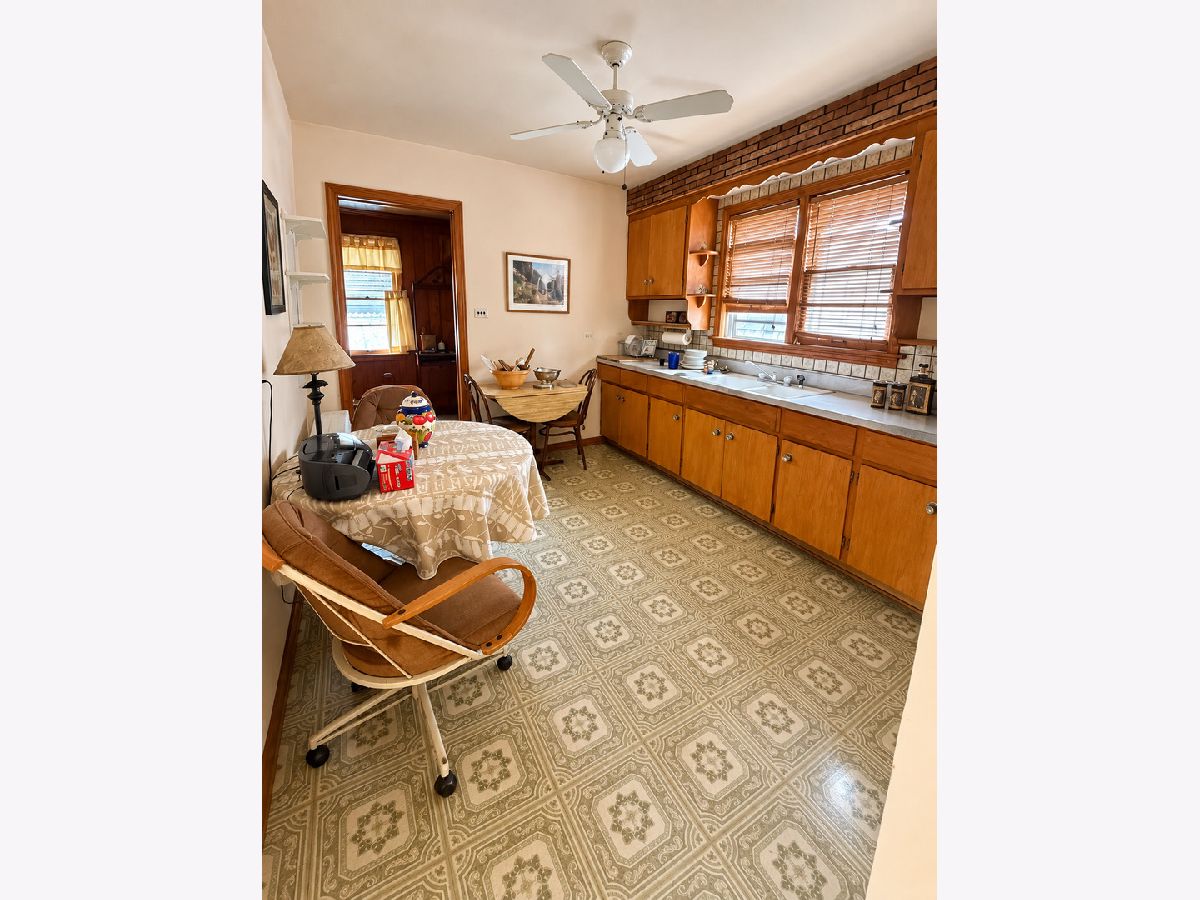
Kitchen Info:
Dimensions: 12X2
Location: Main LevelDimensions: 12X2
Floor Type: —
Laundry Room Info:
Dimensions: 6X5
Location: BasementDimensions: 6X5
Floor Type: —
Living Room Info:
Dimensions: 19X15
Location: Main LevelDimensions: 19X15
Floor Type: —
Family Room Info:
Dimensions: 15X10
Location: 2nd LevelDimensions: 15X10
Floor Type: —
Additional Rooms Info:
Rooms: Kitchen, Enclosed Porch, Other Room
Basement: Unfinished, FullRooms: Kitchen, Enclosed Porch, Other Room
First Additional Room Info:
Name: Kitchen- 2nd
Dimensions: 11X10
Location: 2nd LevelName: Kitchen- 2nd
Dimensions: 11X10
Floor Type: —
Second Additional Room Info:
Name: Enclosed Porch
Dimensions: 14X9
Location: Main LevelName: Enclosed Porch
Dimensions: 14X9
Floor Type: —
Third Additional Room Info:
Name: Other Room
Dimensions: 11X8
Location: 2nd LevelName: Other Room
Dimensions: 11X8
Floor Type: —
Other Specifics
| 2.5 | |
| — | |
| Garage Owned, Detached, Garage | |
| — | |
| — | |
| — | |
| — | |
| — | |
| 25x125 | |
| — | |
| None | |
| — | |
| Refrigerator, Washer, Dryer | |
| Not in DB | |
| — | |
| — | |
| — |
Contact Agent
Contact Agent
Listing Provided By
EHomes Realty, Ltd
