

625 5th Avenue, Des Plaines, Illinois 60016
Sorry, we are updating photos, please update this page in 15 minutes
$300,000
|
Sold
|
|
| Status: | Closed |
| Sqft: | 2,000 |
| Cost/Sqft: | $155 |
| Beds: | 4 |
| Baths: | 2 |
| Year Built: | 1949 |
| Property Taxes: | $5,597 |
| Days On Market: | 4502 |
| Lot Size: | 0,21 |
Description
Nestled among the trees,this lovely home has a huge addition hiding in the back! . Main floor features living room, dining room and large eat-in kitchen, one full bath and one bedroom. Second floor is 3 large bedrooms, another full bath and large hallway. Lower level is a huge family room with 8+ft ceilings, a rough in for another bath, and huge laundry room. The nicest home walking distance to the train.
Property Specifics
| Single Family | |
| — | |
| Tri-Level | |
| 1949 | |
| Full | |
| Vinyl Siding | |
| Asphalt | |
| CONTEMPORARY | |
| No | |
| 0.21 |
| Cook | |
| — | |
| 0 / Not Applicable | |
| None | |
| Lake Michigan, Public | |
| Public Sewer, Overhead Sewers | |
| Central Air | |
| Natural Gas, Forced Air | |
| 08672800 | |
| 09184070230000 |
Nearby Schools
| NAME: | DISTRICT: | DISTANCE: | |
|---|---|---|---|
|
Grade School
Terrace Elementary School |
62 | — | |
|
Middle School
Algonquin Middle School |
62 | Not in DB | |
|
High School
Maine West High School |
207 | Not in DB | |
|
Alternate Elementary School
Iroquois Community School |
— | Not in DB | |
|
Alternate Junior High School
Iroquois Community School |
— | Not in DB | |
Property History
| DATE: | EVENT: | PRICE: | SOURCE: |
|---|---|---|---|
| 27 Aug, 2014 | Sold | $300,000 | MRED MLS |
| 20 Jul, 2014 | Under contract | $309,000 | MRED MLS |
| 14 Jul, 2014 | Listed for sale | $309,000 | MRED MLS |
Sorry, we are updating photos, please update this page in 15 minutes
Room Specifics
All Bedroom Info:
Total Bedrooms: 4
Bedrooms Above Ground: 4
Bedrooms Below Ground: 0
Total Bedrooms: 4
Bedrooms Above Ground: 4
Bedrooms Below Ground: 0
Second Bedroom Info:
Dimensions: —
Location: —Dimensions: —
Floor Type: Carpet
Third Bedroom Info:
Dimensions: —
Location: —Dimensions: —
Floor Type: Carpet
Fourth Bedroom Info:
Dimensions: —
Location: —Dimensions: —
Floor Type: Carpet
Bathroom Info:
Full Bathrooms: 2
Partial Bathrooms: 0Full Bathrooms: 2
Bathroom Amenities: —
Bathroom in Basement: 0
Kitchen Info:
Dimensions: —
Location: —Dimensions: —
Floor Type: Vinyl
Features: Eating Area-Table Space, Pantry-Closet
Laundry Room Info:
Dimensions: —
Location: —Dimensions: —
Floor Type: Other
Living Room Info:
Dimensions: —
Location: —Dimensions: —
Floor Type: Hardwood
Family Room Info:
Dimensions: —
Location: —Dimensions: —
Floor Type: Carpet
Additional Rooms Info:
Rooms: Mud Room, Workshop
Basement: FullRooms: Mud Room, Workshop
Other Specifics
| 2.5 | |
| Concrete Perimeter | |
| Garage, Space/s | |
| — | |
| — | |
| — | |
| Deck, Patio, Outdoor Fireplace | |
| Fenced Yard | |
| 69 X 133 | |
| Unfinished | |
| None | |
| First Floor Bedroom, In-Law Arrangement, First Floor Full Bath | |
| — | |
| Not in DB | |
| Pool, Tennis Courts | |
| — | |
| — |
Tax History
| Year | Property Taxes |
|---|---|
| 2014 | $5,597 |
Contact Agent
Nearby Similar Homes
657 Prairie Avenue, Des Plaines, Illinois 60016

For Sale
$239,900
2 beds / 1.0 baths / 800 ft2
Single Family / Built: 1947
34
834 Wolf Road, Des Plaines, Illinois 60016
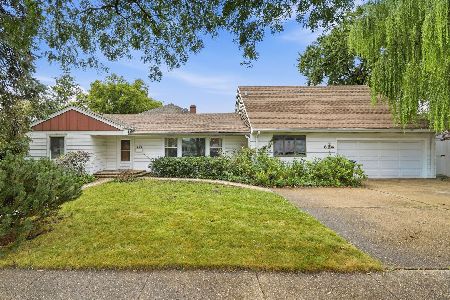
For Sale
$440,000
5 beds / 2.2 baths / 2,402 ft2
Single Family / Built: 1951
38
952 Grant Drive, Des Plaines, Illinois 60016

For Sale
$435,000
3 beds / 2.0 baths / 1,308 ft2
Single Family / Built: 1963
28
1024 Wolf Road, Des Plaines, Illinois 60016

For Sale
$370,000
3 beds / 1.1 baths / 972 ft2
Single Family / Built: 1953
152
1095 Webster Lane, Des Plaines, Illinois 60016

For Sale
$440,000
2 beds / 2.0 baths / 2,080 ft2
Single Family / Built: 1952
39
Nearby Sold Comparables
769 Greenview Avenue, Des Plaines, Illinois 60016

Sold
$139,900
2 beds / 1.0 baths / 0 ft2
Single Family / Built: 1928
5198
769 Greenview Avenue, Des Plaines, Illinois 60016
Sold
$214,000
3 beds / 1.0 baths / 1,300 ft2
Single Family / Built: 1928
4793
777 Greenview Avenue, Des Plaines, Illinois 60016
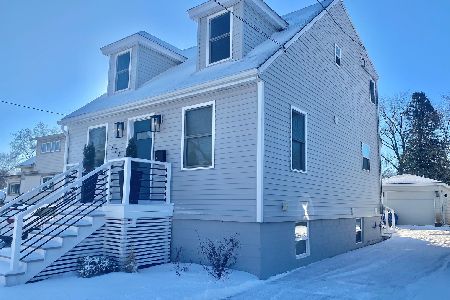
Sold
$349,000
3 beds / 2.1 baths / 1,047 ft2
Single Family / Built: 1910
1362
641 5th Avenue, Des Plaines, Illinois 60016
Sold
$164,900
4 beds / 1.1 baths / 1,664 ft2
Single Family / Built: 1953
5142
777 Greenview Avenue, Des Plaines, Illinois 60016
Sold
$175,000
3 beds / 1.1 baths / 1,047 ft2
Single Family / Built: 1910
2595
769 Greenview Avenue, Des Plaines, Illinois 60016
Sold
$259,000
3 beds / 1.0 baths / 1,300 ft2
Single Family / Built: 1928
3043
Contact Agent
Listing Provided By
Coldwell Banker Residential Brokerage
