

625 Harrison Avenue, Aurora, Illinois 60506
Sorry, we are updating photos, please update this page in 15 minutes
$150,500
|
Sold
|
|
| Status: | Closed |
| Sqft: | 940 |
| Cost/Sqft: | $166 |
| Beds: | 2 |
| Baths: | 1 |
| Year Built: | 1929 |
| Property Taxes: | $1,551 |
| Days On Market: | 4151 |
| Lot Size: | 0,28 |
Description
Nice ranch style home, totally rehabbed! Nearly everything new in 2010! Hang your TV & move in! Nice laminate floors and open floor plan! Stainless Steel kitchen appliances! Large updated bath with sky lights, twin sinks & ceramic flooring. Full, usable basement with huge 3rd bedroom, or family room! Summer entertaining on the big deck overlooking huge fenced yard (2.5 lots for almost one third acre, 13.200 square feet!). Massive heated garage (960 square feet), with electric service! Perfect for the auto enthusiast! More than enough room for all your toys! Walk to all 3 schools! Close to town, I-88 and parks!
Property Specifics
| Single Family | |
| — | |
| Ranch | |
| 1929 | |
| Full | |
| Vinyl Siding | |
| Asphalt | |
| — | |
| No | |
| 0.28 |
| Kane | |
| — | |
| 0 / Not Applicable | |
| None | |
| Public | |
| Public Sewer | |
| Central Air | |
| Natural Gas, Forced Air | |
| 08969011 | |
| 1516353008 |
Property History
| DATE: | EVENT: | PRICE: | SOURCE: |
|---|---|---|---|
| 1 Mar, 2010 | Sold | $72,900 | MRED MLS |
| 9 Jan, 2010 | Under contract | $72,900 | MRED MLS |
| — | Last price change | $76,900 | MRED MLS |
| 8 Dec, 2009 | Listed for sale | $76,900 | MRED MLS |
| 29 Dec, 2015 | Sold | $150,500 | MRED MLS |
| 24 Nov, 2015 | Under contract | $156,000 | MRED MLS |
| — | Last price change | $158,000 | MRED MLS |
| 30 Jun, 2015 | Listed for sale | $160,000 | MRED MLS |
| 17 Jan, 2020 | Sold | $185,000 | MRED MLS |
| 2 Dec, 2019 | Under contract | $189,900 | MRED MLS |
| 26 Nov, 2019 | Listed for sale | $189,900 | MRED MLS |
Sorry, we are updating photos, please update this page in 15 minutes
Room Specifics
All Bedroom Info:
Total Bedrooms: 3
Bedrooms Above Ground: 2
Bedrooms Below Ground: 1
Total Bedrooms: 3
Bedrooms Above Ground: 2
Bedrooms Below Ground: 1
Second Bedroom Info:
Dimensions: —
Location: —Dimensions: —
Floor Type: Carpet
Bathroom Info:
Full Bathrooms: 1
Partial Bathrooms: 0Full Bathrooms: 1
Bathroom Amenities: —
Bathroom in Basement: 0
Dining Room Info:
Dimensions: —
Location: —Dimensions: —
Floor Type: Wood Laminate
Kitchen Info:
Dimensions: —
Location: —Dimensions: —
Floor Type: Wood Laminate
Features: Eating Area-Breakfast Bar
Living Room Info:
Dimensions: —
Location: —Dimensions: —
Floor Type: Wood Laminate
Additional Rooms Info:
Rooms: No additional rooms
Basement: FullRooms: No additional rooms
Other Specifics
| 2 | |
| Block | |
| Garage | |
| — | |
| — | |
| — | |
| — | |
| — | |
| 97 X 128 | |
| — | |
| None | |
| Skylight(s), First Floor Bedroom, First Floor Full Bath | |
| Double Oven, Microwave, Dishwasher, Washer, Dryer, Disposal, Stainless Steel Appliance(s) | |
| Not in DB | |
| Sidewalks, Street Lights, Street Paved | |
| — | |
| — |
Tax History
| Year | Property Taxes |
|---|---|
| 2010 | $3,344 |
| 2015 | $1,551 |
| 2020 | $2,762 |
Contact Agent
Nearby Similar Homes
843 Spruce Street, Aurora, Illinois 60506
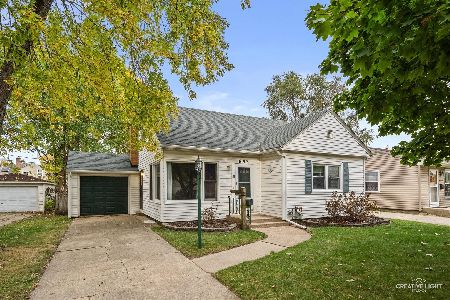
For Sale
$265,000
2 beds / 1.0 baths / 1,376 ft2
Single Family / Built: 1953
13
838 Spruce Street, Aurora, Illinois 60506
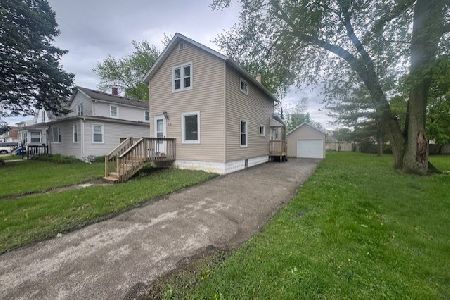
For Sale
$199,900
2 beds / 1.0 baths / 992 ft2
Single Family / Built: 1909
197
907 Galena Boulevard, Aurora, Illinois 60506
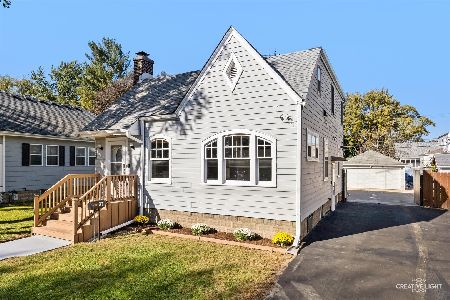
For Sale
$329,000
4 beds / 3.1 baths / 1,638 ft2
Single Family / Built: 1932
35
Nearby Sold Comparables
625 Harrison Avenue, Aurora, Illinois 60506

Sold
$189,900
2 beds / 1.1 baths / 940 ft2
Single Family / Built: 1929
2541
625 Harrison Avenue, Aurora, Illinois 60506
Sold
$72,900
2 beds / 2.0 baths / 0 ft2
Single Family / Built: 1929
6181
635 Harrison Avenue, Aurora, Illinois 60506
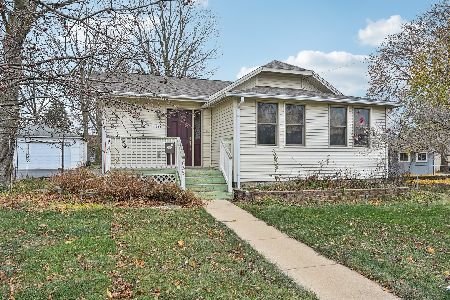
Sold
$225,000
1 beds / 1.1 baths / 1,276 ft2
Single Family / Built: 1925
700
630 Morton Avenue, Aurora, Illinois 60506
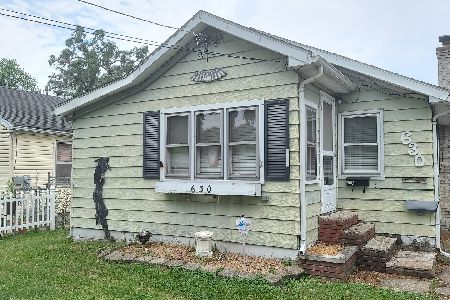
Sold
$139,900
3 beds / 1.0 baths / 1,132 ft2
Single Family / Built: 1932
1971
630 Morton Avenue, Aurora, Illinois 60506
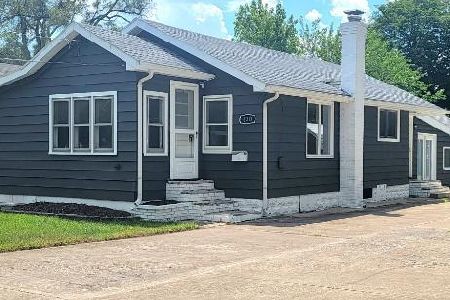
Sold
$209,900
3 beds / 1.0 baths / 1,118 ft2
Single Family / Built: 1932
1628
628 Morton Avenue, Aurora, Illinois 60506
Sold
$119,900
3 beds / 1.0 baths / 992 ft2
Single Family / Built: 1948
4073
Contact Agent
Listing Provided By
Keller Williams Fox Valley Realty
