

625 Mitchell Avenue, Arlington Heights, Illinois 60005
Subdivision > Pioneer Park
Sorry, we are updating photos, please update this page in 15 minutes
$285,000
|
Sold
|
|
| Status: | Closed |
| Sqft: | 0 |
| Cost/Sqft: | — |
| Beds: | 2 |
| Baths: | 2 |
| Year Built: | 1951 |
| Property Taxes: | $4,782 |
| Days On Market: | 6793 |
| Lot Size: | 0,00 |
Description
* * * Price SLASHED!!! * * * Very best bargain in central area of Arlington Hts! Save on precious gas $ - this house is just blocks from Metra station, downtown shops & restaurants, Pioneer Park & Pool, South Middle School, Wayside church & school. Dry finished basement w/bdrm or office. Newer tear-off roof, newer cement drive & patio, newer 2.5 + garage! Trude-build ranch freshly painted & super clean! Hurry!
Property Specifics
| Single Family | |
| — | |
| Ranch | |
| 1951 | |
| Full | |
| Brick | |
| Asphalt | |
| — | |
| No | |
| — |
| Cook | |
| Pioneer Park | |
| 0 / Not Applicable | |
| None | |
| Lake Michigan | |
| Public Sewer | |
| None | |
| Natural Gas, Forced Air | |
| 06840003 | |
| 03314030300000 |
Nearby Schools
| NAME: | DISTRICT: | DISTANCE: | |
|---|---|---|---|
|
Grade School
Westgate Elementary School |
25 | — | |
|
Middle School
South Middle School |
25 | Not in DB | |
|
High School
Rolling Meadows High School |
214 | Not in DB | |
Property History
| DATE: | EVENT: | PRICE: | SOURCE: |
|---|---|---|---|
| 21 Aug, 2008 | Sold | $285,000 | MRED MLS |
| 18 Jul, 2008 | Under contract | $299,900 | MRED MLS |
| — | Last price change | $319,900 | MRED MLS |
| 25 Mar, 2008 | Listed for sale | $349,900 | MRED MLS |
| 2 Mar, 2021 | Sold | $371,500 | MRED MLS |
| 8 Jan, 2021 | Under contract | $365,000 | MRED MLS |
| 6 Jan, 2021 | Listed for sale | $365,000 | MRED MLS |
Sorry, we are updating photos, please update this page in 15 minutes
Room Specifics
All Bedroom Info:
Total Bedrooms: 3
Bedrooms Above Ground: 2
Bedrooms Below Ground: 1
Total Bedrooms: 3
Bedrooms Above Ground: 2
Bedrooms Below Ground: 1
Second Bedroom Info:
Dimensions: —
Location: —Dimensions: —
Floor Type: Hardwood
Third Bedroom Info:
Dimensions: —
Location: —Dimensions: —
Floor Type: Carpet
Bathroom Info:
Full Bathrooms: 2
Partial Bathrooms: —Full Bathrooms: 2
Bathroom Amenities: —
Bathroom in Basement: 1
Dining Room Info:
Dimensions: —
Location: —Dimensions: —
Floor Type: Hardwood
Kitchen Info:
Dimensions: —
Location: —Dimensions: —
Floor Type: Wood Laminate
Features: Galley, Pantry-Closet
Living Room Info:
Dimensions: —
Location: —Dimensions: —
Floor Type: Hardwood
Family Room Info:
Dimensions: —
Location: —Dimensions: —
Floor Type: Wood Laminate
Additional Rooms Info:
Rooms: Recreation Room, Workshop
Basement: FullRooms: Recreation Room, Workshop
Other Specifics
| 2 | |
| — | |
| Garage | |
| — | |
| — | |
| — | |
| Patio | |
| — | |
| 60 X 132 | |
| Pull Down Stair | |
| None | |
| — | |
| Range, Microwave, Portable Dishwasher, Refrigerator, Washer, Dryer | |
| Not in DB | |
| Sidewalks, Street Lights | |
| — | |
| Wood Burning |
Tax History
| Year | Property Taxes |
|---|---|
| 2008 | $4,782 |
| 2021 | $6,451 |
Contact Agent
Nearby Similar Homes
608 Walnut Avenue, Arlington Heights, Illinois 60005
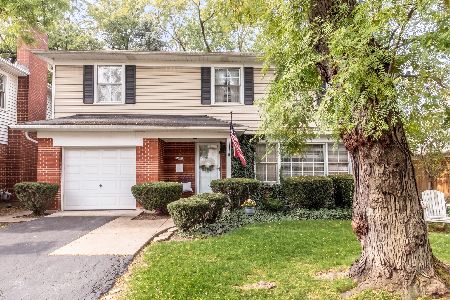
For Sale
$599,000
4 beds / 2.1 baths / 1,911 ft2
Single Family / Built: 1957
1
310 Kirchhoff Road, Arlington Heights, Illinois 60005

For Sale
$637,000
3 beds / 2.0 baths / 2,535 ft2
Single Family / Built: 1858
45
918 Walnut Avenue, Arlington Heights, Illinois 60005

For Sale
$799,000
4 beds / 3.1 baths / 0 ft2
Single Family / Built: 1970
36
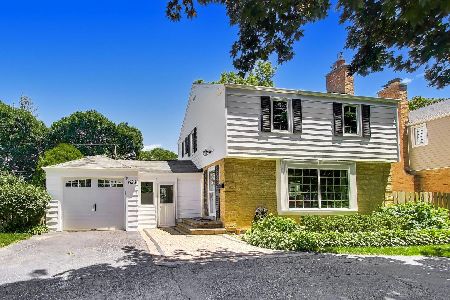
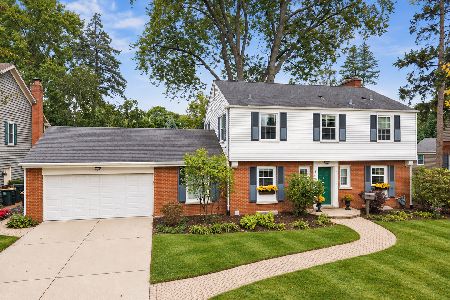
705 Kennicott Avenue, Arlington Heights, Illinois 60005

For Sale
$590,000
4 beds / 2.1 baths / 2,500 ft2
Single Family / Built: 1965
43
Nearby Sold Comparables

633 Mitchell Avenue, Arlington Heights, Illinois 60005
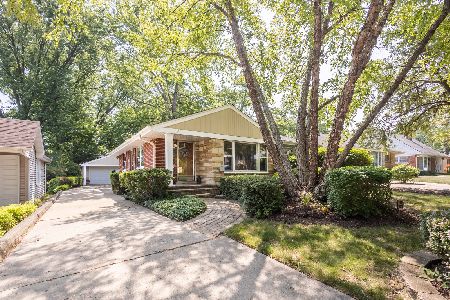
Sold
$449,900
3 beds / 2.0 baths / 1,174 ft2
Single Family / Built: 1957
1248
626 Chestnut Avenue, Arlington Heights, Illinois 60005

Sold
$449,000
3 beds / 1.1 baths / 1,801 ft2
Single Family / Built: 1958
1179
622 Chestnut Avenue, Arlington Heights, Illinois 60005

Sold
$295,000
4 beds / 2.0 baths / 1,700 ft2
Single Family / Built: 1928
4773
622 Chestnut Avenue, Arlington Heights, Illinois 60005
Sold
$264,900
4 beds / 1.0 baths / 1,700 ft2
Single Family / Built: 1928
2517
Contact Agent
Listing Provided By
Baird & Warner
