

625 Park Boulevard, Villa Park, Illinois 60181


$260,000
|
Sold
|
|
| Status: | Closed |
| Sqft: | 1,008 |
| Cost/Sqft: | $255 |
| Beds: | 3 |
| Baths: | 1 |
| Year Built: | 1952 |
| Property Taxes: | $4,704 |
| Days On Market: | 1918 |
| Lot Size: | 0,17 |
Description
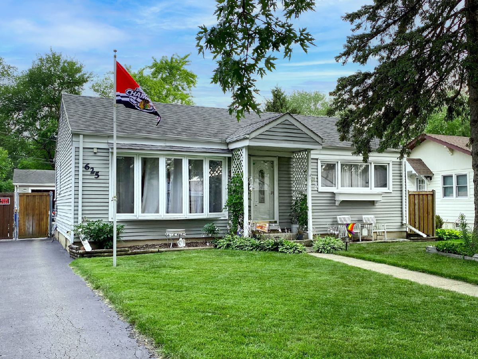
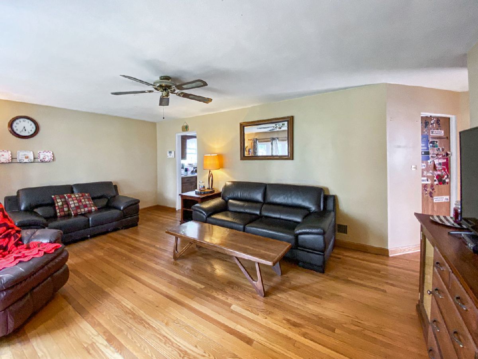
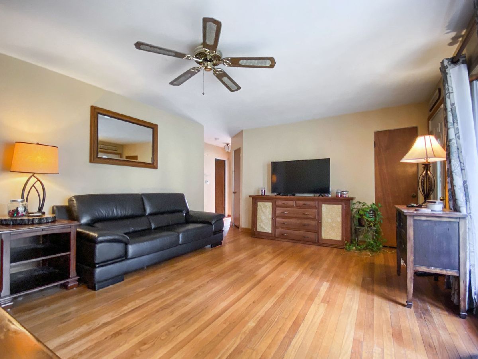
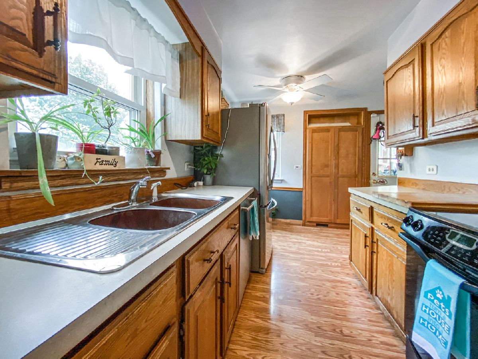
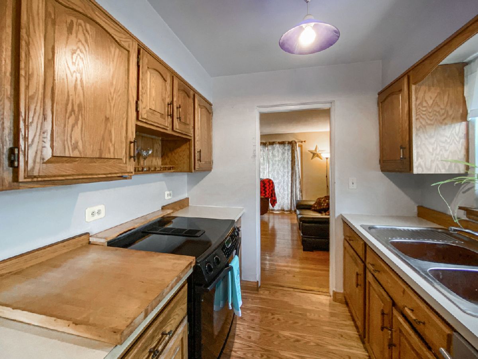
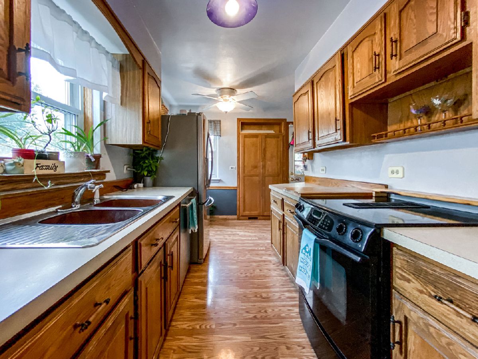
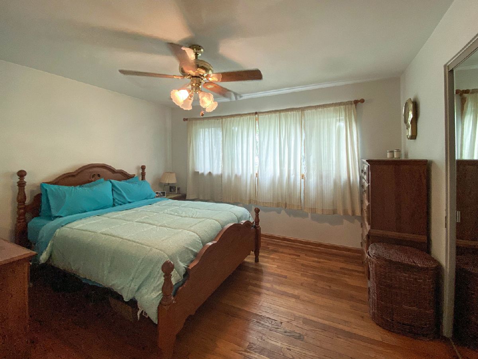

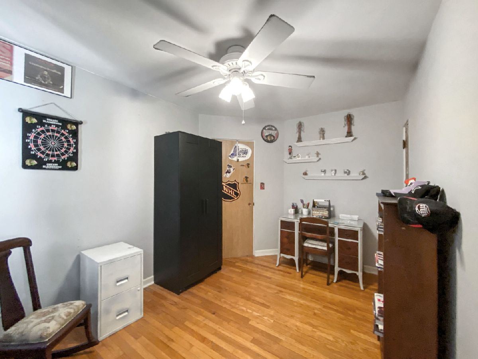
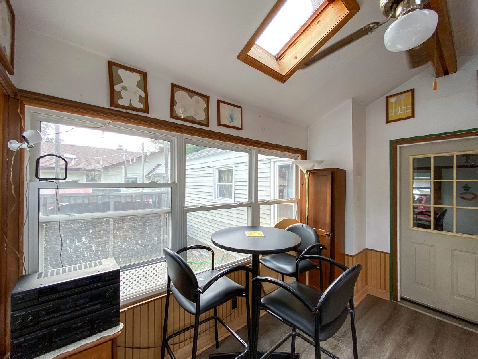
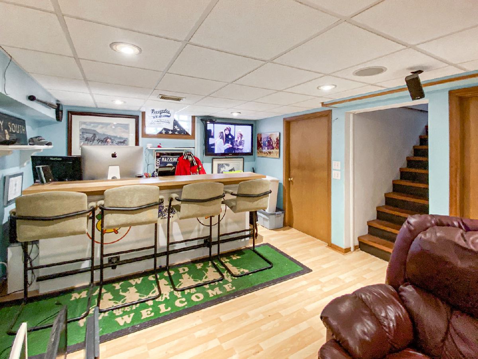
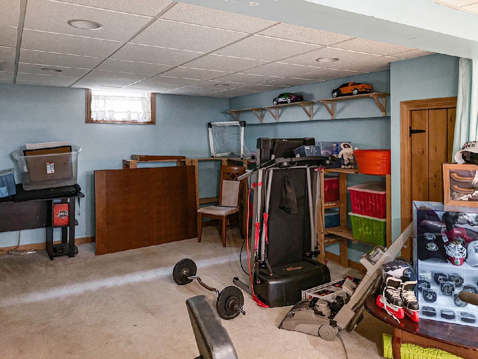
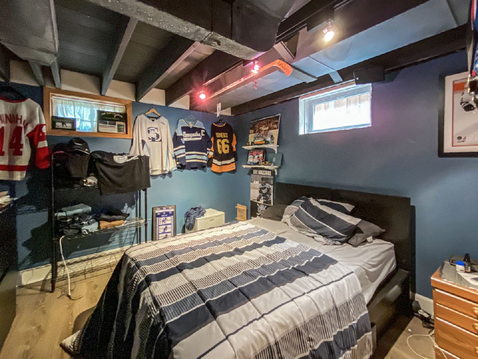
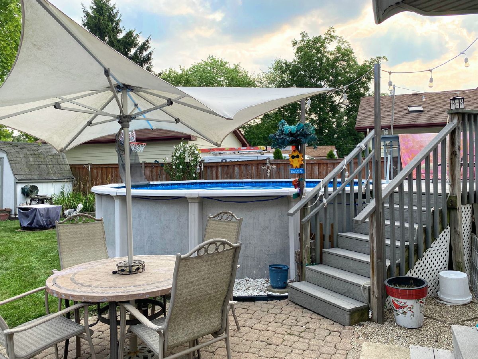
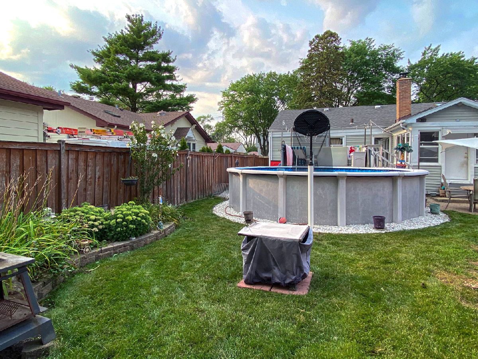
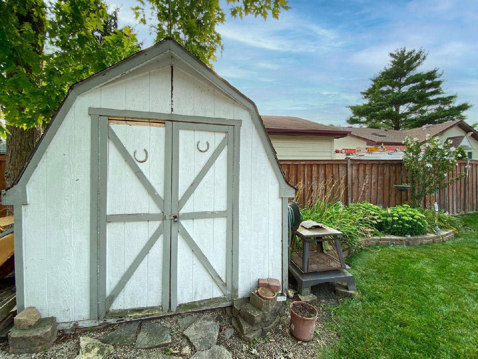
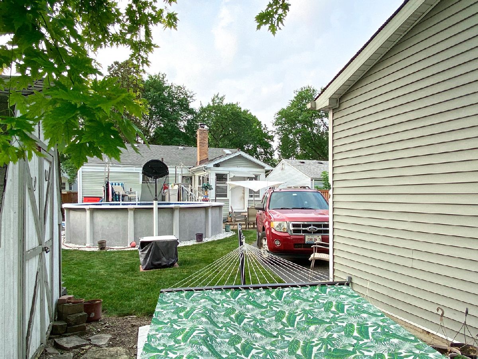
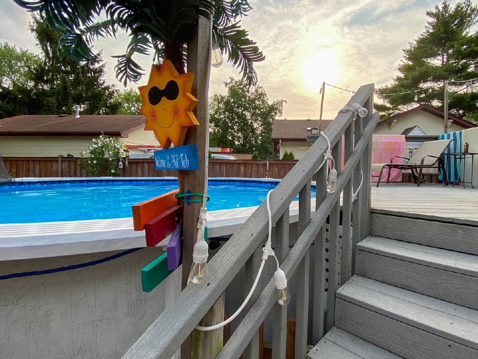
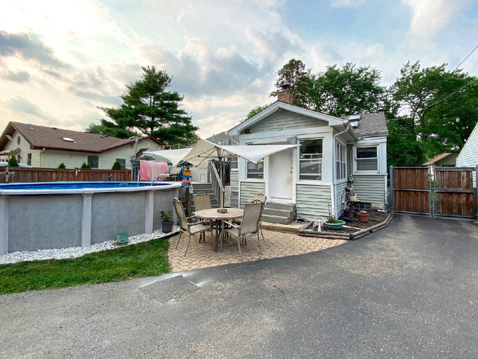
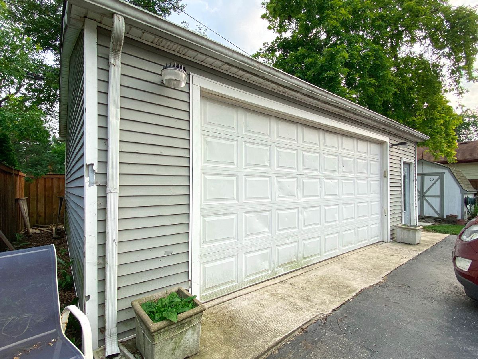
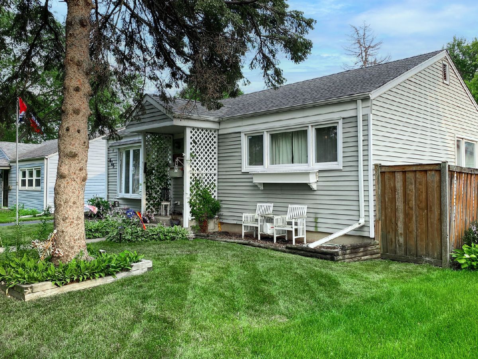
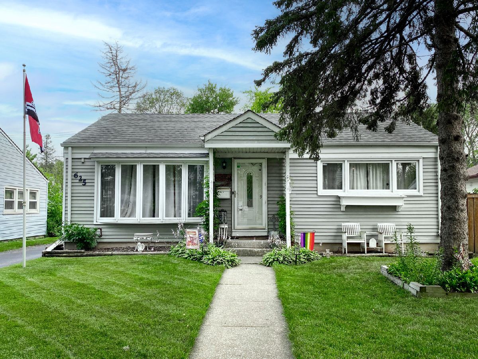
SOUTH VILLA PARK TREE-LINED, CUL-DE-SAC LIKE 1-LEVEL RANCH HOME ON A QUIET STREET. WALK TO PRAIRIE PATH, SALT CREEK TRAIL, NEIGHBORHOOD HOT SPOTS, ICE CREAM, FOOD, PARKS, SHOPPING AND MORE! 3+1 total bedrooms. Hardwood flooring throughout. Bright galley kitchen connection room that can be used a dining room, 3 bedroom or office. Skylight. Bay Window. Plush Landscaped Yard. 1 bathroom. Spacious basement with non-conforming bedroom, separate laundry room, under stairs storage, plus a great bar for entertaining. A cozy Sun-porch leads to deep fenced backyard, long driveway, 2 1/2 tall garage with pull down stair storage, big shed, firepit, and amazing above ground pool. Home also has an Ace in the Hole Battery Back Up Sump Pump System! SO MUCH TO OFFER WITH LOCATION, LOCATION, LOCATION.
Property Specifics
| Single Family | |
| — | |
| Ranch | |
| 1952 | |
| Full | |
| Vinyl Siding | |
| Asphalt | |
| RANCH | |
| No | |
| 0.17 |
| Du Page | |
| — | |
| — / Not Applicable | |
| None | |
| Lake Michigan, Public | |
| Public Sewer | |
| Central Air | |
| Natural Gas | |
| 11165131 | |
| 0610219006 |
Nearby Schools
| NAME: | DISTRICT: | DISTANCE: | |
|---|---|---|---|
|
Grade School
Ardmore Elementary School |
45 | — | |
|
Middle School
Jackson Middle School |
45 | Not in DB | |
|
High School
Willowbrook High School |
88 | Not in DB | |
Property History
| DATE: | EVENT: | PRICE: | SOURCE: |
|---|---|---|---|
| 8 Sep, 2021 | Sold | $260,000 | MRED MLS |
| 8 Aug, 2021 | Under contract | $257,000 | MRED MLS |
| — | Last price change | $280,000 | MRED MLS |
| 22 Jul, 2021 | Listed for sale | $280,000 | MRED MLS |
Room Specifics
Total Bedrooms: 4
Bedrooms Above Ground: 3
Bedrooms Below Ground: 1
Dimensions: —
Floor Type: Hardwood
Dimensions: —
Floor Type: Hardwood
Dimensions: —
Floor Type: Other
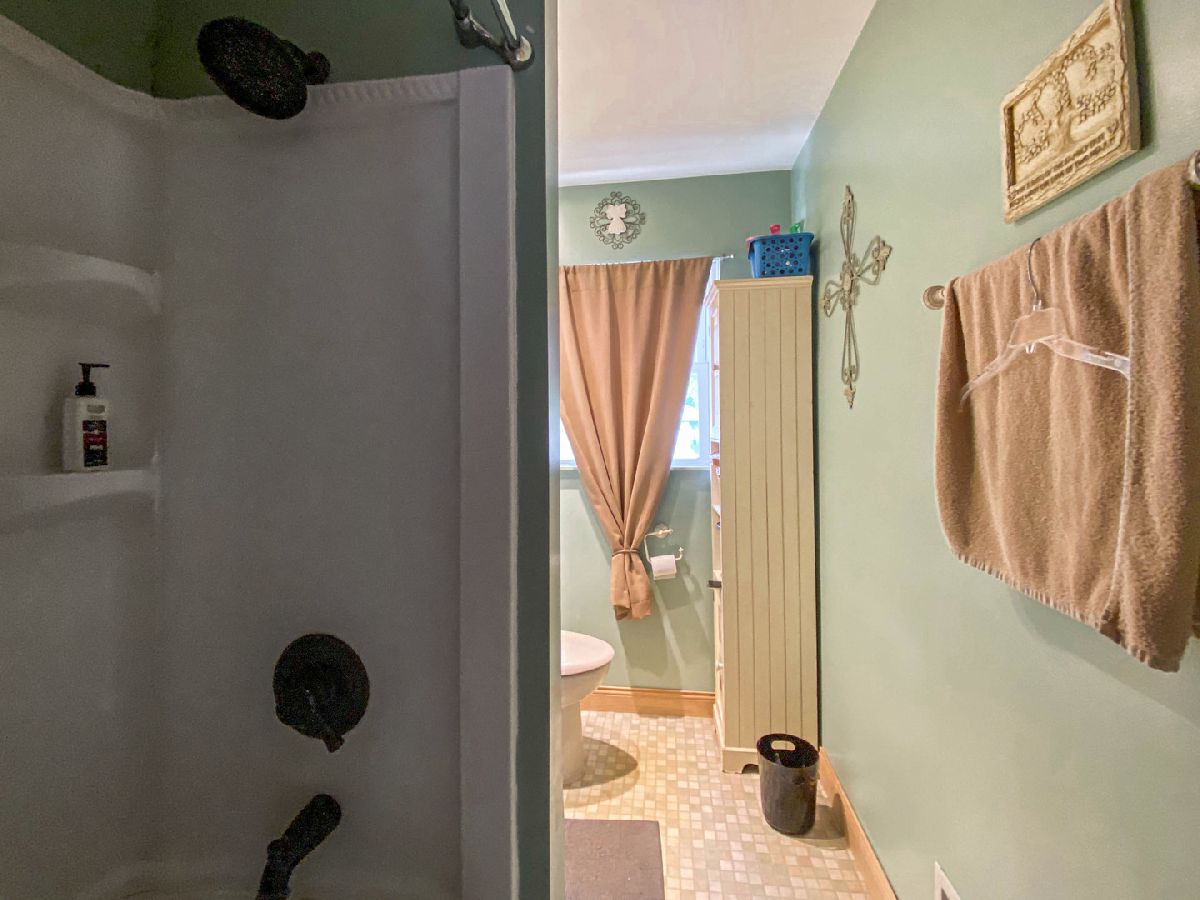
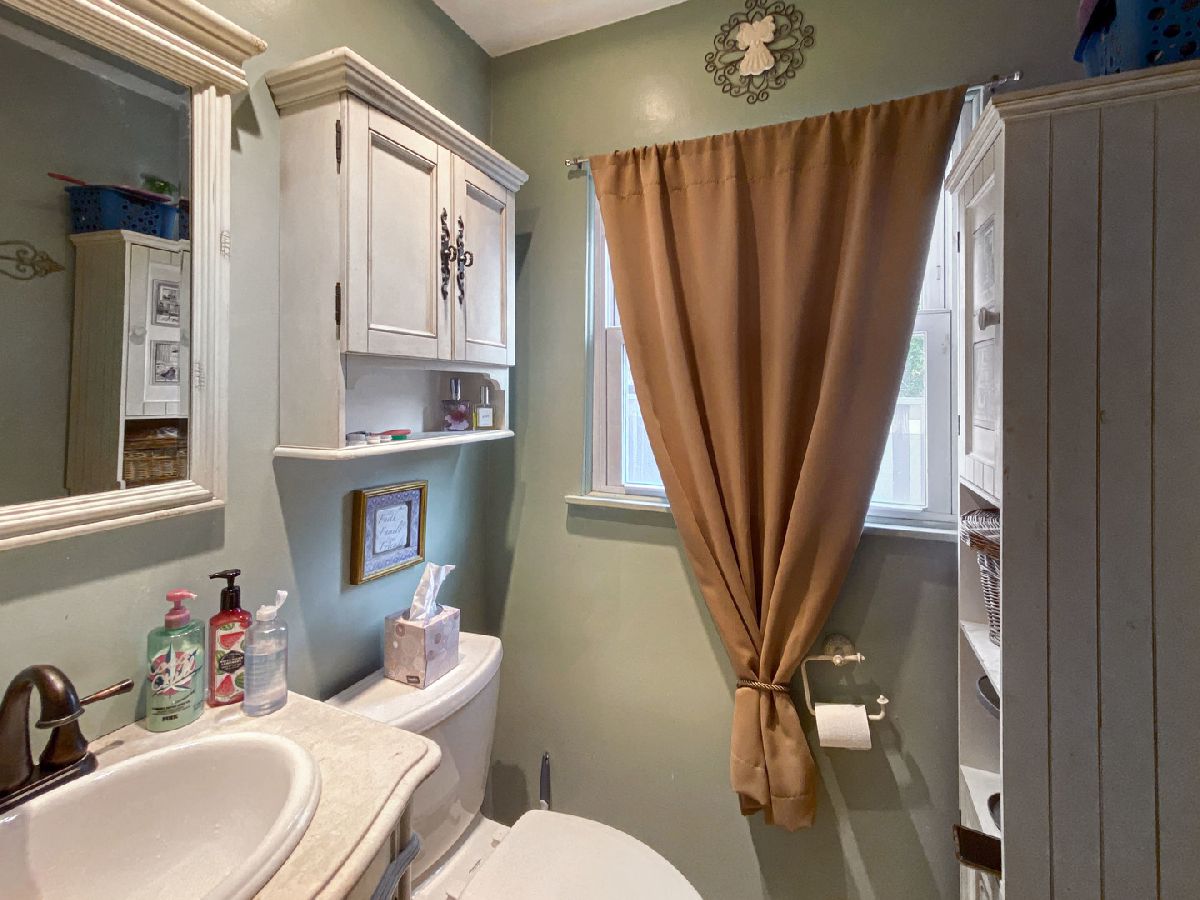
Full Bathrooms: 1
Bathroom Amenities: Separate Shower, Soaking Tub
Bathroom in Basement: 0
Dimensions: —
Floor Type: Hardwood
Features: Galley
Dimensions: —
Floor Type: Other
Dimensions: —
Floor Type: Hardwood
Dimensions: —
Floor Type: Carpet
Rooms: Enclosed Porch
Other Specifics
| 2 | |
| Concrete Perimeter | |
| Garage, Space/s | |
| — | |
| — | |
| — | |
| Deck, Porch, Dog Run, Above Ground Pool, Storms/Screens, Fire Pit, Workshop | |
| Cul-De-Sac, Fenced Yard, Nature Preserve Adjacent, Mature Trees, Garden, Level, Sidewalks, Streetlights, Wood Fence | |
| 50X147 | |
| Pull Down Stair | |
| None | |
| Skylight(s), Bar-Dry, Hardwood Floors, First Floor Bedroom, First Floor Full Bath | |
| Range, Dishwasher, Refrigerator, Washer, Dryer, Cooktop | |
| Not in DB | |
| Park, Curbs, Sidewalks, Street Lights, Street Paved | |
| — | |
| — |
Tax History
| Year | Property Taxes |
|---|---|
| 2021 | $4,704 |
Contact Agent
Nearby Similar Homes

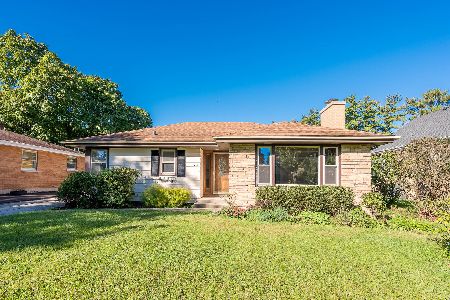
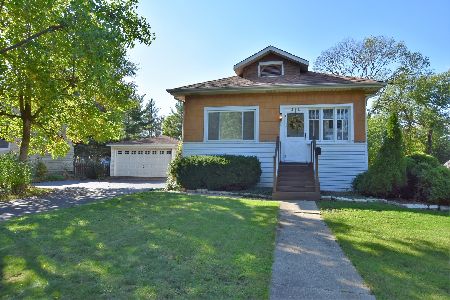
Nearby Sold Comparables

Contact Agent
Listing Provided By
J.W. Reedy Realty
