

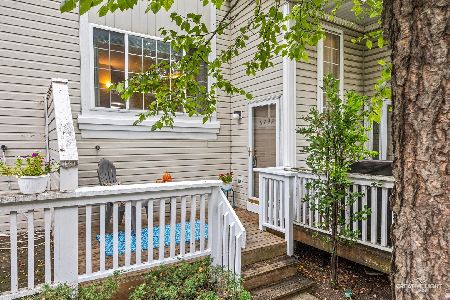
6251 Kit Carson Drive, Hanover Park, Illinois 60133
Subdivision > The Glens


$160,000
|
Sold
|
|
| Status: | Closed |
| Sqft: | 1,306 |
| Cost/Sqft: | $126 |
| Beds: | 3 |
| Baths: | 2 |
| Year Built: | 1979 |
| Property Taxes: | $3,276 |
| Days On Market: | 1945 |
| Lot Size: | 0,00 |
Description
A House You Can Call Home, This one needs paint and carpet. Southern Exposure is Bright & Inviting 2 Story Living Room & Dining Room Offers Lots Of Space For Family Fun Entertaining, Move Right In And Enjoy Your 3 Bedroom, 2 Bath, Split Level Spacious Home, Features Include Ceiling Fans, Garage, Parks, Highly Rated Lake Park High School, Conveniently Located Near Metra Train Station, Elgin O'Hare Expressway, Minutes From Lots Of Shopping, FHA Approved, Property is Rentable, for the new owner.
Property Specifics
| Condos/Townhomes | |
| 2 | |
| — | |
| 1979 | |
| None | |
| Frame | |
| Asphalt | |
| SPLIT LEVEL | |
| No | |
| — |
| Du Page | |
| The Glens | |
| 221 / Monthly | |
| Insurance, Pool, Exterior Maintenance, Lawn Care, Scavenger, Snow Removal | |
| Public | |
| Public Sewer | |
| Central Air | |
| Natural Gas, Forced Air | |
| 11141382 | |
| 0206105097 |
Nearby Schools
| NAME: | DISTRICT: | DISTANCE: | |
|---|---|---|---|
|
Grade School
Greenbrook Elementary School |
20 | — | |
|
Middle School
Spring Wood Middle School |
20 | Not in DB | |
|
High School
Lake Park High School |
108 | Not in DB | |
Property History
| DATE: | EVENT: | PRICE: | SOURCE: |
|---|---|---|---|
| 15 Sep, 2021 | Sold | $160,000 | MRED MLS |
| 15 Sep, 2021 | Under contract | $164,853 | MRED MLS |
| 30 Jun, 2021 | Listed for sale | $164,853 | MRED MLS |
Some photos of this home have been virtually staged.


Room Specifics
All Bedroom Info:
Total Bedrooms: 3
Bedrooms Above Ground: 3
Bedrooms Below Ground: 0
Total Bedrooms: 3
Bedrooms Above Ground: 3
Bedrooms Below Ground: 0
Second Bedroom Info:
Dimensions: —
Location: —Dimensions: —
Floor Type: Carpet
Third Bedroom Info:
Dimensions: —
Location: —Dimensions: —
Floor Type: Carpet
Bathroom Info:
Full Bathrooms: 2
Partial Bathrooms: 0Full Bathrooms: 2
Bathroom Amenities: Soaking Tub
Bathroom in Basement: 0
Dining Room Info:
Dimensions: —
Location: —Dimensions: —
Floor Type: Carpet
Kitchen Info:
Dimensions: —
Location: —Dimensions: —
Floor Type: Ceramic Tile
Features: Eating Area-Table Space
Laundry Room Info:
Dimensions: —
Location: —Dimensions: —
Floor Type: Vinyl
Living Room Info:
Dimensions: —
Location: —Dimensions: —
Floor Type: Carpet
Family Room Info:
Dimensions: —
Location: —Dimensions: —
Floor Type: Carpet
Additional Rooms Info:
Rooms: No additional rooms
Basement: NoneRooms: No additional rooms
Other Specifics
| 1 | |
| Concrete Perimeter | |
| Garage | |
| — | |
| — | |
| — | |
| In Ground Pool, Storms/Screens, End Unit, Cable Access | |
| Common Grounds, Cul-De-Sac, Landscaped | |
| 0 | |
| — | |
| None | |
| Vaulted/Cathedral Ceilings, Laundry Hook-Up in Unit, Storage, Ceiling - 10 Foot, Drapes/Blinds, Some Insulated Wndws, Some Storm Doors, Some Wall-To-Wall Cp | |
| Range, Microwave, Dishwasher, Refrigerator, Stainless Steel Appliance(s) | |
| Not in DB | |
| — | |
| Park | |
| — |
Tax History
| Year | Property Taxes |
|---|---|
| 2021 | $3,276 |
Contact Agent
Nearby Similar Homes
6254 Kit Carson Drive, Hanover Park, Illinois 60133
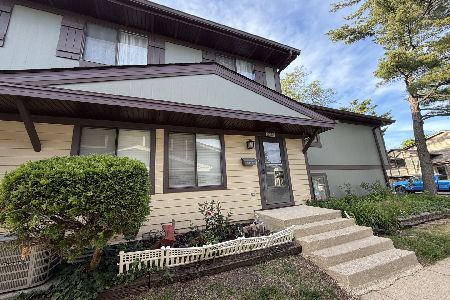
For Sale
$229,900
2 beds / 1.1 baths / 950 ft2
Condos/Townhomes / Built: 1979
151
6374 Nugget Circle, Hanover Park, Illinois 60133

For Sale
$230,000
2 beds / 1.0 baths / 880 ft2
Condos/Townhomes / Built: 1992
48
1457 Fremont Drive, Hanover Park, Illinois 60133
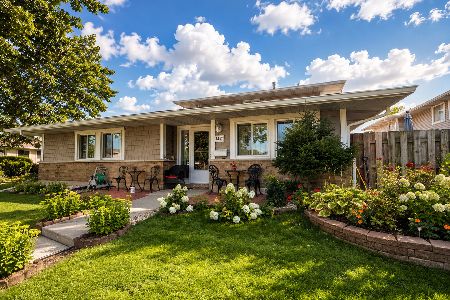
For Sale
$219,999
2 beds / 1.0 baths / 1,100 ft2
Condos/Townhomes / Built: 1972
70
6295 Fremont Drive, Hanover Park, Illinois 60133
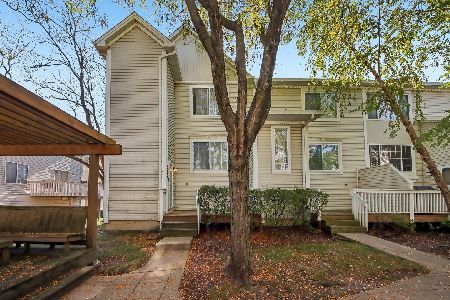
For Sale
$290,000
3 beds / 2.1 baths / 1,456 ft2
Condos/Townhomes / Built: 1992
2
6262 Nugget Circle, Hanover Park, Illinois 60133
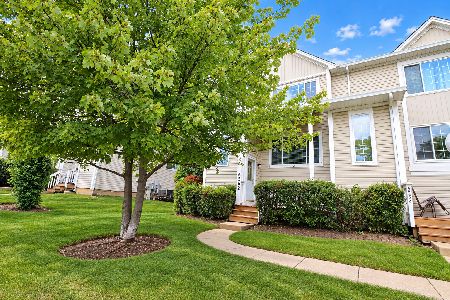
For Sale
$339,000
3 beds / 2.1 baths / 1,456 ft2
Condos/Townhomes / Built: 1992
50
6292 Fremont Drive, Hanover Park, Illinois 60133
For Sale
$264,990
3 beds / 1.1 baths / 1,260 ft2
Condos/Townhomes / Built: 1993
34
Nearby Sold Comparables
6255 Kit Carson Drive, Hanover Park, Illinois 60133

Sold
$167,000
2 beds / 1.1 baths / 1,425 ft2
Condos/Townhomes / Built: 1979
2454
6257 Kit Carson Drive, Hanover Park, Illinois 60133

Sold
$183,000
2 beds / 1.0 baths / 920 ft2
Condos/Townhomes / Built: —
1149
6255 Kit Carson Drive, Hanover Park, Illinois 60133
Sold
$110,000
2 beds / 1.1 baths / 950 ft2
Condos/Townhomes / Built: 1979
2622
Contact Agent
Listing Provided By
Evergreen Real Estate
