

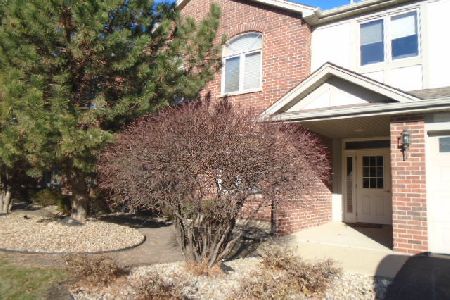
6252 Kallsen Drive, Tinley Park, Illinois 60477


$229,873
|
Sold
|
|
| Status: | Closed |
| Sqft: | 0 |
| Cost/Sqft: | — |
| Beds: | 2 |
| Baths: | 2 |
| Year Built: | 2006 |
| Property Taxes: | $7,067 |
| Lot Size: | 0,00 |
Description
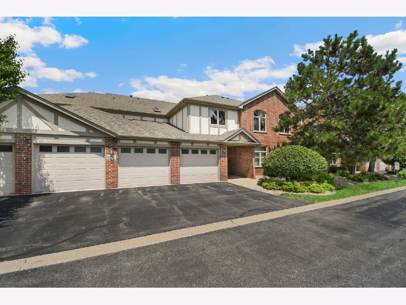
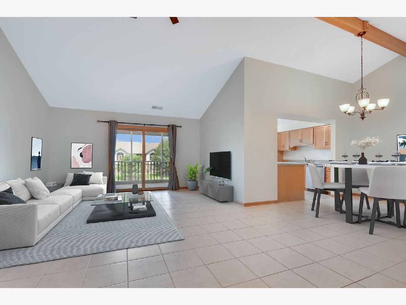
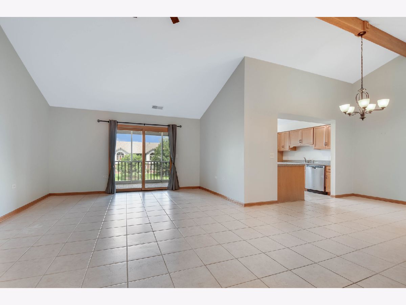
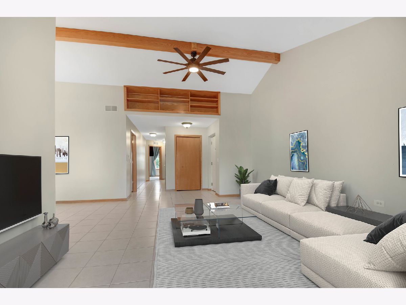
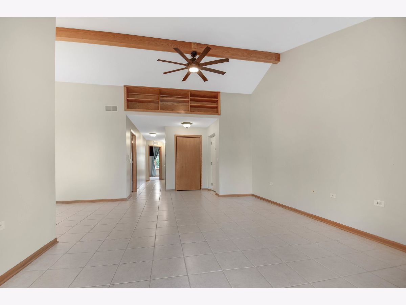
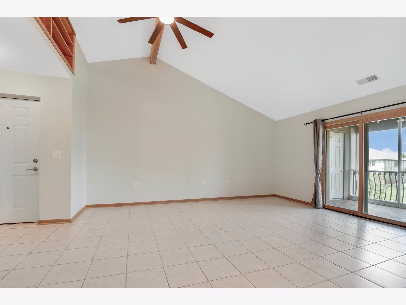
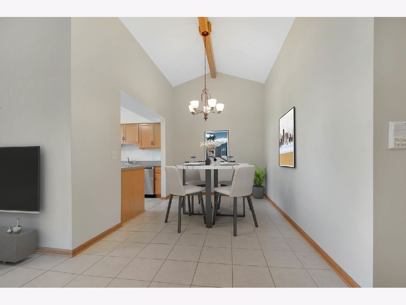
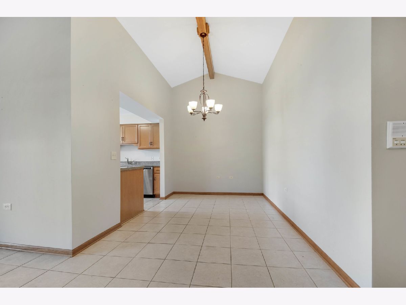
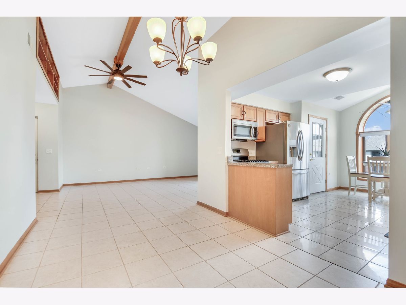
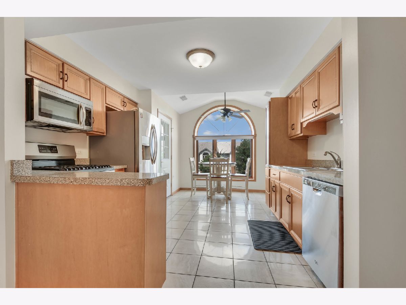
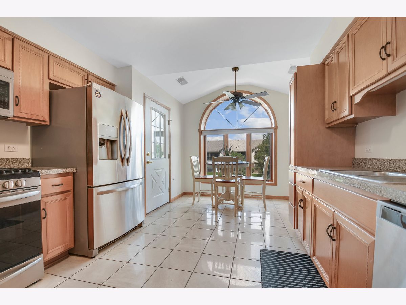
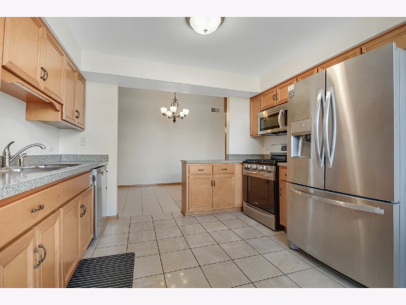
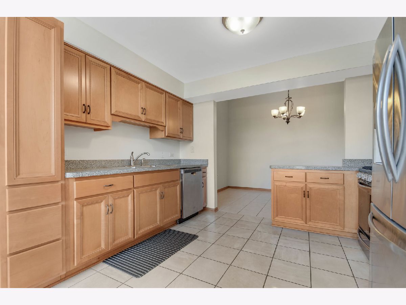
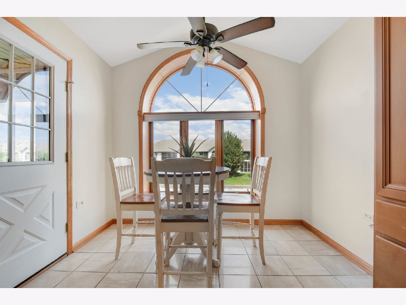
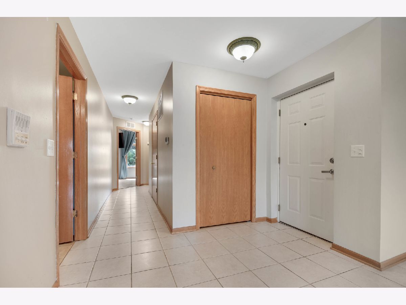
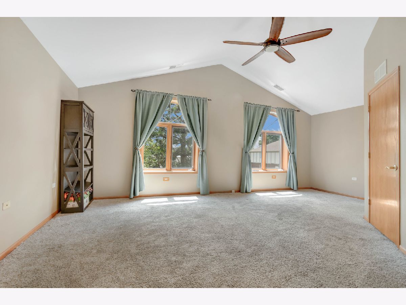
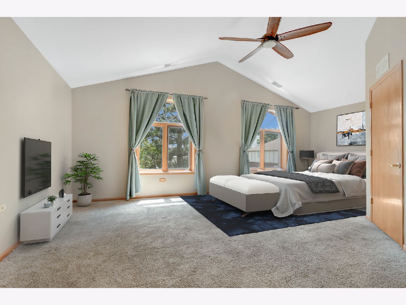
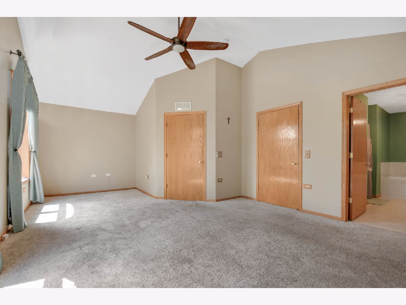
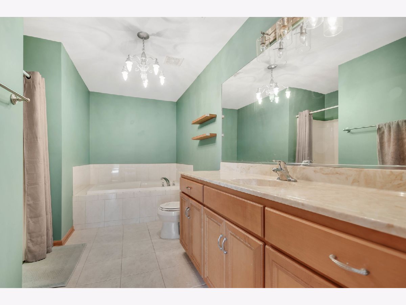
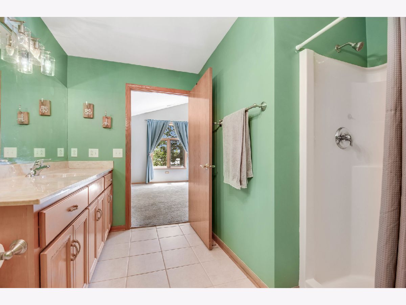
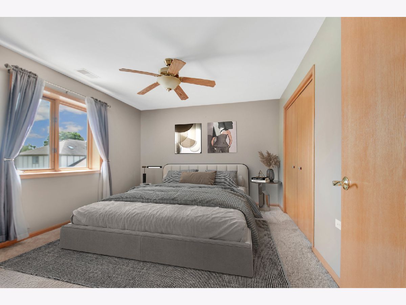
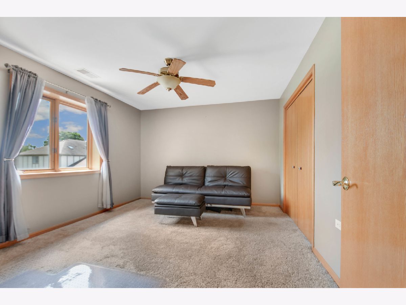
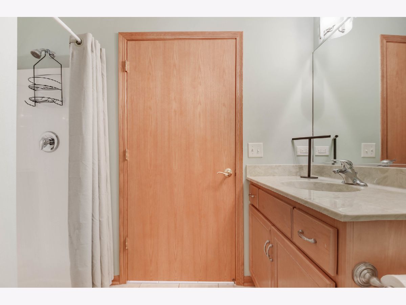
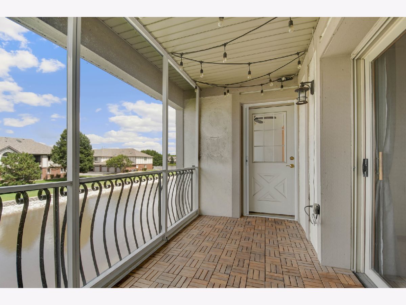
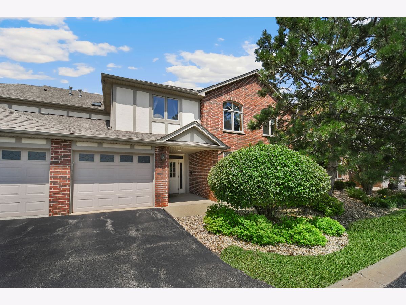
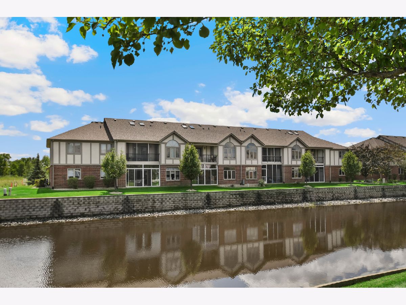
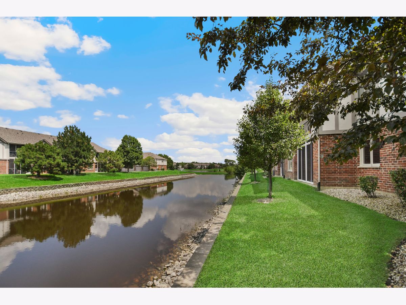
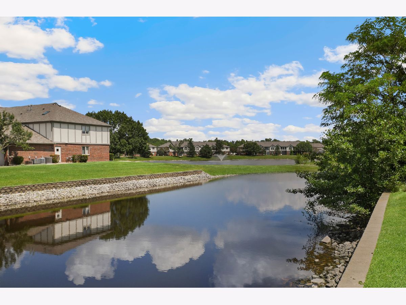
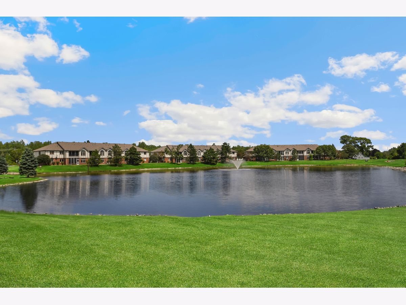
UNCONFINED DESIGN & SOOTHING POND VIEWS MAKE THIS SECURE TOP-FLOOR (2ND FLOOR) CONDO A TERRIFIC BUY! Step inside and discover a softly decorated, move-in-ready interior designed for comfortable everyday living. Bright eat-in kitchen featuring timeless maple cabinetry, stainless steel appliances, and a cheerful breakfast nook with a large window overlooking the tranquil pond. Spacious living and dining room combination highlighted by eye-brow-raising soaring vaulted ceilings that create an open, airy feel. Relax in the generous master suite, also showcasing vaulted ceilings, a walk-in closet, and its own sparkling private bathroom complete with a large soaker tub and separate shower. Enjoy peaceful mornings or unwind at the end of the day on the screened-in balcony overlooking the water, plus a large private storage closet for added convenience. Private attached garage, abundant guest parking, and a well-maintained, professionally managed community. Located in the newest section of the desirable Misty Pines Adult Community (up to 20% of owners/occupants may be between the ages of 18-55; no owners or occupants under 18. The current owner is under 55, so a buyer under 55 should also qualify, subject to association approval.) Vacant, easy to see, easy to buy, and ready for a quick closing. Treat yourself to a private tour before someone else makes it their new home!
Property Specifics
| Condos/Townhomes | |
| 2 | |
| — | |
| 2006 | |
| — | |
| CONDOMINIUM | |
| Yes | |
| — |
| Cook | |
| Misty Pines | |
| 330 / Monthly | |
| — | |
| — | |
| — | |
| 12720581 | |
| 31051000521124 |
Nearby Schools
| NAME: | DISTRICT: | DISTANCE: | |
|---|---|---|---|
|
Grade School
Marya Yates Elementary School |
159 | — | |
|
Middle School
Colin Powell Middle School |
159 | Not in DB | |
Room Specifics
Total Bedrooms: 2
Bedrooms Above Ground: 2
Bedrooms Below Ground: 0
Dimensions: —
Floor Type: —
Full Bathrooms: 2
Bathroom Amenities: Whirlpool,Separate Shower,Soaking Tub
Bathroom in Basement: —
Rooms: —
Basement Description: —
Other Specifics
| 1 | |
| — | |
| — | |
| — | |
| — | |
| COMMON | |
| — | |
| — | |
| — | |
| — | |
| Not in DB | |
| — | |
| — | |
| — | |
| — |
Contact Agent
Nearby Similar Homes
Nearby Sold Comparables

Contact Agent
Listing Provided By
RE/MAX 10 in the Park
