

6257 Gold Circle, Hanover Park, Illinois 60133
Subdivision > The Glens


$134,000
|
Sold
|
|
| Status: | Closed |
| Sqft: | 950 |
| Cost/Sqft: | $142 |
| Beds: | 2 |
| Baths: | 2 |
| Year Built: | 1978 |
| Property Taxes: | $3,131 |
| Days On Market: | 2328 |
| Lot Size: | 0,00 |
Description
2 Story town home, with Basement ready for new owner! New beautiful laminate flooring through out first floor! Bright white kitchen cabinets includes all appliances....Updated 1/2 bath with granite counter vanity....Master bedroom with walk in closet, plus one xtra closet.....Both Bedrooms have neutral carpet.....Basement walls and floor freshly painted!... Convenient attached garage, great for extra storage...freshly painted too! New Sump Pump and Ejector.....Great location! Near Metra, Shopping & Highway...Investors Welcome! ***Multiple offers received. Owner is requesting highest and best offer to be submitted no later than 11 am Thursday June 18
Property Specifics
| Condos/Townhomes | |
| 2 | |
| — | |
| 1978 | |
| Full | |
| Cedar, Frame | |
| Asphalt | |
| — | |
| No | |
| — |
| Du Page | |
| The Glens | |
| 206 / Monthly | |
| Insurance, Exterior Maintenance, Lawn Care, Scavenger, Snow Removal | |
| Lake Michigan | |
| Public Sewer | |
| Central Air | |
| Natural Gas, Forced Air | |
| 10747629 | |
| 0206105163 |
Nearby Schools
| NAME: | DISTRICT: | DISTANCE: | |
|---|---|---|---|
|
Grade School
Greenbrook Elementary School |
20 | — | |
|
Middle School
Spring Wood Middle School |
20 | Not in DB | |
|
High School
Lake Park High School |
108 | Not in DB | |
Property History
| DATE: | EVENT: | PRICE: | SOURCE: |
|---|---|---|---|
| 31 Jul, 2020 | Sold | $134,000 | MRED MLS |
| 18 Jun, 2020 | Under contract | $134,900 | MRED MLS |
| 15 Jun, 2020 | Listed for sale | $134,900 | MRED MLS |
| 18 Sep, 2024 | Sold | $235,000 | MRED MLS |
| 8 Aug, 2024 | Under contract | $235,000 | MRED MLS |
| 12 Jul, 2024 | Listed for sale | $235,000 | MRED MLS |


Room Specifics
All Bedroom Info:
Total Bedrooms: 2
Bedrooms Above Ground: 2
Bedrooms Below Ground: 0
Total Bedrooms: 2
Bedrooms Above Ground: 2
Bedrooms Below Ground: 0
Second Bedroom Info:
Dimensions: —
Location: —Dimensions: —
Floor Type: Carpet
Bathroom Info:
Full Bathrooms: 2
Partial Bathrooms: 1Full Bathrooms: 2
Bathroom Amenities: —
Bathroom in Basement: 0
Dining Room Info:
Dimensions: —
Location: —Dimensions: —
Floor Type: Wood Laminate
Kitchen Info:
Dimensions: —
Location: —Dimensions: —
Floor Type: Wood Laminate
Living Room Info:
Dimensions: —
Location: —Dimensions: —
Floor Type: Wood Laminate
Additional Rooms Info:
Rooms: No additional rooms
Basement: FullRooms: No additional rooms
Other Specifics
| 1 | |
| Concrete Perimeter | |
| Garage | |
| — | |
| — | |
| — | |
| — | |
| — | |
| COMMON | |
| — | |
| None | |
| Wood Laminate Floors, Laundry Hook-Up in Unit, Walk-In Closet(s) | |
| Range, Dishwasher, Refrigerator, Washer, Dryer | |
| Not in DB | |
| — | |
| Park | |
| — |
Tax History
| Year | Property Taxes |
|---|---|
| 2020 | $3,131 |
| 2024 | $3,446 |
Contact Agent
Nearby Similar Homes
6254 Kit Carson Drive, Hanover Park, Illinois 60133
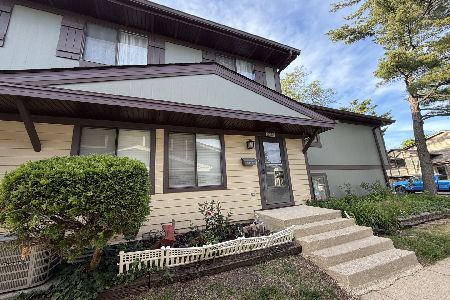
For Sale
$229,900
2 beds / 1.1 baths / 950 ft2
Condos/Townhomes / Built: 1979
154
6374 Nugget Circle, Hanover Park, Illinois 60133

For Sale
$230,000
2 beds / 1.0 baths / 880 ft2
Condos/Townhomes / Built: 1992
51
6295 Fremont Drive, Hanover Park, Illinois 60133
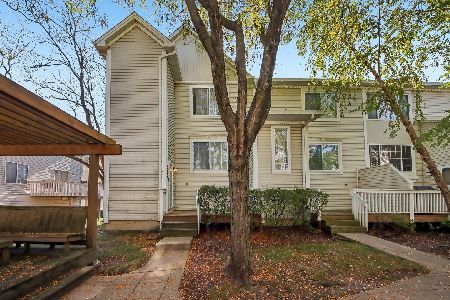
For Sale
$290,000
3 beds / 2.1 baths / 1,456 ft2
Condos/Townhomes / Built: 1992
5
6262 Nugget Circle, Hanover Park, Illinois 60133
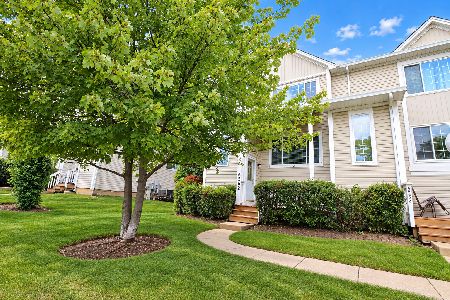
For Sale
$339,000
3 beds / 2.1 baths / 1,456 ft2
Condos/Townhomes / Built: 1992
53
6292 Fremont Drive, Hanover Park, Illinois 60133
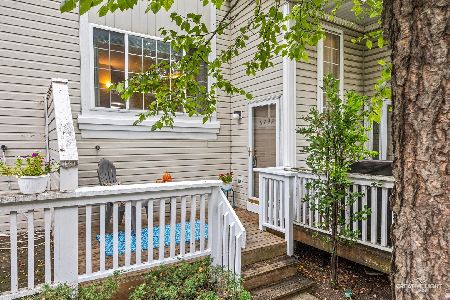
For Sale
$264,990
3 beds / 1.1 baths / 1,260 ft2
Condos/Townhomes / Built: 1993
37
1457 Fremont Drive, Hanover Park, Illinois 60133
For Sale
$219,999
2 beds / 1.0 baths / 1,100 ft2
Condos/Townhomes / Built: 1972
73
Nearby Sold Comparables


6263 Gold Circle, Hanover Park, Illinois 60133

Sold
$69,900
2 beds / 2.0 baths / 0 ft2
Condos/Townhomes / Built: 1980
5854
6265 Gold Circle, Hanover Park, Illinois 60133

Sold
$240,000
2 beds / 1.1 baths / 1,428 ft2
Condos/Townhomes / Built: 1979
477
6267 Gold Circle, Hanover Park, Illinois 60133
Sold
$239,000
2 beds / 1.1 baths / 950 ft2
Condos/Townhomes / Built: 1979
367
Contact Agent
Listing Provided By
RE/MAX Central Inc.
