

626 Bierman Avenue, Villa Park, Illinois 60181


$255,000
|
Sold
|
|
| Status: | Closed |
| Sqft: | 1,073 |
| Cost/Sqft: | $242 |
| Beds: | 3 |
| Baths: | 1 |
| Year Built: | 1958 |
| Property Taxes: | $4,405 |
| Days On Market: | 1822 |
| Lot Size: | 0,18 |
Description
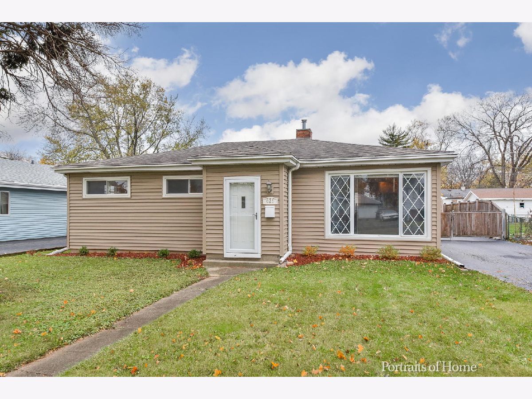
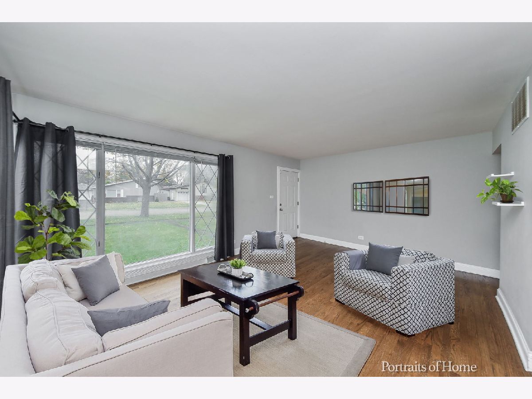
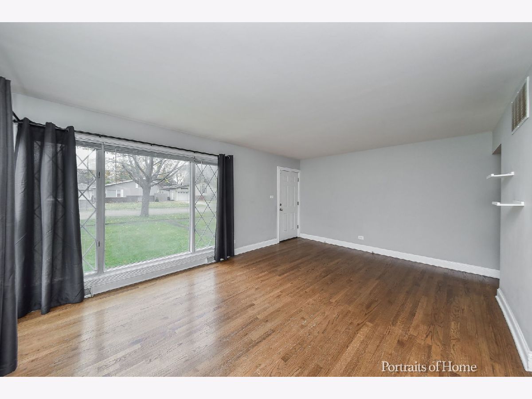
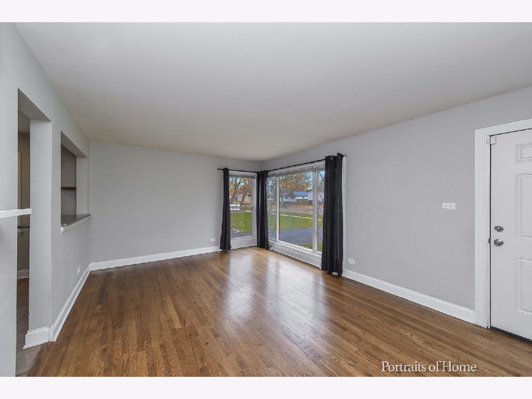
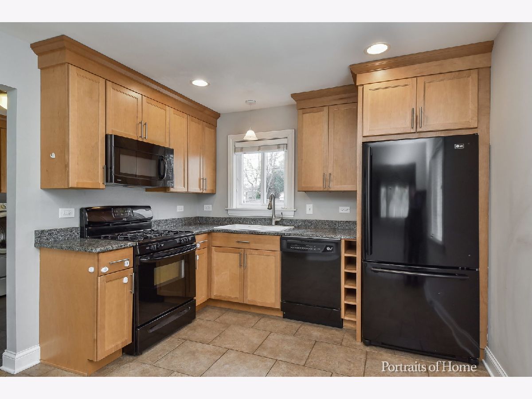
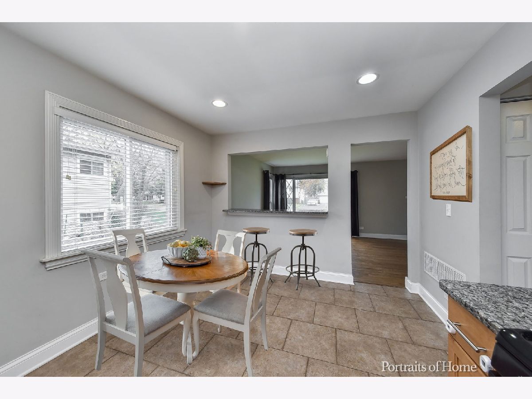
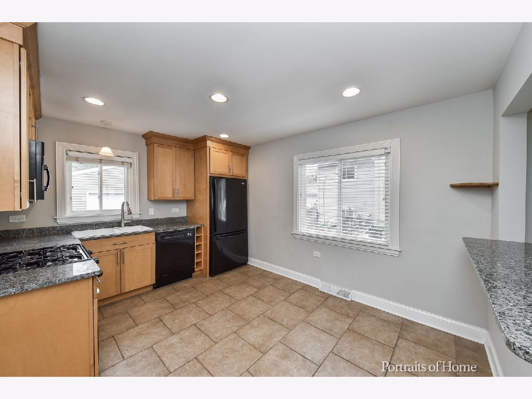
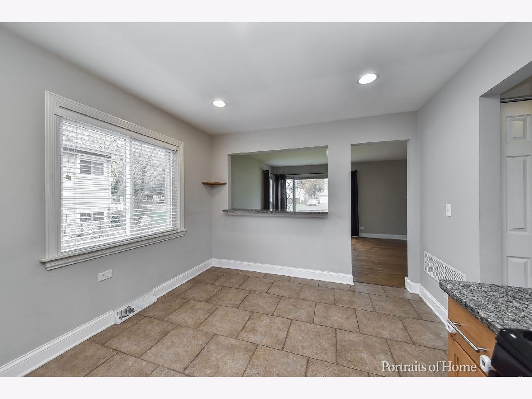
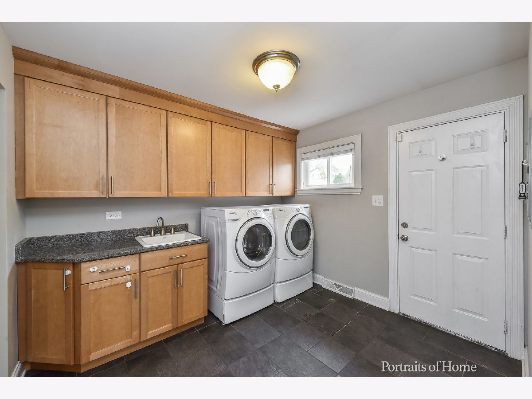
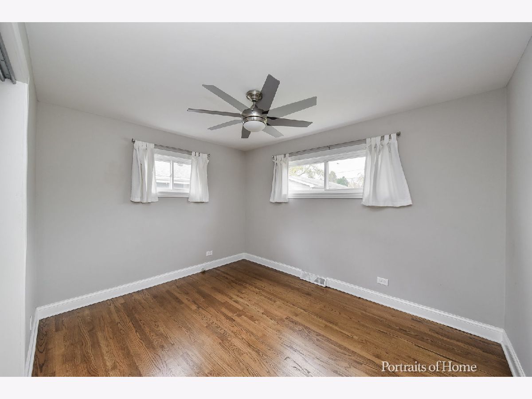
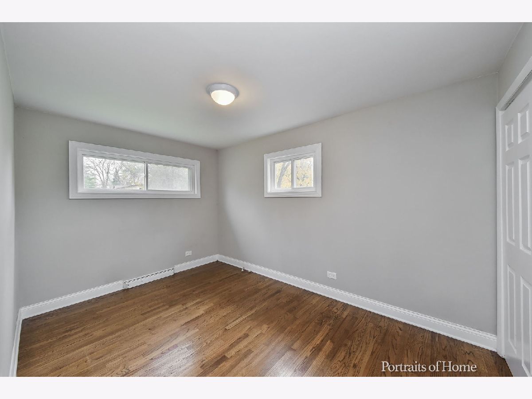
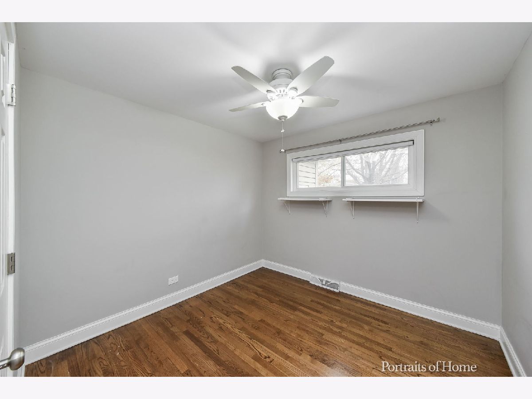
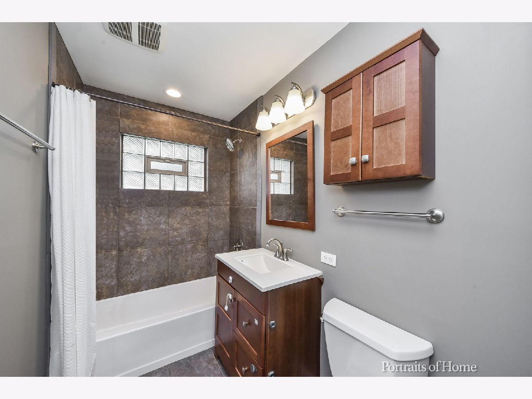
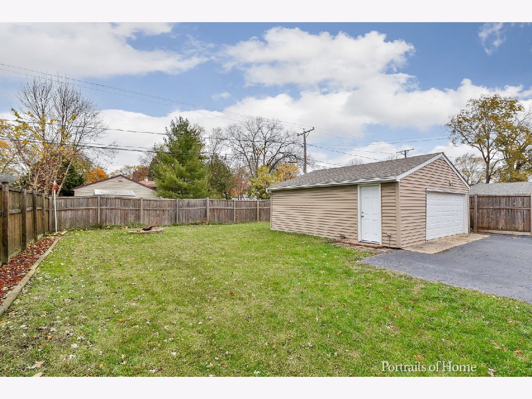
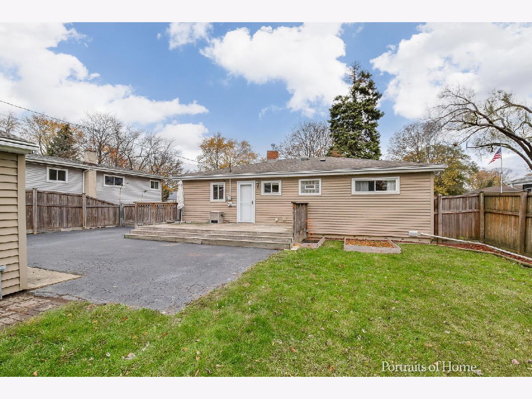
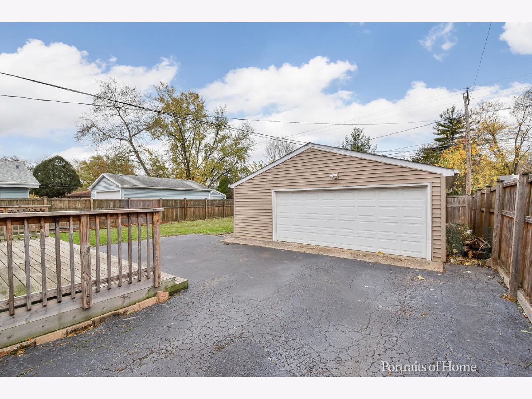
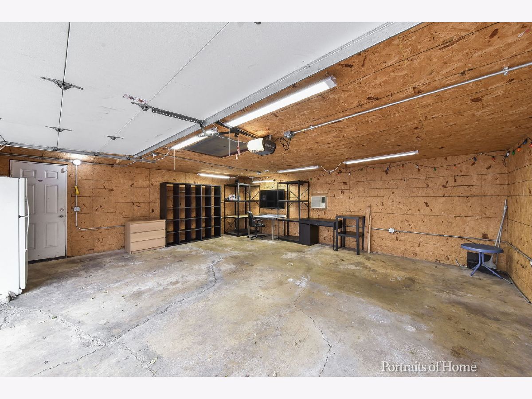
The proud owners of this beautifully remodeled Ranch have accepted a job transfer and hate to leave it behind. But this is a great opportunity for you, hurry over and be ready to fall in love! The long list of recent upgrades includes a recently remodeled eat-in kitchen boasting custom cabinetry, granite countertops, porcelain tile flooring, and a convenient breakfast bar/pass through. Remodeled full bath, newly refinished hardwood floors, neutral on trend paint colors, custom baseboards & trim, huge laundry/mudroom, newer windows, and much more. The roof and vinyl siding were replaced, and the electric service has been updated. Attention car collectors, contractors, hobbyists, woodworkers, and anyone else who has dreamed of having an oversized 2.5/3 car garage. It has been insulated, has a in-wall air conditioner, rigid wall sheathing, and ready for heat. 6 foot fence with double gate across the driveway, and, there's also a utility shed behind the garage! Walking distance to neighborhood parks and convenient to the train, shopping, and major highways! Why rent when you can own!! Don't let this fantastic opportunity slip by.
Property Specifics
| Single Family | |
| — | |
| Ranch | |
| 1958 | |
| None | |
| Vinyl Siding | |
| Asphalt | |
| — | |
| No | |
| 0.18 |
| Du Page | |
| — | |
| 0 / Not Applicable | |
| None | |
| Public | |
| Public Sewer | |
| Central Air | |
| Natural Gas, Forced Air | |
| 11273785 | |
| 0604115011 |
Nearby Schools
| NAME: | DISTRICT: | DISTANCE: | |
|---|---|---|---|
|
Grade School
Schafer Elementary School |
45 | — | |
|
Middle School
Jefferson Middle School |
45 | Not in DB | |
|
High School
Willowbrook High School |
88 | Not in DB | |
Property History
| DATE: | EVENT: | PRICE: | SOURCE: |
|---|---|---|---|
| 26 Sep, 2018 | Sold | $225,000 | MRED MLS |
| 27 Aug, 2018 | Under contract | $224,990 | MRED MLS |
| — | Last price change | $228,000 | MRED MLS |
| 11 Aug, 2018 | Listed for sale | $228,000 | MRED MLS |
| 15 Dec, 2021 | Sold | $255,000 | MRED MLS |
| 22 Nov, 2021 | Under contract | $259,900 | MRED MLS |
| 19 Nov, 2021 | Listed for sale | $259,900 | MRED MLS |
Some photos of this home have been virtually staged.
Room Specifics
Total Bedrooms: 3
Bedrooms Above Ground: 3
Bedrooms Below Ground: 0
Dimensions: —
Floor Type: Hardwood
Dimensions: —
Floor Type: Hardwood
Full Bathrooms: 1
Bathroom Amenities: —
Bathroom in Basement: 0
Dimensions: —
Floor Type: Porcelain Tile
Features: Eating Area-Breakfast Bar, Eating Area-Table Space, Granite Counters, Updated Kitchen
Dimensions: —
Floor Type: Porcelain Tile
Dimensions: —
Floor Type: Hardwood
Rooms: Foyer
Other Specifics
| 2.5 | |
| — | |
| Garage | |
| — | |
| — | |
| — | |
| Deck | |
| Fenced Yard | |
| 60 X 130 | |
| — | |
| None | |
| Hardwood Floors, First Floor Bedroom, First Floor Laundry, First Floor Full Bath | |
| — | |
| Not in DB | |
| Curbs, Sidewalks, Street Lights, Street Paved | |
| — | |
| — |
Tax History
| Year | Property Taxes |
|---|---|
| 2018 | $3,590 |
| 2021 | $4,405 |
Contact Agent
Nearby Similar Homes
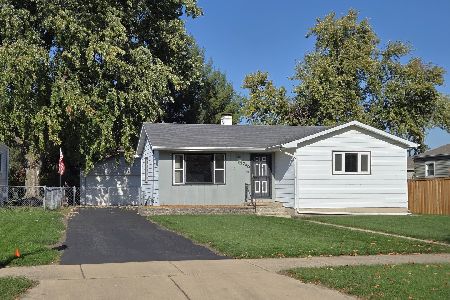
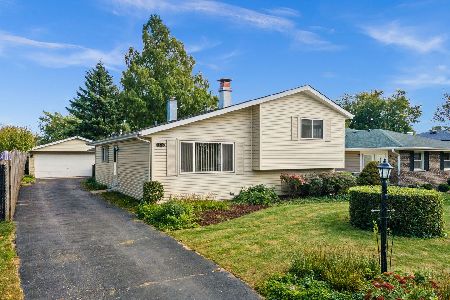
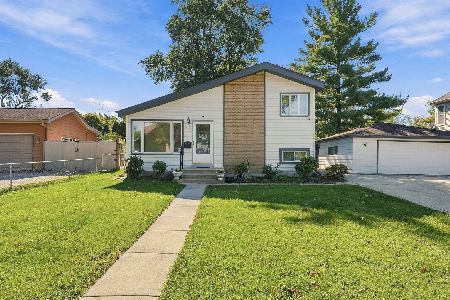
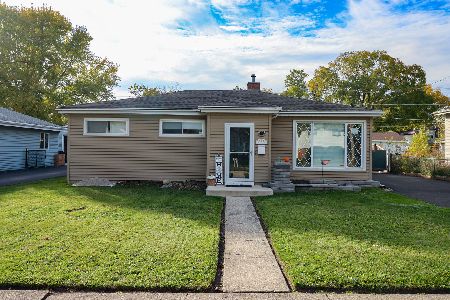
Nearby Sold Comparables


Contact Agent
Listing Provided By
Keller Williams Premiere Properties
