

626 Calais Circle, Highland Park, Illinois 60035
Subdivision > Chantilly
Sorry, we are updating photos, please update this page in 15 minutes
$225,000
|
Sold
|
|
| Status: | Closed |
| Sqft: | 2,154 |
| Cost/Sqft: | $121 |
| Beds: | 3 |
| Baths: | 3 |
| Year Built: | 1978 |
| Property Taxes: | $4,603 |
| Days On Market: | 2546 |
| Lot Size: | 0,00 |
Description
Best Location and Value in Chantilly with Beautiful Park Views! This Lovely Home Features a Huge Kitchen, Master Suite, Patio and a Fireplace. There is a 2 Car Attached Garage, Plenty of Guest Parking and a Recently Renovated Pool! This Unit faces Fink Park with Close to 80 Acres of Natural Beauty plus Indoor/Outdoor Tennis Courts, Dog Parks, Fishing Pond and More!
Property Specifics
| Condos/Townhomes | |
| 2 | |
| — | |
| 1978 | |
| None | |
| Brick | |
| — | |
| — | |
| No | |
| — |
| Lake | |
| Chantilly | |
| 590 / Monthly | |
| Insurance, Pool, Exterior Maintenance, Lawn Care, Snow Removal | |
| Lake Michigan | |
| Public Sewer | |
| Central Air | |
| Electric, Forced Air | |
| 10567008 | |
| 16351010670000 |
Nearby Schools
| NAME: | DISTRICT: | DISTANCE: | |
|---|---|---|---|
|
Grade School
Ravinia Elementary School |
112 | — | |
|
Middle School
Edgewood Middle School |
112 | Not in DB | |
|
High School
Highland Park High School |
113 | Not in DB | |
Property History
| DATE: | EVENT: | PRICE: | SOURCE: |
|---|---|---|---|
| 10 Jan, 2020 | Sold | $225,000 | MRED MLS |
| 11 Dec, 2019 | Under contract | $259,999 | MRED MLS |
| 5 Nov, 2019 | Listed for sale | $259,999 | MRED MLS |
| 1 May, 2020 | Sold | $376,000 | MRED MLS |
| 17 Mar, 2020 | Under contract | $400,000 | MRED MLS |
| 7 Mar, 2020 | Listed for sale | $400,000 | MRED MLS |
Sorry, we are updating photos, please update this page in 15 minutes
Room Specifics
All Bedroom Info:
Total Bedrooms: 3
Bedrooms Above Ground: 3
Bedrooms Below Ground: 0
Total Bedrooms: 3
Bedrooms Above Ground: 3
Bedrooms Below Ground: 0
Second Bedroom Info:
Dimensions: —
Location: —Dimensions: —
Floor Type: Carpet
Third Bedroom Info:
Dimensions: —
Location: —Dimensions: —
Floor Type: Carpet
Bathroom Info:
Full Bathrooms: 3
Partial Bathrooms: 1Full Bathrooms: 3
Bathroom Amenities: Double Sink
Bathroom in Basement: 0
Dining Room Info:
Dimensions: —
Location: —Dimensions: —
Floor Type: Parquet
Kitchen Info:
Dimensions: —
Location: —Dimensions: —
Floor Type: Ceramic Tile
Features: Eating Area-Table Space
Laundry Room Info:
Dimensions: —
Location: —Dimensions: —
Floor Type: Other
Living Room Info:
Dimensions: —
Location: —Dimensions: —
Floor Type: Carpet
Family Room Info:
Dimensions: —
Location: —Dimensions: —
Floor Type: Carpet
Additional Rooms Info:
Rooms: No additional rooms
Basement: NoneRooms: No additional rooms
Other Specifics
| 2 | |
| — | |
| Garage | |
| — | |
| — | |
| — | |
| Patio, In Ground Pool | |
| Fenced Yard | |
| 2554 | |
| — | |
| Full | |
| Second Floor Laundry, Walk-In Closet(s) | |
| Range, Microwave, Dishwasher, Refrigerator, Washer, Dryer, Disposal | |
| Not in DB | |
| — | |
| Pool | |
| Wood Burning |
Tax History
| Year | Property Taxes |
|---|---|
| 2020 | $4,603 |
Contact Agent
Nearby Similar Homes
737 Orleans Drive, Highland Park, Illinois 60035
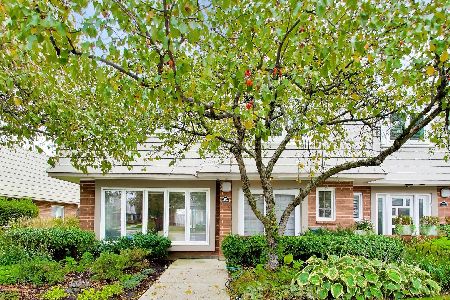
For Sale
$460,000
3 beds / 2.1 baths / 2,528 ft2
Condos/Townhomes / Built: 1978
6
1440 Concorde Circle, Highland Park, Illinois 60035
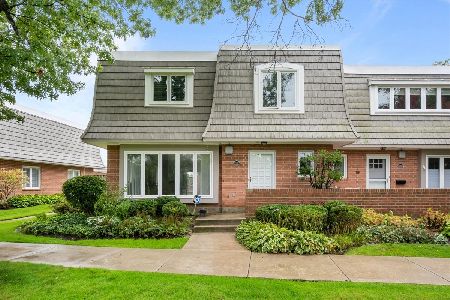
For Sale
$439,000
3 beds / 2.1 baths / 2,528 ft2
Condos/Townhomes / Built: 1978
16
1466 Concorde Circle, Highland Park, Illinois 60035
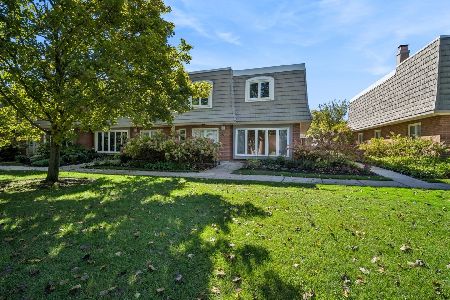
For Sale
$434,000
3 beds / 2.1 baths / 2,528 ft2
Condos/Townhomes / Built: 1978
20
Nearby Sold Comparables

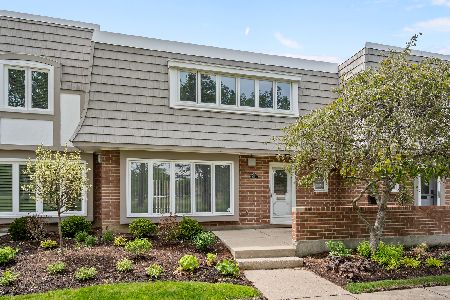
Contact Agent
Listing Provided By
Coldwell Banker Residential
