

626 Parkway Avenue, Antioch, Illinois 60002
Sorry, we are updating photos, please update this page in 15 minutes
$176,000
|
Sold
|
|
| Status: | Closed |
| Sqft: | 1,476 |
| Cost/Sqft: | $122 |
| Beds: | 3 |
| Baths: | 2 |
| Year Built: | 1994 |
| Property Taxes: | $7,048 |
| Days On Market: | 2785 |
| Lot Size: | 0,26 |
Description
Perfect 3 bedroom 2 full bath ranch home with partial basement and 2 car garage in pristine condition inside and out! Located on quiet tree lined street close to town. Great curb appeal and beautiful landscaping. May updates throughout. Gleaming hardwood floors. Sun room off kitchen. Master suite with cedar lined closet. New driveway and roof in 2016. New Pella windows and paver sidewalk in 2017 and new fence by Aronson in 2018. Sliders from living room to deck and fenced yard with shed and cedar log swing. Fresh neutral paint throughout. 2 car garage with epoxy floor. Choice Home Warranty!
Property Specifics
| Single Family | |
| — | |
| American 4-Sq. | |
| 1994 | |
| Partial | |
| Vinyl Siding | |
| Asphalt | |
| — | |
| No | |
| 0.26 |
| Lake | |
| — | |
| 0 / Not Applicable | |
| None | |
| Public | |
| Public Sewer | |
| Central Air | |
| Natural Gas, Forced Air | |
| 10335350 | |
| 02081020270000 |
Nearby Schools
| NAME: | DISTRICT: | DISTANCE: | |
|---|---|---|---|
|
Grade School
Antioch Elementary School |
34 | — | |
|
Middle School
Antioch Upper Grade School |
34 | Not in DB | |
|
High School
Antioch Community High School |
117 | Not in DB | |
Property History
| DATE: | EVENT: | PRICE: | SOURCE: |
|---|---|---|---|
| 24 May, 2019 | Sold | $176,000 | MRED MLS |
| 22 Apr, 2019 | Under contract | $180,000 | MRED MLS |
| 7 Apr, 2019 | Listed for sale | $180,000 | MRED MLS |
Sorry, we are updating photos, please update this page in 15 minutes
Room Specifics
All Bedroom Info:
Total Bedrooms: 3
Bedrooms Above Ground: 3
Bedrooms Below Ground: 0
Total Bedrooms: 3
Bedrooms Above Ground: 3
Bedrooms Below Ground: 0
Second Bedroom Info:
Dimensions: —
Location: —Dimensions: —
Floor Type: Carpet
Third Bedroom Info:
Dimensions: —
Location: —Dimensions: —
Floor Type: Carpet
Bathroom Info:
Full Bathrooms: 2
Partial Bathrooms: 0Full Bathrooms: 2
Bathroom Amenities: —
Bathroom in Basement: 0
Kitchen Info:
Dimensions: —
Location: —Dimensions: —
Floor Type: Hardwood
Features: Eating Area-Table Space
Laundry Room Info:
Dimensions: —
Location: —Dimensions: —
Floor Type: Vinyl
Living Room Info:
Dimensions: —
Location: —Dimensions: —
Floor Type: Hardwood
Additional Rooms Info:
Rooms: Eating Area, Foyer, Sun Room
Basement: PartialRooms: Eating Area, Foyer, Sun Room
Other Specifics
| 2 | |
| — | |
| Garage | |
| — | |
| — | |
| — | |
| Deck, Storms/Screens | |
| — | |
| 66X165 | |
| — | |
| Full | |
| Hardwood Floors, First Floor Bedroom, First Floor Laundry, First Floor Full Bath, Walk-In Closet(s) | |
| Range, Microwave, Dishwasher, Refrigerator, Freezer, Washer, Dryer | |
| Not in DB | |
| — | |
| — | |
| — |
Tax History
| Year | Property Taxes |
|---|---|
| 2019 | $7,048 |
Contact Agent
Nearby Similar Homes
478 1st Street, Antioch, Illinois 60002
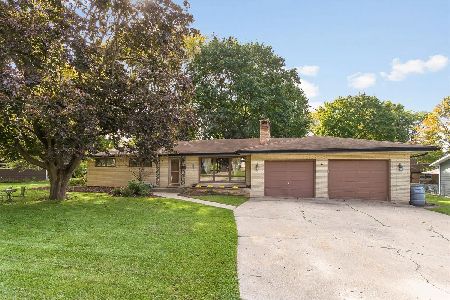
For Sale
$295,000
3 beds / 1.0 baths / 1,150 ft2
Single Family / Built: 1965
38
579 Phillips Circle, Antioch, Illinois 60002
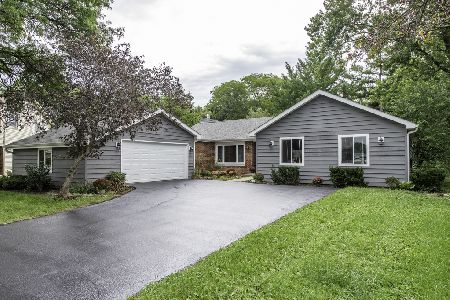
For Sale
$365,000
3 beds / 2.0 baths / 1,670 ft2
Single Family / Built: 1983
73
Nearby Sold Comparables
620 Parkway Avenue, Antioch, Illinois 60002

Sold
$225,000
2 beds / 1.0 baths / 924 ft2
Single Family / Built: 1952
1626
621 Highland Avenue, Antioch, Illinois 60002

Sold
$169,900
3 beds / 2.1 baths / 1,450 ft2
Single Family / Built: 2006
3810
615 Highland Avenue, Antioch, Illinois 60002
Sold
$176,000
4 beds / 2.0 baths / 1,914 ft2
Single Family / Built: 1960
4330
600 Parkway Avenue, Antioch, Illinois 60002
Sold
$209,000
3 beds / 1.2 baths / 1,700 ft2
Single Family / Built: 1951
2796
600 Parkway Avenue, Antioch, Illinois 60002
Sold
$160,000
3 beds / 1.1 baths / 1,600 ft2
Single Family / Built: 1951
4532
Contact Agent
Listing Provided By
RE/MAX Plaza
