

626 Randolph Street, Near West Side, Chicago, Illinois 60661
Sorry, we are updating photos, please update this page in 15 minutes
$790,000
|
Sold
|
|
| Status: | Closed |
| Sqft: | 2,800 |
| Cost/Sqft: | $303 |
| Beds: | 3 |
| Baths: | 3 |
| Year Built: | 1996 |
| Property Taxes: | $7,297 |
| Days On Market: | 4958 |
| Lot Size: | 0,00 |
Description
Unique, unique, unique! Very rare custom triplex timber loft penthouse w/ 25' atrium & floating 3-story staircase. 3 XL BR (2 ensuite), 2.1 baths, den, exposed brick. Rooftop solarium w/ large, very private, 16x12 outdoor terrace. Large DR w/ double-sided fireplace. Kitchen has poured concrete counters, 6 burner Thermador, SubZero. Amazing city views from wall of windows. Gar pkg inc. Light fixtures excluded.
Property Specifics
| Condos/Townhomes | |
| 5 | |
| — | |
| 1996 | |
| None | |
| Brick | |
| — | |
| — | |
| No | |
| — |
| Cook | |
| — | |
| 481 / Monthly | |
| Water, Insurance, Security, Security, Exterior Maintenance, Lawn Care, Scavenger, Snow Removal | |
| Lake Michigan | |
| Public Sewer | |
| Central Air | |
| Natural Gas, Forced Air | |
| 08302348 | |
| 17093220161014 |
Property History
| DATE: | EVENT: | PRICE: | SOURCE: |
|---|---|---|---|
| 1 Jul, 2013 | Sold | $790,000 | MRED MLS |
| 19 May, 2013 | Under contract | $849,000 | MRED MLS |
| 27 Mar, 2013 | Listed for sale | $849,000 | MRED MLS |
| 23 Aug, 2018 | Listed for sale | $0 | MRED MLS |
| 27 Mar, 2020 | Sold | $1,035,000 | MRED MLS |
| 18 Feb, 2020 | Under contract | $1,075,000 | MRED MLS |
| — | Last price change | $1,099,888 | MRED MLS |
| 22 Jan, 2020 | Listed for sale | $1,099,888 | MRED MLS |
Sorry, we are updating photos, please update this page in 15 minutes
Room Specifics
All Bedroom Info:
Total Bedrooms: 3
Bedrooms Above Ground: 3
Bedrooms Below Ground: 0
Total Bedrooms: 3
Bedrooms Above Ground: 3
Bedrooms Below Ground: 0
Second Bedroom Info:
Dimensions: —
Location: —Dimensions: —
Floor Type: Hardwood
Third Bedroom Info:
Dimensions: —
Location: —Dimensions: —
Floor Type: Hardwood
Bathroom Info:
Full Bathrooms: 3
Partial Bathrooms: 1Full Bathrooms: 3
Bathroom Amenities: Separate Shower
Bathroom in Basement: 0
Dining Room Info:
Dimensions: —
Location: —Dimensions: —
Floor Type: Hardwood
Kitchen Info:
Dimensions: —
Location: —Dimensions: —
Floor Type: Hardwood
Features: Eating Area-Table Space, Island, Pantry-Closet
Living Room Info:
Dimensions: —
Location: —Dimensions: —
Floor Type: Hardwood
Family Room Info:
Dimensions: —
Location: —Dimensions: —
Floor Type: Hardwood
Additional Rooms Info:
Rooms: Sun Room
Basement: NoneRooms: Sun Room
Other Specifics
| 1 | |
| Concrete Perimeter | |
| Garage | |
| — | |
| — | |
| — | |
| Balcony, Deck, Storms/Screens | |
| — | |
| COMMON | |
| — | |
| Full | |
| Vaulted/Cathedral Ceilings, Skylight(s), Hardwood Floors, Laundry Hook-Up in Unit, Storage | |
| Range, Microwave, Dishwasher, Refrigerator, Freezer, Washer, Dryer, Disposal | |
| Not in DB | |
| — | |
| Bike Room/Bike Trails, Elevator(s), Storage, Receiving Room | |
| Double Sided, Wood Burning |
Tax History
| Year | Property Taxes |
|---|---|
| 2013 | $7,297 |
| 2020 | $13,044 |
Contact Agent
Nearby Similar Homes
226 Clinton Street, Chicago, Illinois 60661
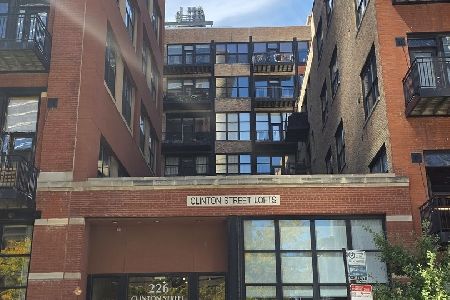
For Sale
$344,900
1 beds / 1.0 baths / 760 ft2
Condos/Townhomes / Built: 1978
10
165 Canal Street, Chicago, Illinois 60606
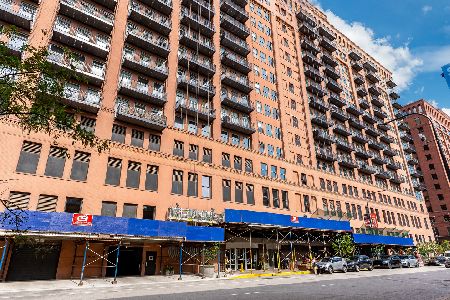
For Sale
$500,000
2 beds / 2.0 baths / 1,166 ft2
Condos/Townhomes / Built: 1922
17
165 Canal Street, Chicago, Illinois 60606
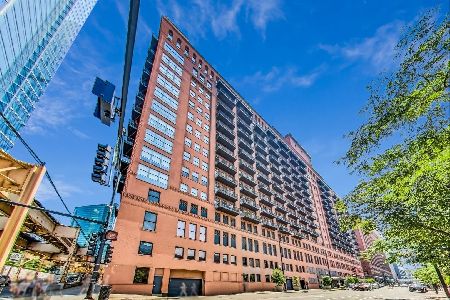
For Sale
$449,000
2 beds / 1.1 baths / 1,433 ft2
Condos/Townhomes / Built: 1912
74
165 Canal Street, Chicago, Illinois 60606
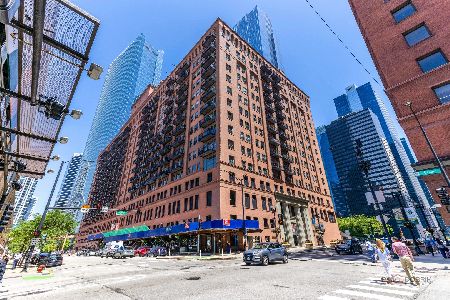
For Sale
$359,000
1 beds / 1.0 baths / 1,198 ft2
Condos/Townhomes / Built: 1922
66
165 Canal Street, Chicago, Illinois 60606
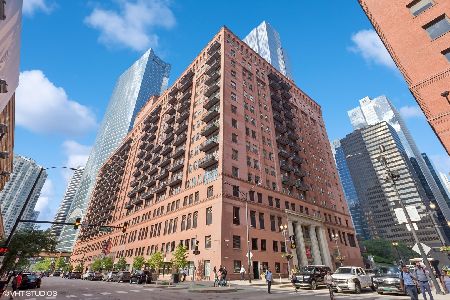
For Sale
$349,000
1 beds / 1.0 baths / 0 ft2
Condos/Townhomes / Built: 1921
10
165 Canal Street, Chicago, Illinois 60606
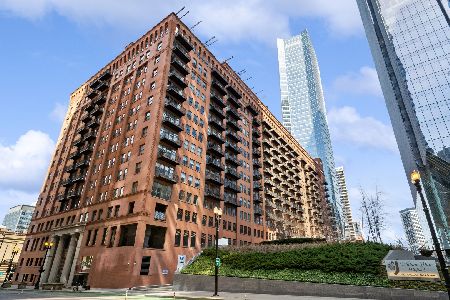
For Sale
$330,000
1 beds / 1.0 baths / 1,198 ft2
Condos/Townhomes / Built: —
8
Nearby Sold Comparables
720 Randolph Street, Chicago, Illinois 60661

Sold
$385,000
2 beds / 2.1 baths / 1,750 ft2
Condos/Townhomes / Built: 2003
4764
226 Clinton Street, Chicago, Illinois 60661
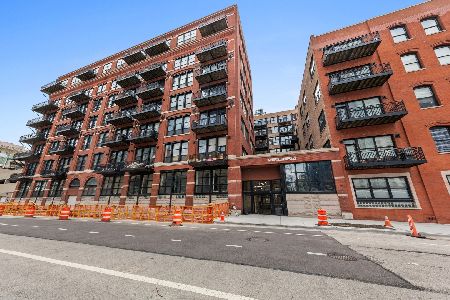
Sold
$285,000
1 beds / 1.0 baths / 0 ft2
Condos/Townhomes / Built: 1978
1636
130 Canal Street, Chicago, Illinois 60606
Sold
$320,000
1 beds / 1.0 baths / 1,030 ft2
Condos/Townhomes / Built: 1948
3144
130 Canal Street, Chicago, Illinois 60606
Sold
$334,900
1 beds / 1.0 baths / 1,050 ft2
Condos/Townhomes / Built: 1948
3143
130 Canal Street, Chicago, Illinois 60606
Sold
$499,900
2 beds / 2.0 baths / 1,500 ft2
Condos/Townhomes / Built: 1948
3101
130 Canal Street, Chicago, Illinois 60606
Sold
$450,000
2 beds / 2.0 baths / 1,280 ft2
Condos/Townhomes / Built: —
3081
Contact Agent
Listing Provided By
Baird & Warner
