

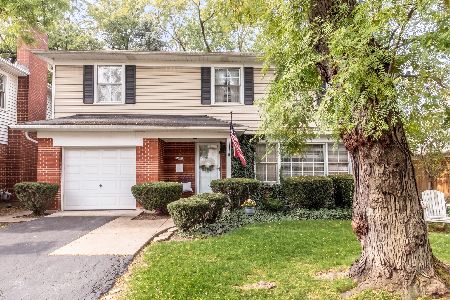
626 Ridge Avenue, Arlington Heights, Illinois 60005
Sorry, we are updating photos, please update this page in 15 minutes
$490,000
|
Sold
|
|
| Status: | Closed |
| Sqft: | 1,650 |
| Cost/Sqft: | $297 |
| Beds: | 3 |
| Baths: | 3 |
| Year Built: | 1950 |
| Property Taxes: | $7,648 |
| Days On Market: | 4252 |
| Lot Size: | 0,29 |
Description
WOW!! NEW NEW NEW!ALL BRICK RANCH!! Completely redone everywhere from 2012-2015! Highly upgraded Gourmet kitchen open to living room, full & finished HUGE OPEN basement with full bath, DELUXE main floor bath remodeled (2015). NEW doors, windows, plumbing, electric, Recessed lighting...this one has it all! Amazing paver patio and fully fenced professionally landscaped yard 2car garage. TOP SCHOOLS!!
Property Specifics
| Single Family | |
| — | |
| Ranch | |
| 1950 | |
| Full | |
| Brick | |
| Asphalt | |
| CATINO RANCH | |
| No | |
| 0.29 |
| Cook | |
| — | |
| 0 / Not Applicable | |
| None | |
| Lake Michigan | |
| Public Sewer, Overhead Sewers | |
| Central Air | |
| Natural Gas, Forced Air | |
| 08897776 | |
| 03314200080000 |
Nearby Schools
| NAME: | DISTRICT: | DISTANCE: | |
|---|---|---|---|
|
Grade School
Westgate Elementary School |
25 | — | |
|
Middle School
South Middle School |
25 | Not in DB | |
|
High School
Rolling Meadows High School |
214 | Not in DB | |
Property History
| DATE: | EVENT: | PRICE: | SOURCE: |
|---|---|---|---|
| 18 Jun, 2012 | Sold | $300,000 | MRED MLS |
| 4 Jun, 2012 | Under contract | $300,000 | MRED MLS |
| 4 Jun, 2012 | Listed for sale | $300,000 | MRED MLS |
| 17 Apr, 2015 | Sold | $490,000 | MRED MLS |
| 21 Mar, 2015 | Under contract | $490,000 | MRED MLS |
| 10 Mar, 2015 | Listed for sale | $490,000 | MRED MLS |
| 15 Nov, 2017 | Sold | $440,000 | MRED MLS |
| 29 Oct, 2017 | Under contract | $468,000 | MRED MLS |
| — | Last price change | $475,000 | MRED MLS |
| 23 Aug, 2017 | Listed for sale | $475,000 | MRED MLS |
| 28 Aug, 2020 | Sold | $485,000 | MRED MLS |
| 5 Jun, 2020 | Under contract | $499,000 | MRED MLS |
| 13 May, 2020 | Listed for sale | $499,000 | MRED MLS |
Sorry, we are updating photos, please update this page in 15 minutes
Room Specifics
All Bedroom Info:
Total Bedrooms: 3
Bedrooms Above Ground: 3
Bedrooms Below Ground: 0
Total Bedrooms: 3
Bedrooms Above Ground: 3
Bedrooms Below Ground: 0
Second Bedroom Info:
Dimensions: —
Location: —Dimensions: —
Floor Type: Hardwood
Third Bedroom Info:
Dimensions: —
Location: —Dimensions: —
Floor Type: Hardwood
Bathroom Info:
Full Bathrooms: 3
Partial Bathrooms: 1Full Bathrooms: 3
Bathroom Amenities: Double Sink
Bathroom in Basement: 1
Dining Room Info:
Dimensions: —
Location: —Dimensions: —
Floor Type: Hardwood
Kitchen Info:
Dimensions: —
Location: —Dimensions: —
Floor Type: Ceramic Tile
Features: Eating Area-Breakfast Bar
Living Room Info:
Dimensions: —
Location: —Dimensions: —
Floor Type: Hardwood
Family Room Info:
Dimensions: —
Location: —Dimensions: —
Floor Type: Hardwood
Additional Rooms Info:
Rooms: Recreation Room
Basement: FullRooms: Recreation Room
Other Specifics
| 2 | |
| Concrete Perimeter | |
| Garage | |
| — | |
| — | |
| — | |
| Patio, Brick Paver Patio, Storms/Screens | |
| Corner Lot | |
| 95 X 132 | |
| Unfinished | |
| — | |
| Skylight(s), Bar-Wet, Hardwood Floors, First Floor Bedroom, First Floor Full Bath | |
| Range, Microwave, Dishwasher, Refrigerator, Disposal | |
| Not in DB | |
| Pool, Sidewalks, Street Lights | |
| — | |
| Wood Burning |
Tax History
| Year | Property Taxes |
|---|---|
| 2012 | $8,725 |
| 2015 | $7,648 |
| 2017 | $8,084 |
| 2020 | $11,837 |
Contact Agent
Nearby Similar Homes
608 Walnut Avenue, Arlington Heights, Illinois 60005
For Sale
$599,000
4 beds / 2.1 baths / 1,911 ft2
Single Family / Built: 1957
1
918 Walnut Avenue, Arlington Heights, Illinois 60005

For Sale
$799,000
4 beds / 3.1 baths / 0 ft2
Single Family / Built: 1970
36
705 Kennicott Avenue, Arlington Heights, Illinois 60005

For Sale
$590,000
4 beds / 2.1 baths / 2,500 ft2
Single Family / Built: 1965
43
310 Kirchhoff Road, Arlington Heights, Illinois 60005

For Sale
$637,000
3 beds / 2.0 baths / 2,535 ft2
Single Family / Built: 1858
45
1105 Grove Street, Arlington Heights, Illinois 60005

For Sale
$559,900
3 beds / 2.0 baths / 1,616 ft2
Single Family / Built: 1961
28
1110 Fernandez Avenue, Arlington Heights, Illinois 60005

For Sale
$694,900
4 beds / 2.1 baths / 2,087 ft2
Single Family / Built: 1975
50
Nearby Sold Comparables
626 Ridge Avenue, Arlington Heights, Illinois 60005

Sold
$300,000
3 beds / 1.1 baths / 0 ft2
Single Family / Built: 1960
5261
626 Ridge Avenue, Arlington Heights, Illinois 60005
Sold
$468,000
3 beds / 2.1 baths / 3,000 ft2
Single Family / Built: 1969
3355
626 Ridge Avenue, Arlington Heights, Illinois 60005

Sold
$499,000
3 beds / 2.1 baths / 0 ft2
Single Family / Built: 1969
2361
623 Ridge Avenue, Arlington Heights, Illinois 60005
Sold
$439,000
3 beds / 2.1 baths / 2,451 ft2
Single Family / Built: 1958
3346
Contact Agent
Listing Provided By
@properties
