

627 Golf Road, Libertyville, Illinois 60048
Subdivision > Cambridge East
Sorry, we are updating photos, please update this page in 15 minutes
$390,000
|
Sold
|
|
| Status: | Closed |
| Sqft: | 2,144 |
| Cost/Sqft: | $191 |
| Beds: | 4 |
| Baths: | 3 |
| Year Built: | 1970 |
| Property Taxes: | $9,465 |
| Days On Market: | 4521 |
| Lot Size: | 0,23 |
Description
Exceptional value! Newer roof, windows, furnace/AC, brick driveway, brick patio w/built it grill, cherry kitchen w/granite, family room w/new redesigned fireplace, spacious bedrooms w/hardwood floors. Great floor plan, prime location, walk to park, pool and golf. Close to shopping and major access to roads.
Property Specifics
| Single Family | |
| — | |
| — | |
| 1970 | |
| Partial | |
| Vinyl Siding, Brick | |
| Asphalt | |
| YORK | |
| No | |
| 0.23 |
| Lake | |
| Cambridge East | |
| 0 / Not Applicable | |
| None | |
| Public | |
| Public Sewer | |
| Central Air | |
| Natural Gas, Forced Air | |
| 08642181 | |
| 11282030090000 |
Nearby Schools
| NAME: | DISTRICT: | DISTANCE: | |
|---|---|---|---|
|
Grade School
Hawthorn Elementary School (nor |
73 | — | |
|
Middle School
Hawthorn Middle School North |
73 | Not in DB | |
|
High School
Libertyville High School |
128 | Not in DB | |
|
Alternate Elementary School
Aspen Elementary School |
— | Not in DB | |
|
Alternate High School
Vernon Hills High School |
— | Not in DB | |
Property History
| DATE: | EVENT: | PRICE: | SOURCE: |
|---|---|---|---|
| 4 Sep, 2014 | Sold | $390,000 | MRED MLS |
| 2 Aug, 2014 | Under contract | $409,000 | MRED MLS |
| — | Last price change | $419,900 | MRED MLS |
| 11 Jun, 2014 | Listed for sale | $419,900 | MRED MLS |
Sorry, we are updating photos, please update this page in 15 minutes
Room Specifics
All Bedroom Info:
Total Bedrooms: 4
Bedrooms Above Ground: 4
Bedrooms Below Ground: 0
Total Bedrooms: 4
Bedrooms Above Ground: 4
Bedrooms Below Ground: 0
Second Bedroom Info:
Dimensions: —
Location: —Dimensions: —
Floor Type: Hardwood
Third Bedroom Info:
Dimensions: —
Location: —Dimensions: —
Floor Type: Hardwood
Fourth Bedroom Info:
Dimensions: —
Location: —Dimensions: —
Floor Type: Hardwood
Bathroom Info:
Full Bathrooms: 3
Partial Bathrooms: 1Full Bathrooms: 3
Bathroom Amenities: Double Sink
Bathroom in Basement: 0
Dining Room Info:
Dimensions: —
Location: —Dimensions: —
Floor Type: Carpet
Kitchen Info:
Dimensions: —
Location: —Dimensions: —
Floor Type: Hardwood
Features: Eating Area-Table Space
Living Room Info:
Dimensions: —
Location: —Dimensions: —
Floor Type: Carpet
Family Room Info:
Dimensions: —
Location: —Dimensions: —
Floor Type: Hardwood
Additional Rooms Info:
Rooms: Recreation Room
Basement: PartialRooms: Recreation Room
Other Specifics
| 2 | |
| Concrete Perimeter | |
| Garage | |
| — | |
| — | |
| — | |
| Brick Paver Patio | |
| Landscaped | |
| 80X126 | |
| Unfinished | |
| Full | |
| Bar-Dry, Hardwood Floors | |
| Range, Dishwasher, Refrigerator, Washer, Dryer, Disposal | |
| Not in DB | |
| Sidewalks, Street Lights, Street Paved | |
| — | |
| Wood Burning |
Tax History
| Year | Property Taxes |
|---|---|
| 2014 | $9,465 |
Contact Agent
Nearby Similar Homes
626 Golf Road, Libertyville, Illinois 60048

For Sale
$750,000
4 beds / 2.1 baths / 2,554 ft2
Single Family / Built: 1968
8


643 Rockland Road, Libertyville, Illinois 60048
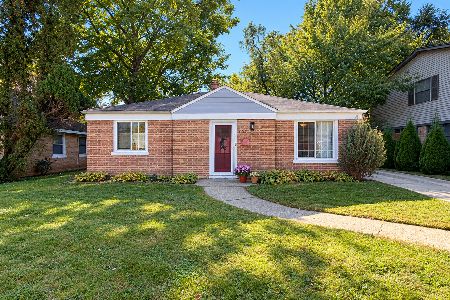
For Sale
$340,000
2 beds / 1.0 baths / 1,408 ft2
Single Family / Built: 1948
14
630 Rockland Road, Libertyville, Illinois 60048
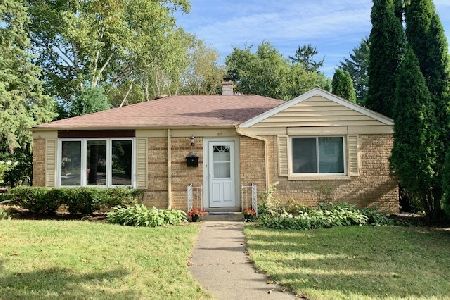
For Sale
$367,900
3 beds / 1.0 baths / 1,512 ft2
Single Family / Built: 1949
116
833 Rockland Road, Libertyville, Illinois 60048
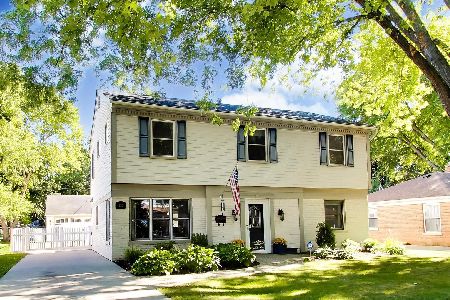
For Sale
$629,000
4 beds / 2.1 baths / 2,440 ft2
Single Family / Built: 1949
29
Nearby Sold Comparables
623 Golf Road, Libertyville, Illinois 60048
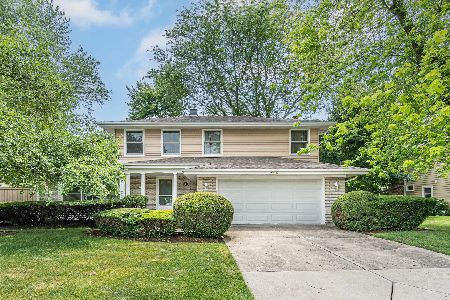
Sold
$574,900
4 beds / 2.1 baths / 2,000 ft2
Single Family / Built: 1973
853
635 Golf Road, Libertyville, Illinois 60048

Sold
$379,000
4 beds / 2.1 baths / 2,144 ft2
Single Family / Built: 1972
3263
Contact Agent
Listing Provided By
@properties
