

627 Osbron Street, Plano, Illinois 60545
$185,000
|
Sold
|
|
| Status: | Closed |
| Sqft: | 1,678 |
| Cost/Sqft: | $113 |
| Beds: | 3 |
| Baths: | 3 |
| Year Built: | 2006 |
| Property Taxes: | $7,589 |
| Days On Market: | 2713 |
| Lot Size: | 0,27 |
Description
Lakewood Springs Clubhouse Community! 3 bed, 2.5 bath home sits on a large corner lot inviting natural light in at every turn! Wonderful floor plan is perfect for daily living and entertaining. Large front living room opens to the formal dining room and leads to the eat-in kitchen and family room which overlook the huge privacy fenced backyard! Powder room completes the first level! 2nd floor offers 3 spacious bedrooms, 2 full baths (including master), and 2nd floor laundry! The unfinished basement has tremendous possibilities and shows how well this home has been cared for & maintained. Have fun this summer at the community pool, sand volleyball & tennis courts, and clubhouse! Easy access to nearby amenities including shopping, schools, parks, and more!
Property Specifics
| Single Family | |
| — | |
| — | |
| 2006 | |
| Partial | |
| Vinyl Siding | |
| — | |
| — | |
| No | |
| 0.27 |
| Kendall | |
| Lakewood Springs | |
| 35 / Monthly | |
| Insurance, Clubhouse, Pool | |
| Public | |
| Public Sewer | |
| Central Air | |
| Natural Gas, Forced Air | |
| 10409774 | |
| 0124275045 |
Property History
| DATE: | EVENT: | PRICE: | SOURCE: |
|---|---|---|---|
| 9 May, 2011 | Sold | $78,000 | MRED MLS |
| 3 Mar, 2011 | Under contract | $80,100 | MRED MLS |
| 20 Jan, 2011 | Listed for sale | $80,100 | MRED MLS |
| 15 Aug, 2019 | Sold | $185,000 | MRED MLS |
| 10 Jul, 2019 | Under contract | $189,900 | MRED MLS |
| 8 Jun, 2019 | Listed for sale | $189,900 | MRED MLS |
Room Specifics
Total Bedrooms: 3
Bedrooms Above Ground: 3
Bedrooms Below Ground: 0
Dimensions: —
Floor Type: Carpet
Dimensions: —
Floor Type: Carpet
Full Bathrooms: 3
Bathroom Amenities: —
Bathroom in Basement: 0
Dimensions: —
Floor Type: Carpet
Dimensions: —
Floor Type: Vinyl
Features: Eating Area-Table Space, Island, Pantry-Closet
Dimensions: —
Floor Type: Carpet
Dimensions: —
Floor Type: Carpet
Rooms: No additional rooms
Other Specifics
| 2 | |
| — | |
| Garage | |
| — | |
| — | |
| — | |
| Patio | |
| — | |
| 55X120 | |
| — | |
| Full | |
| Second Floor Laundry | |
| Range, Microwave, Dishwasher, Refrigerator, Washer, Dryer | |
| Not in DB | |
| Clubhouse, Pool, Tennis Courts | |
| — | |
| — |
Tax History
| Year | Property Taxes |
|---|---|
| 2011 | $6,649 |
| 2019 | $7,589 |
Contact Agent
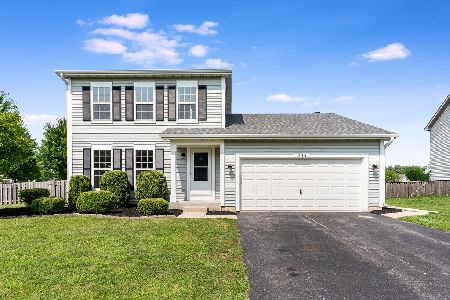
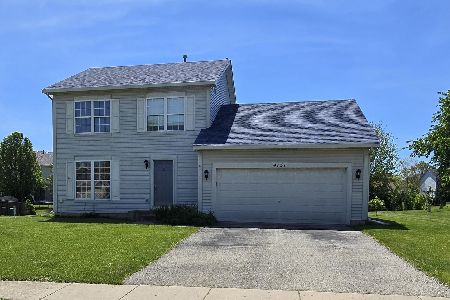
Nearby Similar Homes
Nearby Sold Comparables

Contact Agent
Listing Provided By
Berkshire Hathaway HomeServices KoenigRubloff
