

628 Torrey Pines Drive, Twin Lakes, Wisconsin 53181
Subdivision > Country Club Trails
Sorry, we are updating photos, please update this page in 15 minutes
$179,900
|
Sold
|
|
| Status: | Closed |
| Sqft: | 2,105 |
| Cost/Sqft: | $85 |
| Beds: | 4 |
| Baths: | 3 |
| Year Built: | 1987 |
| Property Taxes: | $4,466 |
| Days On Market: | 5001 |
| Lot Size: | 0,00 |
Description
Open floor plan with vaulted ceilings! Newer roof, newer hardwood flooring, granite counter tops (the good, thick kind!), newer carpeting in the gorgeous great room. This home sparkles with sun dappled interiors & breathtakingly beautiful landscaping. Full, finished lower level with full size windows, full bath and room for fun. Large rec room includes the pool table! Loads of storage. Solid; quality built.
Property Specifics
| Single Family | |
| — | |
| Ranch | |
| 1987 | |
| Full, English | |
| Aluminum Siding, Brick, Frame | |
| Asphalt | |
| RANCH | |
| No | |
| — |
| Other | |
| Country Club Trails | |
| 0 / Not Applicable | |
| None | |
| Shared Well | |
| Public Sewer | |
| Central Air | |
| Natural Gas, Forced Air | |
| 08291040 | |
| 8541192243055 |
Nearby Schools
| NAME: | DISTRICT: | DISTANCE: | |
|---|---|---|---|
|
Grade School
Randall |
Randa | — | |
|
Middle School
Randall |
RANDA | Not in DB | |
|
High School
Wilmot Union High School |
Not in DB | ||
Property History
| DATE: | EVENT: | PRICE: | SOURCE: |
|---|---|---|---|
| 31 May, 2013 | Sold | $179,900 | MRED MLS |
| 2 May, 2013 | Under contract | $179,900 | MRED MLS |
| 13 Mar, 2013 | Listed for sale | $179,900 | MRED MLS |
Sorry, we are updating photos, please update this page in 15 minutes
Room Specifics
All Bedroom Info:
Total Bedrooms: 4
Bedrooms Above Ground: 4
Bedrooms Below Ground: 0
Total Bedrooms: 4
Bedrooms Above Ground: 4
Bedrooms Below Ground: 0
Second Bedroom Info:
Dimensions: —
Location: —Dimensions: —
Floor Type: Carpet
Third Bedroom Info:
Dimensions: —
Location: —Dimensions: —
Floor Type: Carpet
Fourth Bedroom Info:
Dimensions: —
Location: —Dimensions: —
Floor Type: Carpet
Bathroom Info:
Full Bathrooms: 3
Partial Bathrooms: 0Full Bathrooms: 3
Bathroom Amenities: —
Bathroom in Basement: 1
Kitchen Info:
Dimensions: —
Location: —Dimensions: —
Floor Type: Hardwood
Features: Eating Area-Table Space, Galley
Laundry Room Info:
Dimensions: —
Location: —Dimensions: —
Floor Type: Vinyl
Living Room Info:
Dimensions: —
Location: —Dimensions: —
Floor Type: Carpet
Family Room Info:
Dimensions: —
Location: —Dimensions: —
Floor Type: Carpet
Additional Rooms Info:
Rooms: Recreation Room, Other Room
Basement: Full, EnglishRooms: Recreation Room, Other Room
Other Specifics
| 2 | |
| Concrete Perimeter | |
| Garage | |
| — | |
| — | |
| — | |
| Deck | |
| — | |
| 98X125 | |
| — | |
| Full | |
| Vaulted/Cathedral Ceilings, Hardwood Floors, First Floor Bedroom, First Floor Full Bath | |
| Range, Microwave, Dishwasher, Refrigerator, Washer, Dryer | |
| Not in DB | |
| Street Paved | |
| — | |
| — |
Tax History
| Year | Property Taxes |
|---|---|
| 2013 | $4,466 |
Contact Agent
Nearby Similar Homes
809 Tuckaway Court, Twin Lakes, Wisconsin 53181
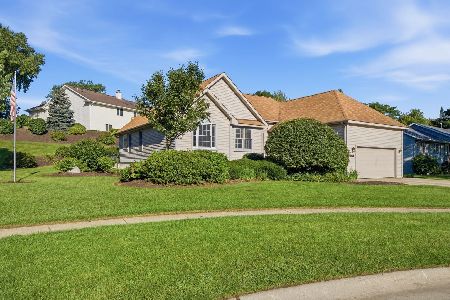
For Sale
$474,900
3 beds / 3.0 baths / 2,762 ft2
Single Family / Built: 2000
72
Nearby Sold Comparables
604 Torrey Pines Drive, Twin Lakes, Wisconsin 53181

Sold
$199,900
4 beds / 2.2 baths / 1,976 ft2
Single Family / Built: 1979
6235
1201 Winged Foot Drive, Twin Lakes, Wisconsin 53181
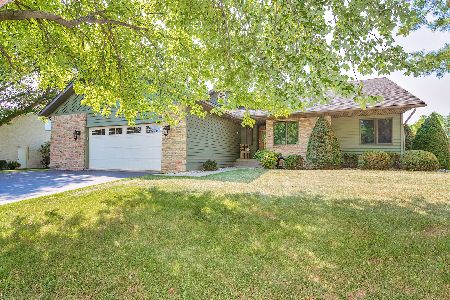
Sold
$379,900
3 beds / 2.0 baths / 1,581 ft2
Single Family / Built: 1988
1242
628 Bayhill Avenue, Twin Lakes, Wisconsin 53181
Sold
$179,900
3 beds / 2.0 baths / 0 ft2
Single Family / Built: —
6412
632 Pinehurst, Twin Lakes, Wisconsin 53181
Sold
$229,900
3 beds / 3.1 baths / 3,100 ft2
Single Family / Built: 1988
4216
640 Bayhill Avenue, Twin Lakes, Wisconsin 53181
Sold
$165,000
3 beds / 2.0 baths / 1,500 ft2
Single Family / Built: 1986
4130
606 Pinehurst Court, Twin Lakes, Wisconsin 53181
Sold
$189,900
3 beds / 1.1 baths / 2,282 ft2
Single Family / Built: 1987
4310
Contact Agent
Listing Provided By
RE/MAX Plaza
