

629 Conservatory Lane, Aurora, Illinois 60502
$177,000
|
Sold
|
|
| Status: | Closed |
| Sqft: | 2,019 |
| Cost/Sqft: | $89 |
| Beds: | 2 |
| Baths: | 2 |
| Year Built: | 2004 |
| Property Taxes: | $5,067 |
| Days On Market: | 3834 |
| Lot Size: | 0,00 |
Description
Gorgeous row house style townhome shows like a model. Over 2000 sq ft of living space with gleaming upgraded wood laminate floors throughout! Main level has formal living & dining rooms, island kitchen w/42 in. cherry cabs, upgraded lighting & back splash, closet pantry & door leading to deck! Upstairs you will find huge master bedroom and shared bath with stunning dual vanity, additional bedroom and loft/office area! English lookout lower level with cozy family room doubles as guest room with closet and french doors for privacy. Ideally located just minutes to Metra, shopping,restaurants, mall, Eola Community Center, library, parks and acclaimed Naperville SD 204 schools! Shows like a model home! Private location in subdivision! Move right in!
Property Specifics
| Condos/Townhomes | |
| 3 | |
| — | |
| 2004 | |
| English | |
| Brick | |
| — | |
| AVERY | |
| No | |
| — |
| Du Page | |
| Madison Park | |
| 246 / Monthly | |
| Water, Insurance, Exterior Maintenance, Lawn Care, Snow Removal | |
| Public | |
| Public Sewer | |
| Central Air | |
| Natural Gas, Forced Air | |
| 09205305 | |
| 0720202020 |
Nearby Schools
| NAME: | DISTRICT: | DISTANCE: | |
|---|---|---|---|
|
Grade School
Young Elementary School |
204 | — | |
|
Middle School
Granger Middle School |
204 | Not in DB | |
|
High School
Metea Valley High School |
204 | Not in DB | |
Property History
| DATE: | EVENT: | PRICE: | SOURCE: |
|---|---|---|---|
| 26 Mar, 2009 | Sold | $165,000 | MRED MLS |
| 5 Feb, 2009 | Under contract | $174,900 | MRED MLS |
| — | Last price change | $184,900 | MRED MLS |
| 16 Aug, 2008 | Listed for sale | $229,900 | MRED MLS |
| 11 Jul, 2016 | Sold | $177,000 | MRED MLS |
| 29 Apr, 2016 | Under contract | $179,900 | MRED MLS |
| 24 Apr, 2016 | Listed for sale | $179,900 | MRED MLS |
Room Specifics
Total Bedrooms: 2
Bedrooms Above Ground: 2
Bedrooms Below Ground: 0
Dimensions: —
Floor Type: Wood Laminate
Full Bathrooms: 2
Bathroom Amenities: Double Sink
Bathroom in Basement: 0
Dimensions: —
Floor Type: Carpet
Dimensions: —
Floor Type: Wood Laminate
Features: Eating Area-Table Space, Island, Pantry-Closet
Dimensions: —
Floor Type: Ceramic Tile
Dimensions: —
Floor Type: Wood Laminate
Dimensions: —
Floor Type: Wood Laminate
Rooms: Loft
Other Specifics
| 2 | |
| — | |
| Garage | |
| — | |
| — | |
| — | |
| Deck, Storms/Screens | |
| Cul-De-Sac, Landscaped, Water View, Rear of Lot | |
| COMMON | |
| — | |
| Full | |
| Laundry Hook-Up in Unit, Storage | |
| Range, Microwave, Dishwasher, Refrigerator, Washer, Dryer, Disposal | |
| Not in DB | |
| — | |
| Park | |
| — |
Tax History
| Year | Property Taxes |
|---|---|
| 2009 | $5,041 |
| 2016 | $5,067 |
Contact Agent
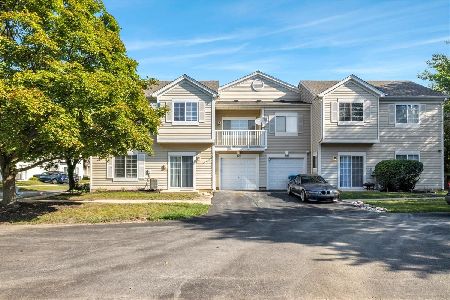
Nearby Similar Homes

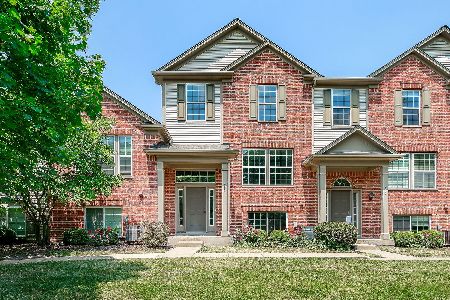
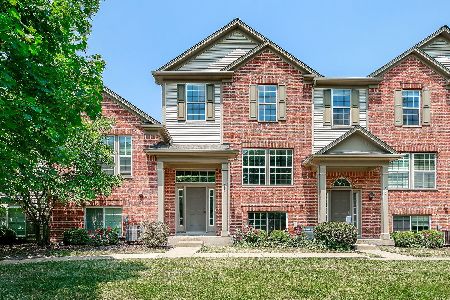
Nearby Sold Comparables

Contact Agent
Listing Provided By
Charles Rutenberg Realty of IL
