

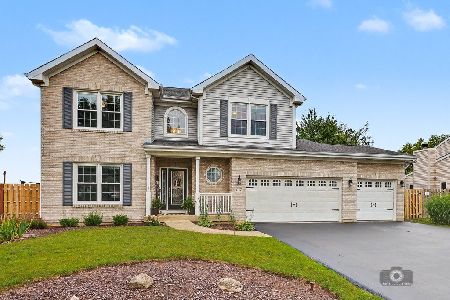
629 Pimlico Street, Oswego, Illinois 60543
Subdivision > Churchill Club
Sorry, we are updating photos, please update this page in 15 minutes
$312,750
|
Sold
|
|
| Status: | Closed |
| Sqft: | 3,238 |
| Cost/Sqft: | $102 |
| Beds: | 4 |
| Baths: | 3 |
| Year Built: | 2011 |
| Property Taxes: | $8,180 |
| Days On Market: | 4543 |
| Lot Size: | 0,24 |
Description
Wow! So many upgrades you'll be amazed. This 3200sf home has 9 ft ceilings, 4 large bedrms, huge bonus room, 1st flr office & 2nd flr laundry. Kitchen features 42in cabinets w/custom lighting, granite counters & island, SS appliances & canned lighting. Master features his/her walk-in-closets, soaker tub w/separate shower. Basement w/crawl for storage. Easy access to I88, just off RT34/US30. Clubhouse & pool community
Property Specifics
| Single Family | |
| — | |
| — | |
| 2011 | |
| Partial | |
| SPRINGFIELD | |
| No | |
| 0.24 |
| Kendall | |
| Churchill Club | |
| 18 / Monthly | |
| Clubhouse,Exercise Facilities,Pool | |
| Public | |
| Public Sewer | |
| 08591841 | |
| 0311180012 |
Nearby Schools
| NAME: | DISTRICT: | DISTANCE: | |
|---|---|---|---|
|
Grade School
Churchill Elementary School |
308 | — | |
|
Middle School
Plank Junior High School |
308 | Not in DB | |
|
High School
Oswego East High School |
308 | Not in DB | |
Property History
| DATE: | EVENT: | PRICE: | SOURCE: |
|---|---|---|---|
| 11 Nov, 2011 | Sold | $270,835 | MRED MLS |
| 13 Oct, 2011 | Under contract | $278,000 | MRED MLS |
| — | Last price change | $305,712 | MRED MLS |
| 7 Jun, 2011 | Listed for sale | $305,712 | MRED MLS |
| 7 Jul, 2014 | Sold | $312,750 | MRED MLS |
| 2 Jun, 2014 | Under contract | $329,305 | MRED MLS |
| — | Last price change | $335,000 | MRED MLS |
| 21 Apr, 2014 | Listed for sale | $335,000 | MRED MLS |
Sorry, we are updating photos, please update this page in 15 minutes
Room Specifics
All Bedroom Info:
Total Bedrooms: 4
Bedrooms Above Ground: 4
Bedrooms Below Ground: 0
Total Bedrooms: 4
Bedrooms Above Ground: 4
Bedrooms Below Ground: 0
Second Bedroom Info:
Dimensions: —
Location: —Dimensions: —
Floor Type: Carpet
Third Bedroom Info:
Dimensions: —
Location: —Dimensions: —
Floor Type: Carpet
Fourth Bedroom Info:
Dimensions: —
Location: —Dimensions: —
Floor Type: Carpet
Bathroom Info:
Full Bathrooms: 3
Partial Bathrooms: 1Full Bathrooms: 3
Bathroom Amenities: Separate Shower,Double Sink
Bathroom in Basement: 0
Additional Rooms Info:
Rooms: Bonus Room,Den,Eating Area
Basement: PartialRooms: Bonus Room,Den,Eating Area
Basement Description: Unfinished,Crawl
Other Specifics
| 3 | |
| Concrete Perimeter | |
| Asphalt | |
| Brick Paver Patio | |
| Fenced Yard | |
| 78X134 | |
| — | |
| Full | |
| Hardwood Floors, Second Floor Laundry | |
| Range, Microwave, Dishwasher, Refrigerator, Washer, Dryer, Disposal, Stainless Steel Appliance(s) | |
| Not in DB | |
| Clubhouse, Pool, Tennis Courts, Sidewalks, Street Lights | |
| — | |
| — | |
| — |
Tax History
| Year | Property Taxes |
|---|---|
| 2014 | $8,180 |
Contact Agent
Nearby Similar Homes
786 Bonaventure Drive, Oswego, Illinois 60543
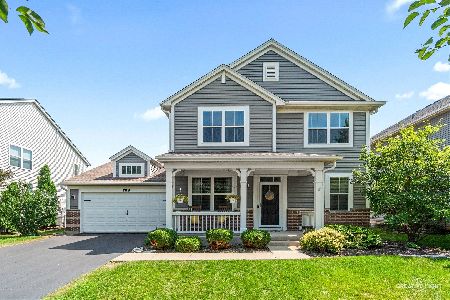
For Sale
$474,000
4 beds / 2.1 baths / 2,764 ft2
Single Family / Built: 2006
74
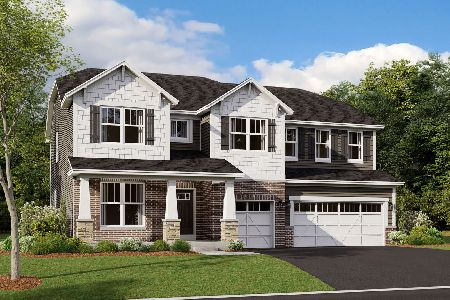
739 Bonaventure Drive, Oswego, Illinois 60543
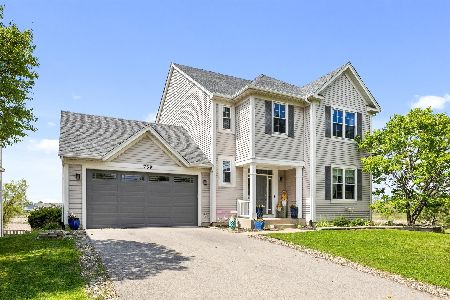
For Sale
$505,000
4 beds / 3.1 baths / 2,549 ft2
Single Family / Built: 2006
48
721 Bonaventure Drive, Oswego, Illinois 60543
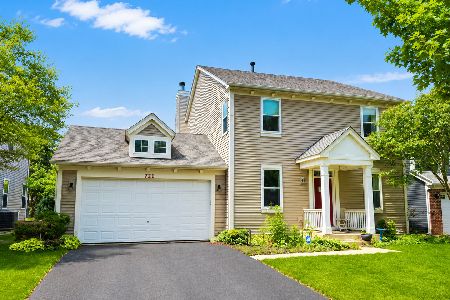
For Sale
$400,000
3 beds / 2.1 baths / 2,360 ft2
Single Family / Built: 2006
90
437 Raintree Drive, Oswego, Illinois 60543
For Sale
$540,000
4 beds / 2.1 baths / 2,460 ft2
Single Family / Built: 2001
51
Nearby Sold Comparables

Contact Agent
Listing Provided By
Baird & Warner
