

63 Brookshire Green, Bloomington, Illinois 61704
Subdivision > Rollingbrook
Sorry, we are updating photos, please update this page in 15 minutes
$176,900
|
Sold
|
|
| Status: | Closed |
| Sqft: | 2,100 |
| Cost/Sqft: | $88 |
| Beds: | 4 |
| Baths: | 4 |
| Year Built: | 1978 |
| Property Taxes: | $4,159 |
| Days On Market: | 6473 |
| Lot Size: | 0,00 |
Description
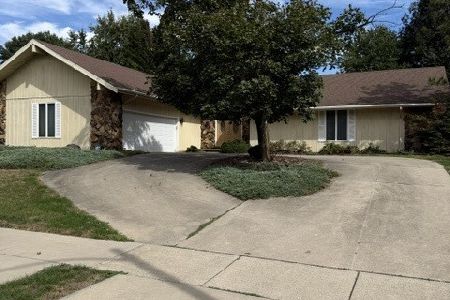
Designed for Family living and priced for Today! Capturing nature's essence with beautiful perennial garden with water feature. A fantastic feeling of comfort awaits your family Here! No Backyard neighbors with park at your back door. Newer roof, furnace, steel siding, carpet and some freshly painted rooms.. Hardwood floors, country kitchen, six panel doors and convenient to State Farm too! Concession for closing cost & pre pds
Property Specifics
| Single Family | |
| — | |
| Traditional | |
| 1978 | |
| Partial | |
| Steel Siding | |
| — | |
| — | |
| No | |
| — |
| Mc Lean | |
| Rollingbrook | |
| — / Not Applicable | |
| — | |
| Public | |
| Public Sewer | |
| Central Air | |
| Forced Air, Natural Gas | |
| 10190137 | |
| 462112102033 |
Nearby Schools
| NAME: | DISTRICT: | DISTANCE: | |
|---|---|---|---|
|
Grade School
Oakland Elementary School |
87 | — | |
|
Middle School
Bloomington Jr High |
87 | Not in DB | |
|
High School
Bloomington High School |
87 | Not in DB | |
Property History
| DATE: | EVENT: | PRICE: | SOURCE: |
|---|---|---|---|
| 24 Aug, 2009 | Sold | $176,900 | MRED MLS |
| 25 Jul, 2009 | Under contract | $184,800 | MRED MLS |
| 9 Feb, 2009 | Listed for sale | $189,800 | MRED MLS |
| 22 May, 2019 | Sold | $163,900 | MRED MLS |
| 11 Apr, 2019 | Under contract | $169,900 | MRED MLS |
| 10 Apr, 2019 | Listed for sale | $169,900 | MRED MLS |
| 24 Feb, 2026 | Sold | $245,000 | MRED MLS |
| 17 Dec, 2025 | Under contract | $239,000 | MRED MLS |
| — | Last price change | $274,000 | MRED MLS |
| 21 Oct, 2025 | Listed for sale | $299,000 | MRED MLS |
Sorry, we are updating photos, please update this page in 15 minutes
Room Specifics
All Bedroom Info:
Total Bedrooms: 4
Bedrooms Above Ground: 4
Bedrooms Below Ground: 0
Total Bedrooms: 4
Bedrooms Above Ground: 4
Bedrooms Below Ground: 0
Second Bedroom Info:
Dimensions: —
Location: —Dimensions: —
Floor Type: Carpet
Third Bedroom Info:
Dimensions: —
Location: —Dimensions: —
Floor Type: Carpet
Fourth Bedroom Info:
Dimensions: —
Location: —Dimensions: —
Floor Type: Carpet
Bathroom Info:
Full Bathrooms: 4
Partial Bathrooms: 1Full Bathrooms: 4
Bathroom Amenities: —
Bathroom in Basement: 1
Dining Room Info:
Dimensions: —
Location: —Dimensions: —
Floor Type: Hardwood
Kitchen Info:
Dimensions: —
Location: —Dimensions: —
Floor Type: Vinyl
Features: Eating Area-Table Space, Pantry-Closet
Laundry Room Info:
Dimensions: —
Location: —Dimensions: —
Floor Type: Vinyl
Living Room Info:
Dimensions: —
Location: —Dimensions: —
Floor Type: Hardwood
Family Room Info:
Dimensions: —
Location: —Dimensions: —
Floor Type: Hardwood
Additional Rooms Info:
Rooms: Family Room, Foyer
Basement: PartialRooms: Family Room, Foyer
Other Specifics
| 2 | |
| — | |
| Garage | |
| — | |
| — | |
| — | |
| Deck, Porch | |
| Mature Trees, Landscaped | |
| 75 X 100 | |
| Pull Down Stair | |
| Full | |
| Vaulted/Cathedral Ceilings | |
| Dishwasher, Refrigerator, Range | |
| Not in DB | |
| — | |
| — | |
| Gas Log |
Tax History
| Year | Property Taxes |
|---|---|
| 2009 | $4,159 |
| 2019 | $4,801 |
| 2026 | $6,222 |
Contact Agent
Nearby Similar Homes


20 Kensington Circle, Bloomington, Illinois 61704

For Sale
$359,000
4 beds / 2.1 baths / 3,696 ft2
Single Family / Built: 1985
16
312 Hershey Road, Bloomington, Illinois 61704
For Sale
$289,900
3 beds / 2.0 baths / 4,142 ft2
Single Family / Built: 1978
31
9 Chiswick Circle, Bloomington, Illinois 61704

For Sale
$385,000
4 beds / 3.1 baths / 3,240 ft2
Single Family / Built: 1987
59
18 Stonebrook Court, Bloomington, Illinois 61704

For Sale
$774,900
4 beds / 4.1 baths / 5,464 ft2
Single Family / Built: 2005
50
Nearby Sold Comparables

Contact Agent
Listing Provided By
Coldwell Banker The Real Estate Group
