

63 Kennedy Lane, Hinsdale, Illinois 60521
Subdivision > Hamptons Of Hinsdale
Sorry, we are updating photos, please update this page in 15 minutes
$769,000
|
Sold
|
|
| Status: | Closed |
| Sqft: | 3,343 |
| Cost/Sqft: | $239 |
| Beds: | 3 |
| Baths: | 4 |
| Year Built: | 2013 |
| Property Taxes: | $13,710 |
| Days On Market: | 2689 |
| Lot Size: | 0,00 |
Description
Like new townhouse in-town Hinsdale. Absolutely, positively in perfect condition. Lived in only part time. The largest and most open floor plan in the neighborhood. It's an end unit-offering the greatest privacy and most natural light. Private elevator. Walkout lower level. Two balconies. The Hamptons is located in the village, where you really want to be-not in the outlying periphery like competing neighborhoods.
Property Specifics
| Condos/Townhomes | |
| 2 | |
| — | |
| 2013 | |
| Full | |
| Stone, Other | |
| — | |
| — | |
| No | |
| — |
| Du Page | |
| Hamptons Of Hinsdale | |
| 553 / Monthly | |
| Exterior Maintenance, Lawn Care, Scavenger, Snow Removal | |
| Lake Michigan | |
| Public Sewer | |
| Central Air | |
| Natural Gas, Forced Air | |
| 10421500 | |
| 0913110005 |
Nearby Schools
| NAME: | DISTRICT: | DISTANCE: | |
|---|---|---|---|
|
Grade School
Elm Elementary School |
181 | — | |
|
Middle School
Hinsdale Middle School |
181 | Not in DB | |
|
High School
Hinsdale Central High School |
86 | Not in DB | |
Property History
| DATE: | EVENT: | PRICE: | SOURCE: |
|---|---|---|---|
| 26 Aug, 2019 | Sold | $769,000 | MRED MLS |
| 7 Jul, 2019 | Under contract | $799,000 | MRED MLS |
| 1 Jul, 2019 | Listed for sale | $799,000 | MRED MLS |
Sorry, we are updating photos, please update this page in 15 minutes
Room Specifics
All Bedroom Info:
Total Bedrooms: 3
Bedrooms Above Ground: 3
Bedrooms Below Ground: 0
Total Bedrooms: 3
Bedrooms Above Ground: 3
Bedrooms Below Ground: 0
Second Bedroom Info:
Dimensions: —
Location: —Dimensions: —
Floor Type: Carpet
Third Bedroom Info:
Dimensions: —
Location: —Dimensions: —
Floor Type: Carpet
Bathroom Info:
Full Bathrooms: 4
Partial Bathrooms: 1Full Bathrooms: 4
Bathroom Amenities: —
Bathroom in Basement: 1
Dining Room Info:
Dimensions: —
Location: —Dimensions: —
Floor Type: Hardwood
Kitchen Info:
Dimensions: —
Location: —Dimensions: —
Floor Type: Ceramic Tile
Features: Eating Area-Breakfast Bar, Island, Pantry-Walk-in
Laundry Room Info:
Dimensions: —
Location: —Dimensions: —
Floor Type: Ceramic Tile
Living Room Info:
Dimensions: —
Location: —Dimensions: —
Floor Type: Carpet
Family Room Info:
Dimensions: —
Location: —Dimensions: —
Floor Type: Carpet
Additional Rooms Info:
Rooms: Breakfast Room
Basement: FullRooms: Breakfast Room
Other Specifics
| 2 | |
| — | |
| Garage | |
| — | |
| — | |
| — | |
| — | |
| — | |
| COMMON | |
| — | |
| Full | |
| Elevator | |
| Range, Microwave, Dishwasher, Refrigerator, Washer, Dryer, Disposal, Stainless Steel Appliance(s), Wine Refrigerator | |
| Not in DB | |
| — | |
| — | |
| — |
Tax History
| Year | Property Taxes |
|---|---|
| 2019 | $13,710 |
Contact Agent
Nearby Similar Homes
Hinsdale, Illinois 60521
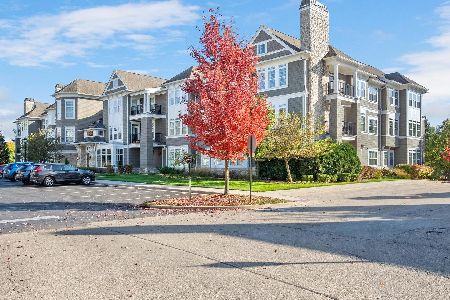
For Sale
$825,000
2 beds / 2.1 baths / 1,740 ft2
Condos/Townhomes / Built: 2011
12
405 58th Place, Hinsdale, Illinois 60521
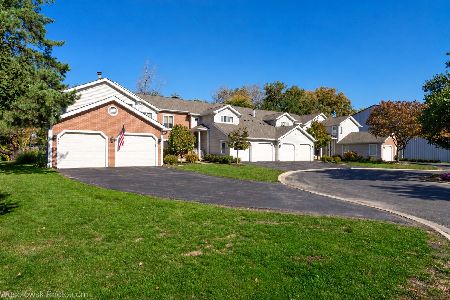
For Sale
$499,999
3 beds / 2.0 baths / 1,300 ft2
Condos/Townhomes / Built: 1983
16
Nearby Sold Comparables
75 Kennedy Lane, Hinsdale, Illinois 60521

Sold
$595,000
3 beds / 2.2 baths / 2,486 ft2
Condos/Townhomes / Built: 2011
2996
63 Kennedy Lane, Hinsdale, Illinois 60521

Sold
$1,125,000
3 beds / 3.1 baths / 2,942 ft2
Condos/Townhomes / Built: 2013
475
63 Kennedy Lane, Hinsdale, Illinois 60521
Sold
$735,000
3 beds / 3.1 baths / 3,059 ft2
Condos/Townhomes / Built: 2011
5023
75 Kennedy Lane, Hinsdale, Illinois 60521
Sold
$595,000
3 beds / 2.1 baths / 2,473 ft2
Condos/Townhomes / Built: 2011
4933
69 Kennedy Lane, Hinsdale, Illinois 60521
Sold
$789,000
3 beds / 2.1 baths / 2,647 ft2
Condos/Townhomes / Built: 2011
4101
69 Kennedy Lane, Hinsdale, Illinois 60521
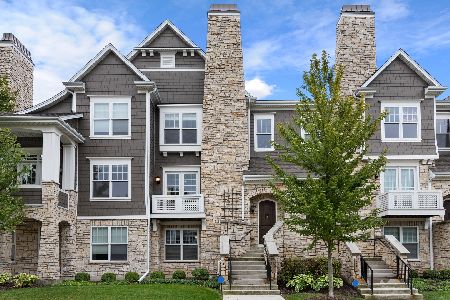
Sold
$789,000
3 beds / 2.1 baths / 2,648 ft2
Condos/Townhomes / Built: 2012
2164
Contact Agent
Listing Provided By
@properties
