

75 Kennedy Lane, Hinsdale, Illinois 60521
Subdivision > Hamptons Of Hinsdale
Sorry, we are updating photos, please update this page in 15 minutes
$586,025
|
Sold
|
|
| Status: | Closed |
| Sqft: | 2,473 |
| Cost/Sqft: | $241 |
| Beds: | 3 |
| Baths: | 3 |
| Year Built: | 2011 |
| Property Taxes: | $0 |
| Days On Market: | 4933 |
| Lot Size: | 0,00 |
Description
PRICED TO SELL - OUR BROADMOOR TOWNHOME HAS 3BD/2.5BTH W/OVER 2400SQFT & 3 LEVELS OF LUXURY LIVING. GRANITE, SS APPLS, HDWD FLRS & OVRSZD 2 CAR GAR GARAGE. WITH 12 ACRES Of LUXURY LIVING, THE HAMPTONS OF HINSDALE IS THE NEWEST & MOST LUXURIOUS SUBDIVISION BUILT TODAY!
Property Specifics
| Condos/Townhomes | |
| 2 | |
| — | |
| 2011 | |
| English | |
| Cedar, Stone | |
| Asphalt | |
| BROADMOOR | |
| No | |
| — |
| Du Page | |
| Hamptons Of Hinsdale | |
| 179 / Monthly | |
| Insurance, Exterior Maintenance, Lawn Care, Scavenger, Snow Removal | |
| Lake Michigan | |
| Public Sewer | |
| Central Air | |
| Natural Gas, Forced Air | |
| 08338508 | |
| 0913104025 |
Nearby Schools
| NAME: | DISTRICT: | DISTANCE: | |
|---|---|---|---|
|
Grade School
Elm Elementary School |
181 | — | |
|
Middle School
Hinsdale Middle School |
181 | Not in DB | |
|
High School
Hinsdale Central High School |
86 | Not in DB | |
Property History
| DATE: | EVENT: | PRICE: | SOURCE: |
|---|---|---|---|
| 21 Mar, 2014 | Sold | $586,025 | MRED MLS |
| 5 Sep, 2013 | Under contract | $595,000 | MRED MLS |
| 9 May, 2013 | Listed for sale | $595,000 | MRED MLS |
Sorry, we are updating photos, please update this page in 15 minutes
Room Specifics
All Bedroom Info:
Total Bedrooms: 3
Bedrooms Above Ground: 3
Bedrooms Below Ground: 0
Total Bedrooms: 3
Bedrooms Above Ground: 3
Bedrooms Below Ground: 0
Second Bedroom Info:
Dimensions: —
Location: —Dimensions: —
Floor Type: Carpet
Third Bedroom Info:
Dimensions: —
Location: —Dimensions: —
Floor Type: Carpet
Bathroom Info:
Full Bathrooms: 3
Partial Bathrooms: 1Full Bathrooms: 3
Bathroom Amenities: Separate Shower, Double Sink, Soaking Tub
Bathroom in Basement: 0
Dining Room Info:
Dimensions: —
Location: —Dimensions: —
Floor Type: Hardwood
Kitchen Info:
Dimensions: —
Location: —Dimensions: —
Floor Type: Hardwood
Features: Eating Area-Breakfast Bar, Island, Pantry-Closet
Laundry Room Info:
Dimensions: —
Location: —Dimensions: —
Floor Type: Ceramic Tile
Living Room Info:
Dimensions: —
Location: —Dimensions: —
Floor Type: Hardwood
Family Room Info:
Dimensions: —
Location: —Dimensions: —
Floor Type: Carpet
Additional Rooms Info:
Rooms: Loft
Basement: EnglishRooms: Loft
Other Specifics
| 2.5 | |
| — | |
| Garage | |
| — | |
| — | |
| — | |
| Balcony, Porch, Gazebo, Storms/Screens, Balcony | |
| Common Grounds, Landscaped | |
| COMMON | |
| — | |
| Full | |
| Vaulted/Cathedral Ceilings, Hardwood Floors, First Floor Bedroom, First Floor Full Bath, Storage | |
| Range, Dishwasher, Refrigerator, Washer, Dryer, Disposal, Stainless Steel Appliance(s) | |
| Not in DB | |
| — | |
| Elevator(s), Storage, Party Room, Security Door Lock(s), Service Elevator(s) | |
| Gas Starter |
Tax History
| Year | Property Taxes |
|---|
Contact Agent
Nearby Similar Homes
Hinsdale, Illinois 60521
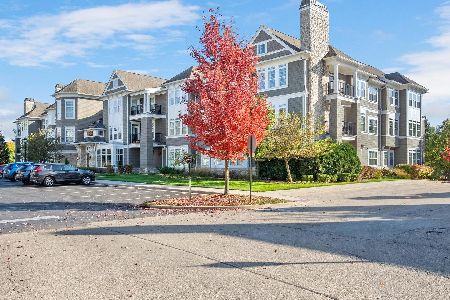
For Sale
$825,000
2 beds / 2.1 baths / 1,740 ft2
Condos/Townhomes / Built: 2011
12
405 58th Place, Hinsdale, Illinois 60521
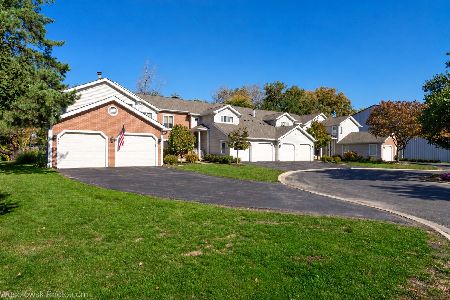
For Sale
$499,999
3 beds / 2.0 baths / 1,300 ft2
Condos/Townhomes / Built: 1983
16
Nearby Sold Comparables
63 Kennedy Lane, Hinsdale, Illinois 60521

Sold
$735,000
3 beds / 3.1 baths / 3,059 ft2
Condos/Townhomes / Built: 2011
5023
69 Kennedy Lane, Hinsdale, Illinois 60521
Sold
$789,000
3 beds / 2.1 baths / 2,647 ft2
Condos/Townhomes / Built: 2011
4101
69 Kennedy Lane, Hinsdale, Illinois 60521
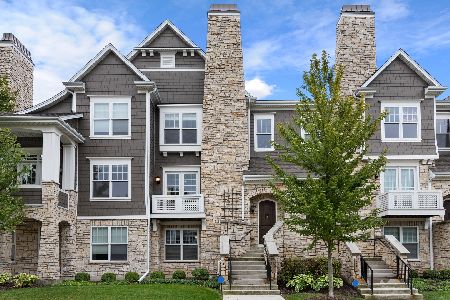
Sold
$789,000
3 beds / 2.1 baths / 2,648 ft2
Condos/Townhomes / Built: 2012
2164
63 Kennedy Lane, Hinsdale, Illinois 60521
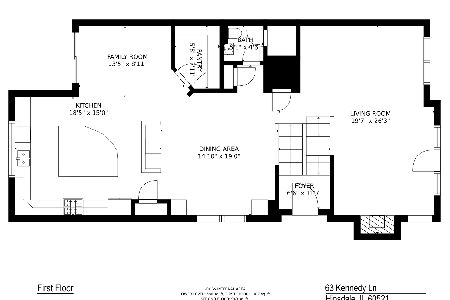
Sold
$875,000
3 beds / 3.1 baths / 2,942 ft2
Condos/Townhomes / Built: 2013
1933
81 Kennedy Lane, Hinsdale, Illinois 60521
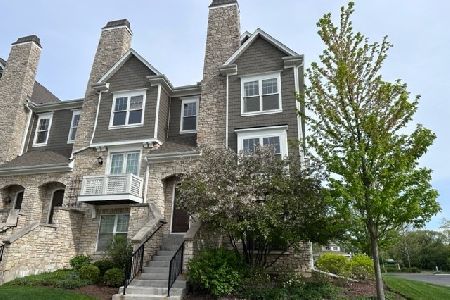
Sold
$1,060,000
3 beds / 2.1 baths / 2,689 ft2
Condos/Townhomes / Built: 2013
1281
75 Kennedy Lane, Hinsdale, Illinois 60521
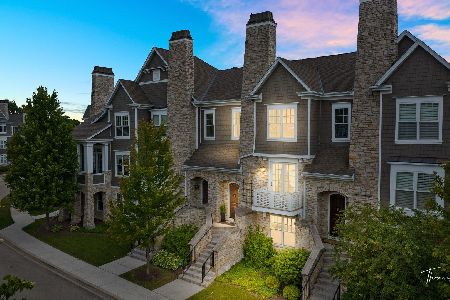
Sold
$850,000
3 beds / 2.2 baths / 2,486 ft2
Condos/Townhomes / Built: 2011
782
Contact Agent
Listing Provided By
Berkshire Hathaway HomeServices KoenigRubloff
