

630 Chestnut Avenue, Arlington Heights, Illinois 60005
Subdivision > Fairview
Sorry, we are updating photos, please update this page in 15 minutes
$403,900
|
Sold
|
|
| Status: | Closed |
| Sqft: | 0 |
| Cost/Sqft: | — |
| Beds: | 2 |
| Baths: | 2 |
| Year Built: | 1926 |
| Property Taxes: | $4,027 |
| Days On Market: | 7229 |
| Lot Size: | 0,20 |
Description
Stunning and meticulously maintained one of a kind home with all the charm you could ever dream of. From the moment you walk in you will feel right at home. Hardwood floors throughout the first floor, elegant dining room with built in china cabinet, beautiful living room and sitting area for entertaining and relaxing. Large comfortable three season room overlooks wonderfully landscaped yard.
Property Specifics
| Single Family | |
| — | |
| Queen Anne | |
| 1926 | |
| Full | |
| Cedar | |
| Asphalt | |
| — | |
| No | |
| 0.2 |
| Cook | |
| Fairview | |
| — / Not Applicable | |
| None | |
| Public | |
| Public Sewer | |
| Central Air | |
| Steam, Natural Gas | |
| 06380579 | |
| 03314030200000 |
Nearby Schools
| NAME: | DISTRICT: | DISTANCE: | |
|---|---|---|---|
|
Grade School
Westgate |
25 | — | |
|
Middle School
South Middle |
25 | Not in DB | |
|
High School
Rolling Meadows |
214 | Not in DB | |
Property History
| DATE: | EVENT: | PRICE: | SOURCE: |
|---|---|---|---|
| 8 Jun, 2007 | Sold | $403,900 | MRED MLS |
| 25 Mar, 2007 | Under contract | $424,900 | MRED MLS |
| — | Last price change | $439,900 | MRED MLS |
| 14 Jan, 2007 | Listed for sale | $439,900 | MRED MLS |
| 16 Feb, 2018 | Sold | $300,000 | MRED MLS |
| 27 Dec, 2017 | Under contract | $315,000 | MRED MLS |
| 26 Oct, 2017 | Listed for sale | $315,000 | MRED MLS |
| 14 Mar, 2019 | Sold | $300,000 | MRED MLS |
| 21 Feb, 2019 | Under contract | $316,000 | MRED MLS |
| 15 Feb, 2019 | Listed for sale | $316,000 | MRED MLS |
Sorry, we are updating photos, please update this page in 15 minutes
Room Specifics
All Bedroom Info:
Total Bedrooms: 2
Bedrooms Above Ground: 2
Bedrooms Below Ground: 0
Total Bedrooms: 2
Bedrooms Above Ground: 2
Bedrooms Below Ground: 0
Second Bedroom Info:
Dimensions: —
Location: —Dimensions: —
Floor Type: Carpet
Bathroom Info:
Full Bathrooms: 2
Partial Bathrooms: 1Full Bathrooms: 2
Bathroom Amenities: —
Bathroom in Basement: 1
Dining Room Info:
Dimensions: —
Location: —Dimensions: —
Floor Type: Hardwood
Kitchen Info:
Dimensions: —
Location: —Dimensions: —
Floor Type: Vinyl
Features: Eating Area-Breakfast Bar
Living Room Info:
Dimensions: —
Location: —Dimensions: —
Floor Type: Hardwood
Additional Rooms Info:
Rooms: Eating Area, Recreation Room, Sitting Room, Sun Room, Tandem Room, Workshop
Basement: FullRooms: Eating Area, Recreation Room, Sitting Room, Sun Room, Tandem Room, Workshop
Other Specifics
| 1 | |
| Concrete Perimeter | |
| Garage | |
| — | |
| — | |
| — | |
| — | |
| — | |
| 50X132 | |
| — | |
| None | |
| — | |
| Dishwasher, Range, Washer, Dryer | |
| Not in DB | |
| — | |
| — | |
| — |
Tax History
| Year | Property Taxes |
|---|---|
| 2007 | $4,027 |
| 2018 | $6,881 |
| 2019 | $7,125 |
Contact Agent
Nearby Similar Homes
608 Walnut Avenue, Arlington Heights, Illinois 60005
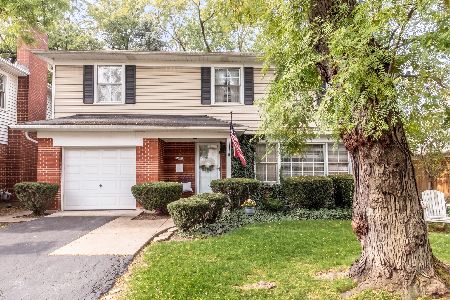
For Sale
$599,000
4 beds / 2.1 baths / 1,911 ft2
Single Family / Built: 1957
1
310 Kirchhoff Road, Arlington Heights, Illinois 60005

For Sale
$637,000
3 beds / 2.0 baths / 2,535 ft2
Single Family / Built: 1858
45
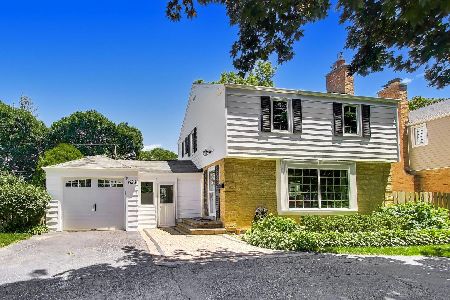
918 Walnut Avenue, Arlington Heights, Illinois 60005

For Sale
$799,000
4 beds / 3.1 baths / 0 ft2
Single Family / Built: 1970
36
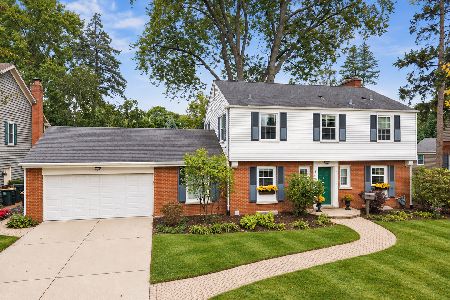
705 Kennicott Avenue, Arlington Heights, Illinois 60005

For Sale
$590,000
4 beds / 2.1 baths / 2,500 ft2
Single Family / Built: 1965
43
Nearby Sold Comparables
626 Chestnut Avenue, Arlington Heights, Illinois 60005

Sold
$449,000
3 beds / 1.1 baths / 1,801 ft2
Single Family / Built: 1958
1179
622 Chestnut Avenue, Arlington Heights, Illinois 60005

Sold
$295,000
4 beds / 2.0 baths / 1,700 ft2
Single Family / Built: 1928
4773
622 Chestnut Avenue, Arlington Heights, Illinois 60005
Sold
$264,900
4 beds / 1.0 baths / 1,700 ft2
Single Family / Built: 1928
2517
642 Chestnut Avenue, Arlington Heights, Illinois 60005
Sold
$279,999
4 beds / 2.0 baths / 1,500 ft2
Single Family / Built: 1951
3170
Contact Agent
Listing Provided By
R.D. Fulk & Associates, Inc.
