

630 Hough Street, Barrington, Illinois 60010
Sorry, we are updating photos, please update this page in 15 minutes
$295,000
|
Sold
|
|
| Status: | Closed |
| Sqft: | 1,876 |
| Cost/Sqft: | $160 |
| Beds: | 4 |
| Baths: | 2 |
| Year Built: | 1908 |
| Property Taxes: | $6,774 |
| Days On Market: | 4190 |
| Lot Size: | 0,21 |
Description
Location, Location, Location. Move right into this freshly painted 4 bed 2 bath home in the heart of Barrington. Original HW floors throughout. New SS appliances in Kitchen. Wood burning stove in FR. New master bath, full basement, large laundry room. Minutes to downtown, shopping and train. Old charm with new finishes. Drive-way/Garage located in back of home. No worries with backing out onto Hough St.
Property Specifics
| Single Family | |
| — | |
| — | |
| 1908 | |
| Full | |
| Cedar, Frame | |
| Asphalt | |
| REHAB | |
| No | |
| 0.21 |
| Lake | |
| — | |
| 0 / Not Applicable | |
| None | |
| Public | |
| Public Sewer | |
| Central Air | |
| Natural Gas, Forced Air | |
| 08911230 | |
| 13361100130000 |
Property History
| DATE: | EVENT: | PRICE: | SOURCE: |
|---|---|---|---|
| 29 Feb, 2012 | Sold | $235,000 | MRED MLS |
| 20 Jan, 2012 | Under contract | $275,000 | MRED MLS |
| — | Last price change | $337,500 | MRED MLS |
| 25 Apr, 2011 | Listed for sale | $337,500 | MRED MLS |
| 7 Aug, 2015 | Sold | $295,000 | MRED MLS |
| 8 Jul, 2015 | Under contract | $299,900 | MRED MLS |
| — | Last price change | $309,000 | MRED MLS |
| 4 May, 2015 | Listed for sale | $309,000 | MRED MLS |
| 13 Aug, 2018 | Sold | $377,500 | MRED MLS |
| 18 Jul, 2018 | Under contract | $399,000 | MRED MLS |
| — | Last price change | $449,000 | MRED MLS |
| 4 May, 2018 | Listed for sale | $449,000 | MRED MLS |
Sorry, we are updating photos, please update this page in 15 minutes
Room Specifics
All Bedroom Info:
Total Bedrooms: 4
Bedrooms Above Ground: 4
Bedrooms Below Ground: 0
Total Bedrooms: 4
Bedrooms Above Ground: 4
Bedrooms Below Ground: 0
Second Bedroom Info:
Dimensions: —
Location: —Dimensions: —
Floor Type: Hardwood
Third Bedroom Info:
Dimensions: —
Location: —Dimensions: —
Floor Type: Hardwood
Fourth Bedroom Info:
Dimensions: —
Location: —Dimensions: —
Floor Type: Hardwood
Bathroom Info:
Full Bathrooms: 2
Partial Bathrooms: 0Full Bathrooms: 2
Bathroom Amenities: Double Sink
Bathroom in Basement: 0
Dining Room Info:
Dimensions: —
Location: —Dimensions: —
Floor Type: Hardwood
Kitchen Info:
Dimensions: —
Location: —Dimensions: —
Floor Type: Hardwood
Features: Eating Area-Breakfast Bar, Eating Area-Table Space
Laundry Room Info:
Dimensions: —
Location: —Dimensions: —
Floor Type: Ceramic Tile
Family Room Info:
Dimensions: —
Location: —Dimensions: —
Floor Type: Hardwood
Additional Rooms Info:
Rooms: Breakfast Room
Basement: FullRooms: Breakfast Room
Other Specifics
| 2 | |
| Concrete Perimeter | |
| Garage | |
| — | |
| — | |
| — | |
| Deck | |
| Landscaped | |
| 50X184 | |
| — | |
| Full | |
| Skylight(s), Hardwood Floors, First Floor Bedroom, First Floor Full Bath | |
| Range, Microwave, Dishwasher, Refrigerator | |
| Not in DB | |
| — | |
| — | |
| Wood Burning Stove |
Tax History
| Year | Property Taxes |
|---|---|
| 2012 | $6,278 |
| 2015 | $6,774 |
| 2018 | $6,129 |
Contact Agent
Nearby Similar Homes
102 Pine Road, Barrington, Illinois 60010
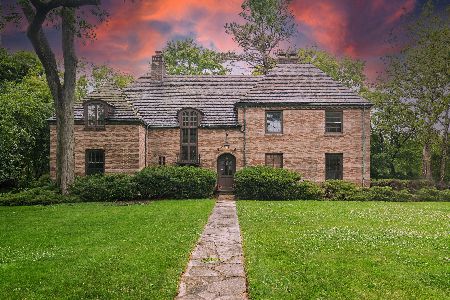
For Sale
$774,000
4 beds / 3.2 baths / 3,400 ft2
Single Family / Built: 1932
11
994 Commonwealth Court, Barrington, Illinois 60010
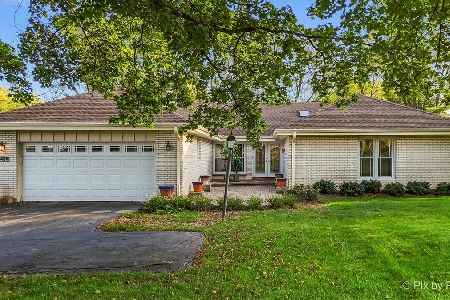
For Sale
$630,000
4 beds / 3.0 baths / 3,149 ft2
Single Family / Built: 1975
3
417 Hough Street, Barrington, Illinois 60010
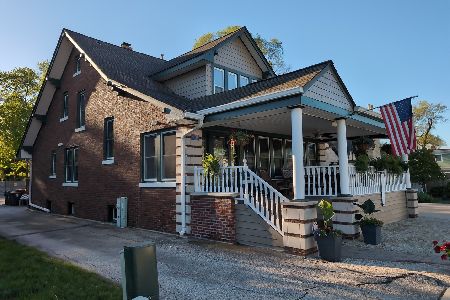
For Sale
$552,361
3 beds / 2.1 baths / 3,375 ft2
Single Family / Built: 1928
80
434 Valencia Avenue, Barrington, Illinois 60010

For Sale
$699,000
3 beds / 3.1 baths / 1,907 ft2
Single Family / Built: 1956
17
North Barrington, Illinois 60010
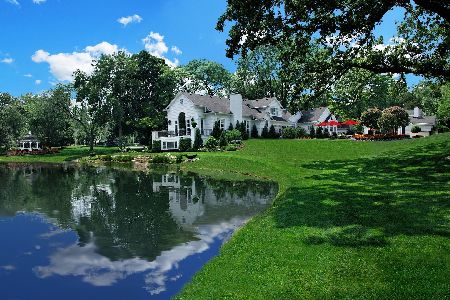
For Sale
$2,250,000
7 beds / 8.3 baths / 10,039 ft2
Single Family / Built: —
155
209 Raymond Avenue, Barrington, Illinois 60010
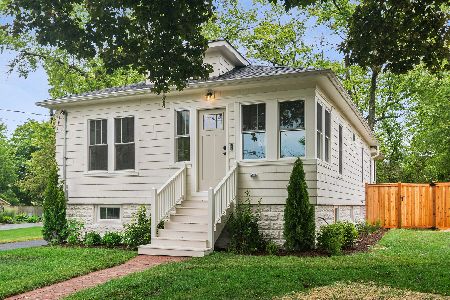
For Sale
$629,000
3 beds / 2.0 baths / 1,225 ft2
Single Family / Built: 1941
121
Nearby Sold Comparables
630 Hough Street, Barrington, Illinois 60010

Sold
$275,000
3 beds / 2.0 baths / 1,876 ft2
Single Family / Built: 1908
5660
630 Hough Street, Barrington, Illinois 60010
Sold
$399,000
4 beds / 2.0 baths / 1,879 ft2
Single Family / Built: 1908
3094

119 Waverly Road, Barrington, Illinois 60010
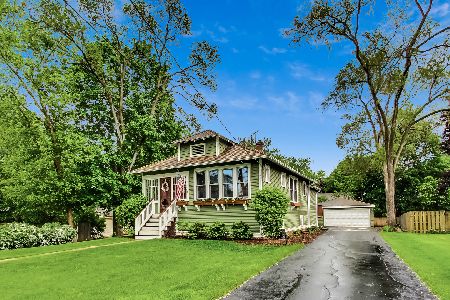
Sold
$344,000
3 beds / 2.0 baths / 0 ft2
Single Family / Built: 1925
2300
119 Waverly Road, Barrington, Illinois 60010
Sold
$339,000
3 beds / 2.0 baths / 1,140 ft2
Single Family / Built: 1925
3160
119 Waverly Road, Barrington, Illinois 60010
Sold
$279,000
3 beds / 2.0 baths / 1,140 ft2
Single Family / Built: 1925
4462
Contact Agent
Listing Provided By
Blue Fence Real Estate Inc.
