

630 Pineridge Drive, Oswego, Illinois 60543
Subdivision > Pine Ridge Club


$166,000
|
Sold
|
|
| Status: | Closed |
| Sqft: | 1,220 |
| Cost/Sqft: | $139 |
| Beds: | 2 |
| Baths: | 2 |
| Year Built: | 2007 |
| Property Taxes: | $3,538 |
| Days On Market: | 1923 |
| Lot Size: | 0,00 |
Description
Spacious second floor end unit condo with views of open space! Gleaming hardwood floors throughout the main living areas. Rich cabinetry in the kitchen with plenty of counter space. Master bedroom boasts plenty of closet space and updated bath. Convenient location to shopping, parks and walk to the new Oswego Entertainment Venue! Highly rated Oswego 308 schools! Detached one car garage is included as well as one parking space. Clubhouse features a work out facility, pool and entertaining space.
Property Specifics
| Condos/Townhomes | |
| 2 | |
| — | |
| 2007 | |
| None | |
| Aluminum Siding, Brick | |
| Asphalt | |
| — | |
| No | |
| — |
| Kendall | |
| Pine Ridge Club | |
| 267 / Monthly | |
| Water, Insurance, Clubhouse, Exercise Facilities, Pool, Exterior Maintenance, Lawn Care, Snow Removal | |
| Public | |
| Public Sewer | |
| Central Air | |
| Natural Gas, Forced Air | |
| 11175889 | |
| 0212350110 |
Nearby Schools
| NAME: | DISTRICT: | DISTANCE: | |
|---|---|---|---|
|
Grade School
Hunt Club Elementary School |
308 | — | |
|
Middle School
Traughber Junior High School |
308 | Not in DB | |
|
High School
Oswego High School |
308 | Not in DB | |
Property History
| DATE: | EVENT: | PRICE: | SOURCE: |
|---|---|---|---|
| 17 Aug, 2018 | Sold | $137,100 | MRED MLS |
| 16 Jul, 2018 | Under contract | $134,900 | MRED MLS |
| 12 Jul, 2018 | Listed for sale | $134,900 | MRED MLS |
| 9 Sep, 2021 | Sold | $166,000 | MRED MLS |
| 8 Aug, 2021 | Under contract | $169,000 | MRED MLS |
| 5 Aug, 2021 | Listed for sale | $169,000 | MRED MLS |


Room Specifics
All Bedroom Info:
Total Bedrooms: 2
Bedrooms Above Ground: 2
Bedrooms Below Ground: 0
Total Bedrooms: 2
Bedrooms Above Ground: 2
Bedrooms Below Ground: 0
Second Bedroom Info:
Dimensions: —
Location: —Dimensions: —
Floor Type: Carpet
Bathroom Info:
Full Bathrooms: 2
Partial Bathrooms: 0Full Bathrooms: 2
Bathroom Amenities: —
Bathroom in Basement: 0
Dining Room Info:
Dimensions: —
Location: —Dimensions: —
Floor Type: Wood Laminate
Kitchen Info:
Dimensions: —
Location: —Dimensions: —
Floor Type: Wood Laminate
Features: Eating Area-Table Space
Laundry Room Info:
Dimensions: —
Location: —Dimensions: —
Floor Type: Vinyl
Living Room Info:
Dimensions: —
Location: —Dimensions: —
Floor Type: Wood Laminate
Additional Rooms Info:
Rooms: No additional rooms
Basement: NoneRooms: No additional rooms
Other Specifics
| 1 | |
| Concrete Perimeter | |
| Garage | |
| — | |
| — | |
| — | |
| Balcony | |
| — | |
| 0 | |
| — | |
| Full | |
| Hardwood Floors, Storage, Walk-In Closet(s), Open Floorplan | |
| Range, Microwave, Dishwasher, Refrigerator, Washer, Dryer, Disposal, Stainless Steel Appliance(s) | |
| Not in DB | |
| — | |
| Exercise Room, Party Room, Indoor Pool, Clubhouse | |
| — |
Tax History
| Year | Property Taxes |
|---|---|
| 2018 | $2,765 |
| 2021 | $3,538 |
Contact Agent
Nearby Similar Homes
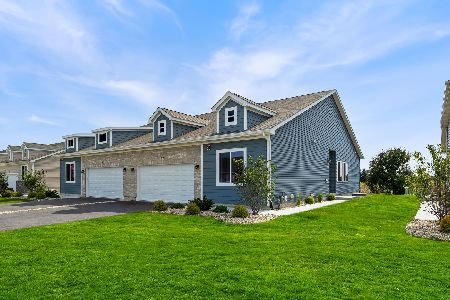
1300 Pineridge Drive, Oswego, Illinois 60543
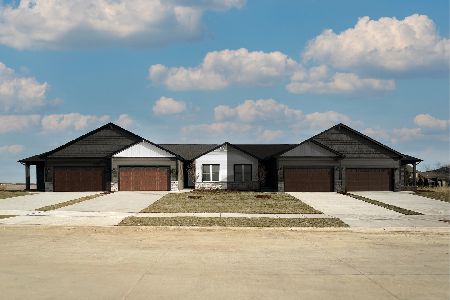
For Sale
$419,990
2 beds / 2.0 baths / 1,521 ft2
Condos/Townhomes / Built: 2026
126
1302 Pineridge Drive, Oswego, Illinois 60543
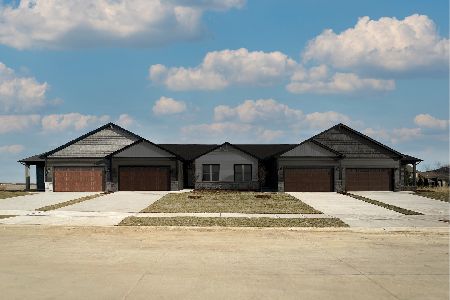
For Sale
$449,990
3 beds / 2.0 baths / 1,642 ft2
Condos/Townhomes / Built: 2026
126
3967 Evans Court, Yorkville, Illinois 60560
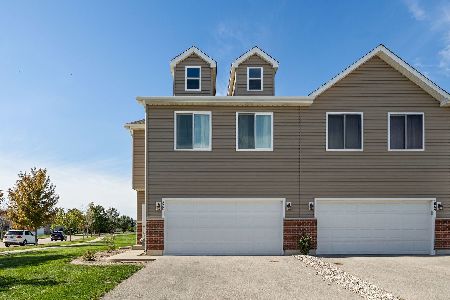
For Sale
$330,000
3 beds / 2.1 baths / 1,872 ft2
Condos/Townhomes / Built: 2023
33
3993 Shoeger Drive, Yorkville, Illinois 60560
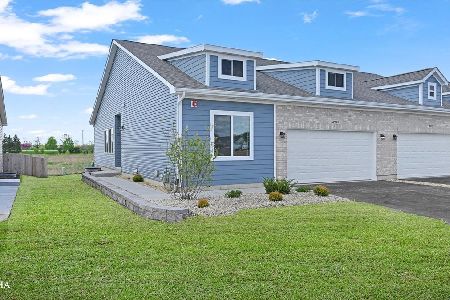
For Sale
$375,000
3 beds / 3.0 baths / 1,463 ft2
Condos/Townhomes / Built: 2026
144
3995 Shoeger Drive, Yorkville, Illinois 60560
For Sale
$390,650
2 beds / 3.0 baths / 1,463 ft2
Condos/Townhomes / Built: 2026
28
3997 Shoeger Drive, Yorkville, Illinois 60560

For Sale
$383,900
3 beds / 3.0 baths / 1,463 ft2
Condos/Townhomes / Built: 2026
113
Nearby Sold Comparables
602 Pineridge Drive, Oswego, Illinois 60543

Sold
$199,900
2 beds / 2.0 baths / 1,150 ft2
Condos/Townhomes / Built: 2007
7060
614 Pineridge Drive, Oswego, Illinois 60543
Sold
$109,900
2 beds / 2.0 baths / 1,220 ft2
Condos/Townhomes / Built: 2007
5951
624 Pineridge Drive, Oswego, Illinois 60543
Sold
$89,900
1 beds / 1.0 baths / 930 ft2
Condos/Townhomes / Built: 2007
5955
630 Pine Ridge Drive, Oswego, Illinois 60543
Sold
$82,900
2 beds / 2.0 baths / 1,220 ft2
Condos/Townhomes / Built: 2007
5873
620 Pineridge Drive, Oswego, Illinois 60543
Sold
$109,900
2 beds / 2.0 baths / 1,220 ft2
Condos/Townhomes / Built: 2007
5951
606 Pineridge Drive, Oswego, Illinois 60543
Sold
$89,900
1 beds / 1.0 baths / 930 ft2
Condos/Townhomes / Built: 2007
5951
Contact Agent
Listing Provided By
john greene, Realtor
