

6300 Kimberly Drive, Tinley Park, Illinois 60477
Subdivision > Kimberly Heights
Sorry, we are updating photos, please update this page in 15 minutes
$280,000
|
Sold
|
|
| Status: | Closed |
| Sqft: | 3,073 |
| Cost/Sqft: | $94 |
| Beds: | 3 |
| Baths: | 3 |
| Year Built: | 1967 |
| Property Taxes: | $9,039 |
| Days On Market: | 4474 |
| Lot Size: | 0,57 |
Description
Prepare to be impressed when entering this renovated corner ranch home. Addition boasts an awesome master bedroom suite complete with cathedral ceilings, spa like bath with 2 person whirlpool tub & door-less walk-in shower, custom walk-in closet & huge custom laundry room. Great room (family room & dining room) features cathedral ceiling & a 2 sided fireplace. Custom kitchen with quartz counters & island. Zoned heat.
Property Specifics
| Single Family | |
| — | |
| Ranch | |
| 1967 | |
| Partial | |
| Vinyl Siding, Brick, Clad Trim | |
| Asphalt | |
| — | |
| No | |
| 0.57 |
| Cook | |
| Kimberly Heights | |
| 0 / Not Applicable | |
| None | |
| Lake Michigan, Private Well | |
| Public Sewer, Sewer-Storm | |
| Central Air, Zoned | |
| Natural Gas, Forced Air, Sep Heating Systems - 2+, Indv Controls, Zoned | |
| 08684781 | |
| 28203030170000 |
Property History
| DATE: | EVENT: | PRICE: | SOURCE: |
|---|---|---|---|
| 7 Nov, 2014 | Sold | $280,000 | MRED MLS |
| 22 Sep, 2014 | Under contract | $289,900 | MRED MLS |
| — | Last price change | $299,900 | MRED MLS |
| 28 Jul, 2014 | Listed for sale | $299,900 | MRED MLS |
Sorry, we are updating photos, please update this page in 15 minutes
Room Specifics
All Bedroom Info:
Total Bedrooms: 3
Bedrooms Above Ground: 3
Bedrooms Below Ground: 0
Total Bedrooms: 3
Bedrooms Above Ground: 3
Bedrooms Below Ground: 0
Second Bedroom Info:
Dimensions: —
Location: —Dimensions: —
Floor Type: Carpet
Third Bedroom Info:
Dimensions: —
Location: —Dimensions: —
Floor Type: Carpet
Bathroom Info:
Full Bathrooms: 3
Partial Bathrooms: 0Full Bathrooms: 3
Bathroom Amenities: Whirlpool, Separate Shower, Double Sink, Full Body Spray Shower
Bathroom in Basement: 0
Dining Room Info:
Dimensions: —
Location: —Dimensions: —
Floor Type: Ceramic Tile
Kitchen Info:
Dimensions: —
Location: —Dimensions: —
Floor Type: Ceramic Tile
Features: Eating Area-Breakfast Bar, Eating Area-Table Space, Island, Pantry-Closet
Laundry Room Info:
Dimensions: —
Location: —Dimensions: —
Floor Type: Ceramic Tile
Living Room Info:
Dimensions: —
Location: —Dimensions: —
Floor Type: Carpet
Family Room Info:
Dimensions: —
Location: —Dimensions: —
Floor Type: Ceramic Tile
Additional Rooms Info:
Rooms: Office, Walk In Closet
Basement: PartialRooms: Office, Walk In Closet
Other Specifics
| 2.5 | |
| Concrete Perimeter | |
| Garage | |
| — | |
| — | |
| — | |
| Deck | |
| Corner Lot, Irregular Lot, Landscaped | |
| 252X174X217X61 | |
| — | |
| Full | |
| Vaulted/Cathedral Ceilings, First Floor Bedroom, First Floor Laundry, First Floor Full Bath | |
| Double Oven, Microwave, Dishwasher, Refrigerator, Washer, Dryer, Disposal | |
| Not in DB | |
| Street Lights, Street Paved | |
| — | |
| Double Sided, Attached Fireplace Doors/Screen |
Tax History
| Year | Property Taxes |
|---|---|
| 2014 | $9,039 |
Contact Agent
Nearby Similar Homes
6121 James Street, Tinley Park, Illinois 60477
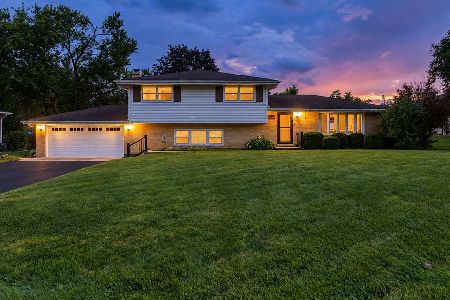
For Sale
$399,900
4 beds / 2.0 baths / 2,554 ft2
Single Family / Built: 1970
16
Nearby Sold Comparables
16480 Beverly Avenue, Tinley Park, Illinois 60477
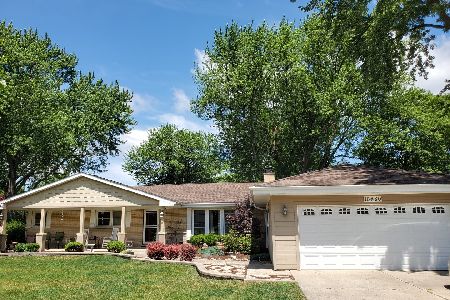
Sold
$254,900
4 beds / 3.0 baths / 2,455 ft2
Single Family / Built: 1957
2317
16480 Beverly Avenue, Tinley Park, Illinois 60477

Sold
$289,900
4 beds / 3.0 baths / 2,455 ft2
Single Family / Built: 1957
1600
16461 Mark Lane, Tinley Park, Illinois 60477

Sold
$233,700
4 beds / 1.1 baths / 1,876 ft2
Single Family / Built: 1957
3828
16470 Beverly Avenue, Tinley Park, Illinois 60477

Sold
$349,900
4 beds / 2.0 baths / 1,568 ft2
Single Family / Built: 1969
2302
6321 Kimberly Drive, Tinley Park, Illinois 60477
Sold
$284,900
3 beds / 2.0 baths / 1,400 ft2
Single Family / Built: 1960
6300
6321 Kimberly Drive, Tinley Park, Illinois 60477
Sold
$254,900
3 beds / 2.0 baths / 1,400 ft2
Single Family / Built: 1960
3205
Contact Agent
Listing Provided By
Baird & Warner
