

6301 Kedzie Avenue, West Ridge, Chicago, Illinois 60659
$360,000
|
Sold
|
|
| Status: | Closed |
| Sqft: | 1,302 |
| Cost/Sqft: | $283 |
| Beds: | 3 |
| Baths: | 3 |
| Year Built: | 1955 |
| Property Taxes: | $5,560 |
| Days On Market: | 2613 |
| Lot Size: | 0,10 |
Description
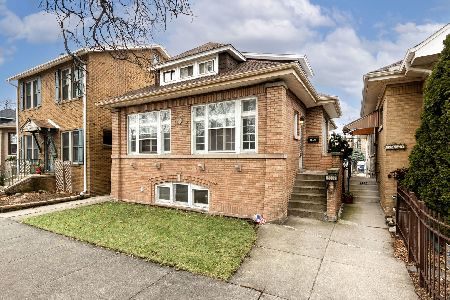
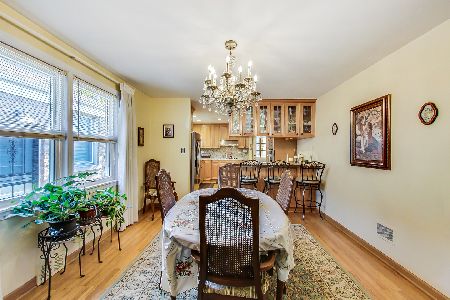
Every so often something special comes on the market, and now is the time! This spacious home has been incredibly loved and well-maintained, with tons of updates and improvements. Featuring 4 beds 2.5 baths, full finished basement with second kitchen and 2 car garage. Enter through the foyer into wonderfully functional and sun filled living and dining room. Kitchen offers plenty of cabinerty and upgraded stainless steel appliances. Finished basement is designed to cater large families and could also be used as in law arrangement. Kitchen in the basement was recently remodeled. Gorgeous hardwood floors through main level, beautiful woodwork, ceiling fans, plentiful closet space, nicely landscaped fenced yard and low taxes are just some of the highlights, but you won't want to miss seeing everything this home has to offer!
Property Specifics
| Single Family | |
| — | |
| Ranch | |
| 1955 | |
| Full | |
| — | |
| No | |
| 0.1 |
| Cook | |
| — | |
| 0 / Not Applicable | |
| None | |
| Public | |
| Public Sewer | |
| 10334200 | |
| 13011000370000 |
Property History
| DATE: | EVENT: | PRICE: | SOURCE: |
|---|---|---|---|
| 25 Jul, 2007 | Sold | $365,000 | MRED MLS |
| 10 Jul, 2007 | Under contract | $375,000 | MRED MLS |
| — | Last price change | $385,000 | MRED MLS |
| 15 May, 2007 | Listed for sale | $385,000 | MRED MLS |
| 30 May, 2019 | Sold | $360,000 | MRED MLS |
| 25 Apr, 2019 | Under contract | $369,000 | MRED MLS |
| 5 Apr, 2019 | Listed for sale | $369,000 | MRED MLS |
Room Specifics
Total Bedrooms: 4
Bedrooms Above Ground: 3
Bedrooms Below Ground: 1
Dimensions: —
Floor Type: Hardwood
Dimensions: —
Floor Type: Hardwood
Dimensions: —
Floor Type: Marble
Full Bathrooms: 3
Bathroom Amenities: —
Bathroom in Basement: 1
Rooms: Kitchen
Basement Description: Finished
Other Specifics
| 2 | |
| Concrete Perimeter | |
| Concrete | |
| — | |
| Corner Lot,Fenced Yard | |
| 35 X 125 | |
| — | |
| None | |
| — | |
| Range, Microwave, Dishwasher, Washer, Dryer | |
| Not in DB | |
| Sidewalks, Street Lights, Street Paved | |
| — | |
| — | |
| — |
Tax History
| Year | Property Taxes |
|---|---|
| 2007 | $3,561 |
| 2019 | $5,560 |
Contact Agent
Nearby Similar Homes

Nearby Sold Comparables


Contact Agent
Listing Provided By
Sky High Real Estate Inc.
