

6311 Kedzie Avenue, West Ridge, Chicago, Illinois 60659


$416,000
|
Sold
|
|
| Status: | Closed |
| Sqft: | 0 |
| Cost/Sqft: | — |
| Beds: | 2 |
| Baths: | 2 |
| Year Built: | 1956 |
| Property Taxes: | $3,230 |
| Days On Market: | 1767 |
| Lot Size: | 0,00 |
Description
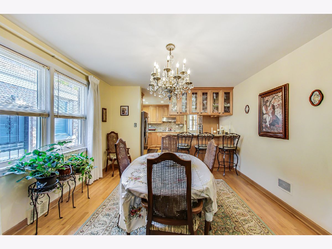
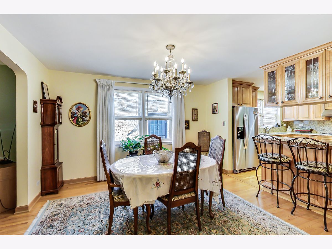
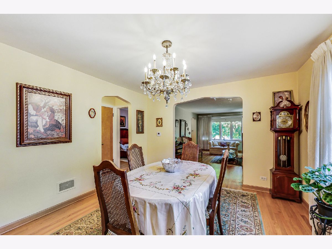
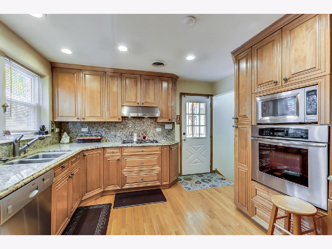
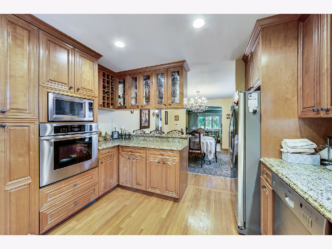
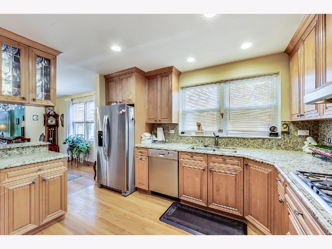
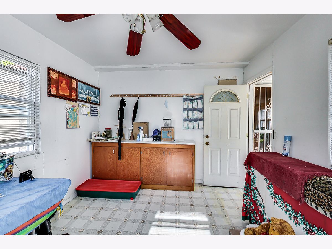
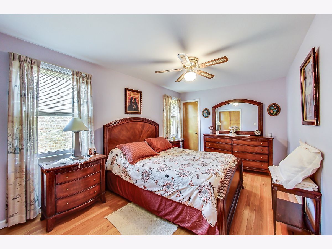
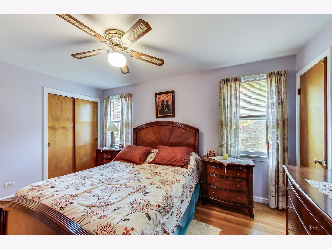
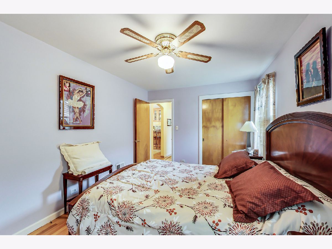
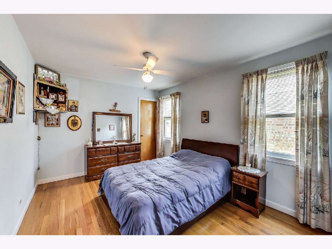
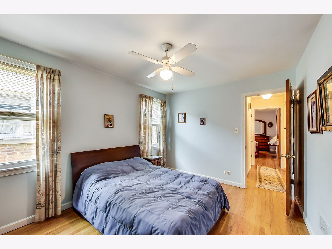
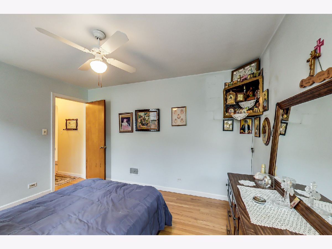
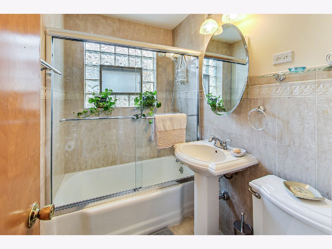
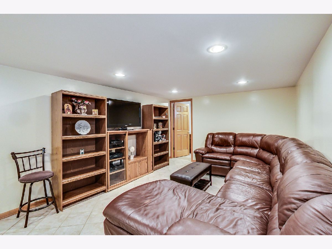
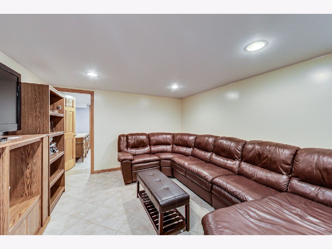
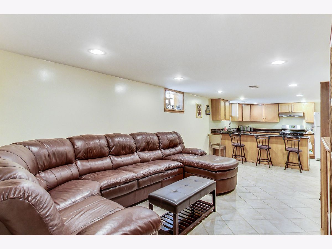
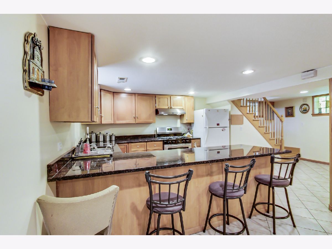
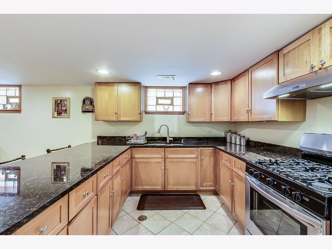
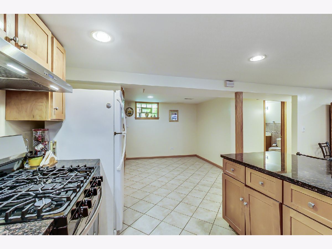
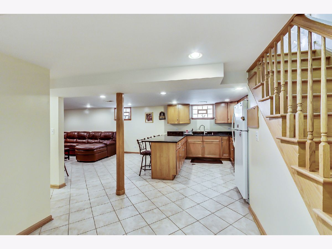
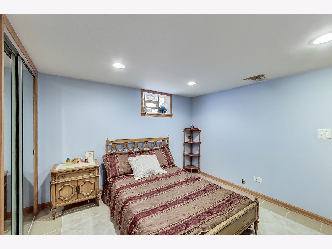
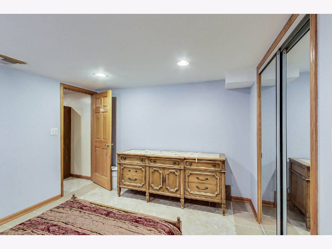
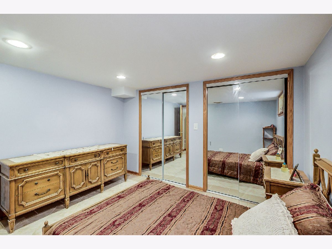
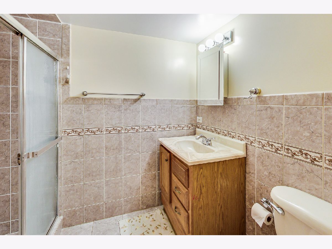
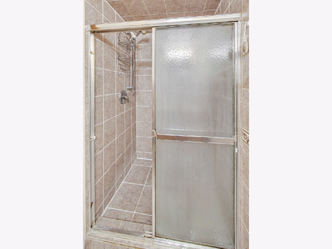
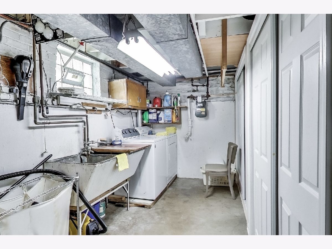
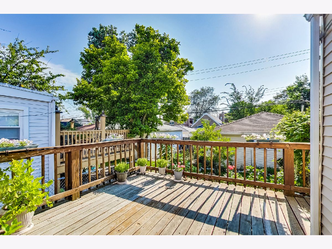
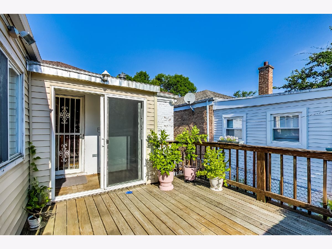
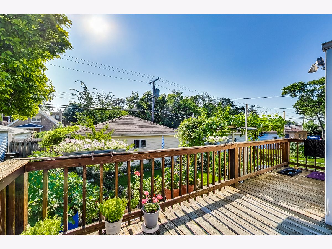
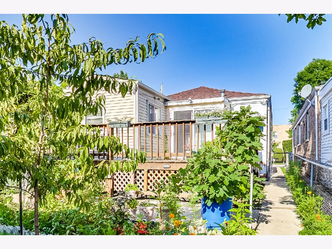
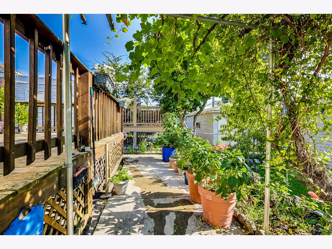
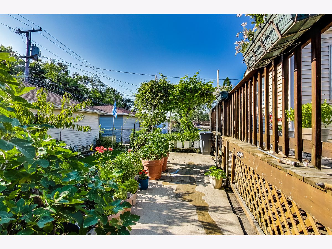
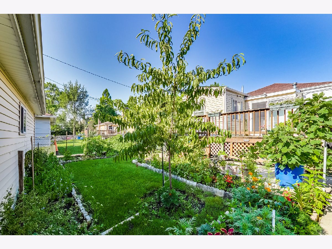
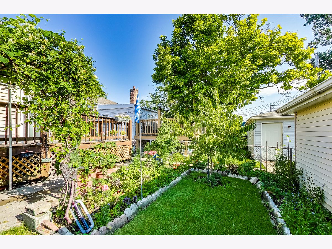
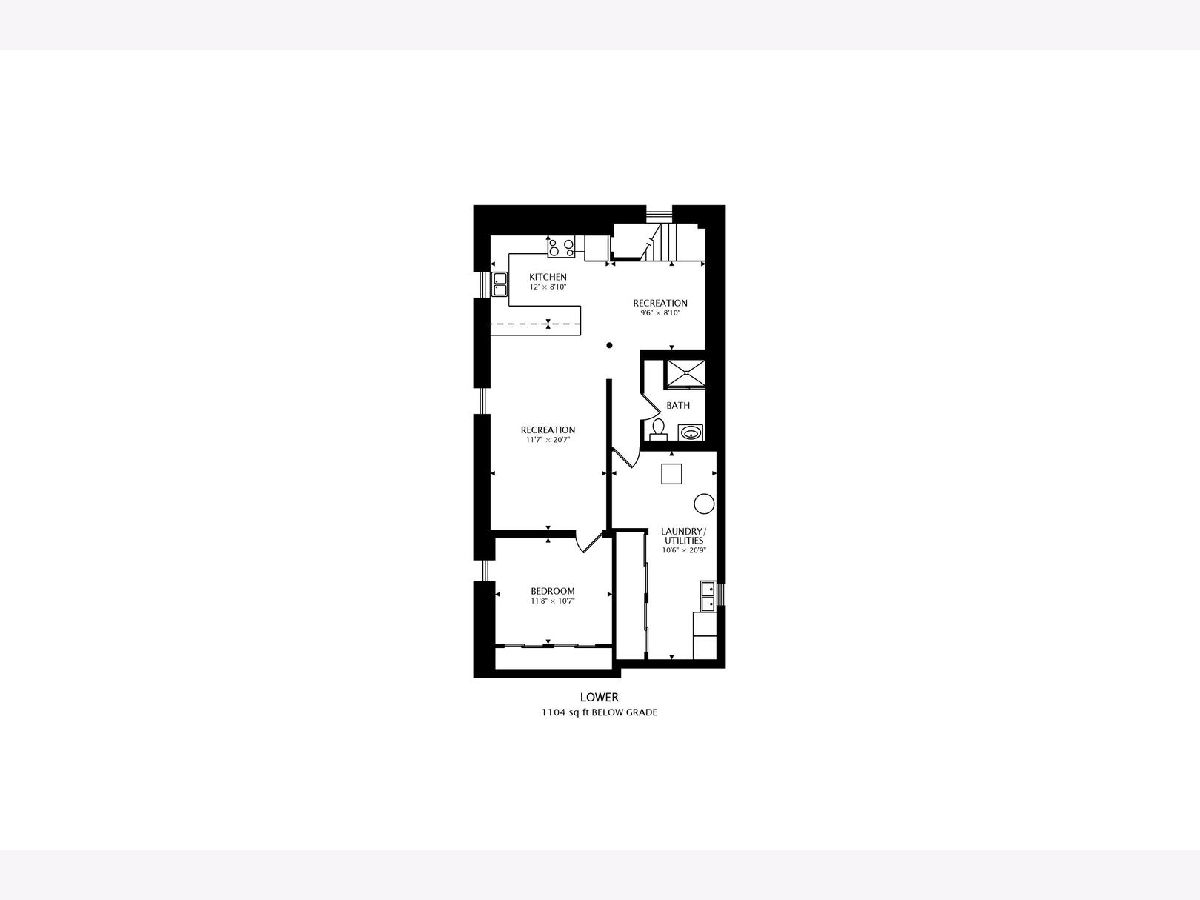
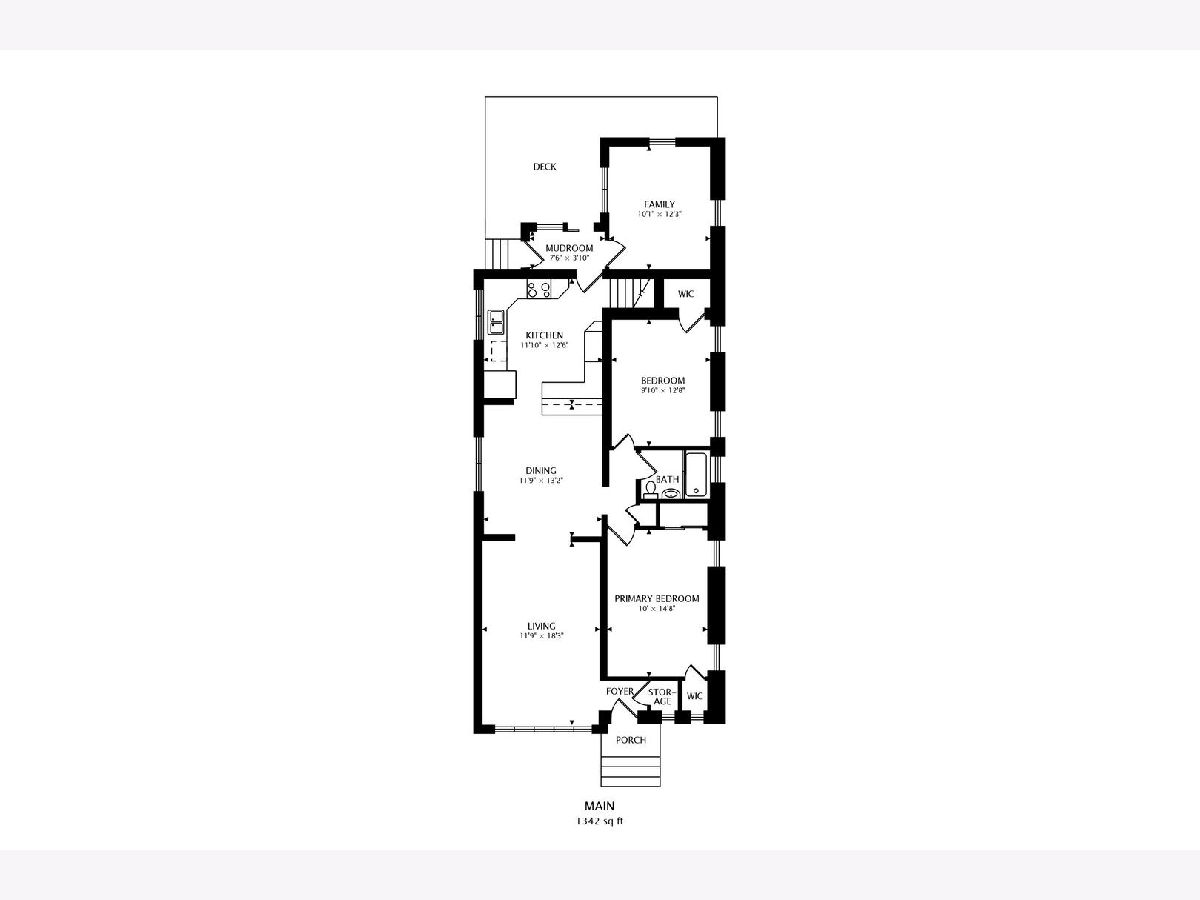
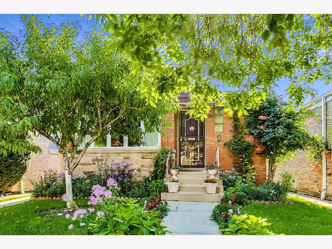
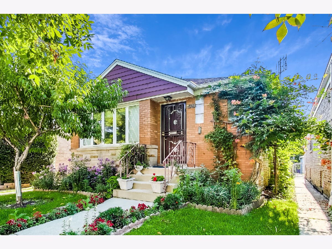
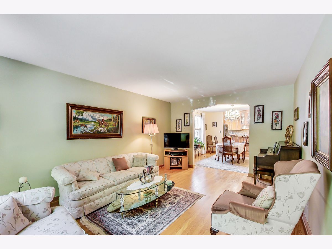
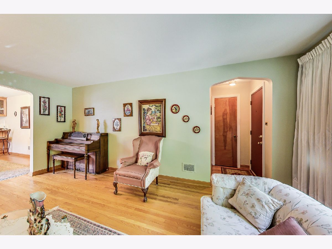
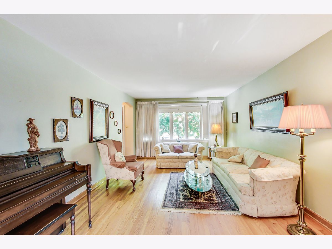
Lovely home in excellent location nestled in neighborhood near Lincolnwood & North River Branch parks & trails. Beautifully updated & meticulously maintained solid brick 3 bedroom, 2 bath Ranch w/full finished basement. The first floor offers an open and spacious floor plan with large living room flooded with natural light, and gorgeous oak hardwood floors throughout. Kitchen boasts stainless steel appliances, granite countertops, oak 42" cabinetry and a breakfast bar ideal for entertaining & overlooks a separate dining room. Kitchen also leads to a 3 a season room and large deck overlooking a sanctuary of blooms throughout the summer and garden waiting for your green thumb. 2 generously sized bedrooms and remodeled 1st floor bath. Lower level features ceramic tile t/o, recessed lighting, 2nd kitchen open to a large family room, full bath, 1 bedroom, laundry & storage. Excellent In-law arrangement possibilities. Central Heat and A/C, newer windows & electrical, fenced yard and oversize 2.5 car garage. Walk to shops, parks, trails, schools, transportation & etc...
Property Specifics
| Single Family | |
| — | |
| Ranch | |
| 1956 | |
| Full | |
| RANCH | |
| No | |
| — |
| Cook | |
| — | |
| 0 / Not Applicable | |
| None | |
| Lake Michigan | |
| Public Sewer | |
| 11172618 | |
| 13011000170000 |
Property History
| DATE: | EVENT: | PRICE: | SOURCE: |
|---|---|---|---|
| 17 Sep, 2021 | Sold | $416,000 | MRED MLS |
| 2 Aug, 2021 | Under contract | $399,000 | MRED MLS |
| 29 Jul, 2021 | Listed for sale | $399,000 | MRED MLS |
Room Specifics
Total Bedrooms: 3
Bedrooms Above Ground: 2
Bedrooms Below Ground: 1
Dimensions: —
Floor Type: Hardwood
Dimensions: —
Floor Type: Ceramic Tile
Full Bathrooms: 2
Bathroom Amenities: —
Bathroom in Basement: 1
Rooms: Bonus Room,Mud Room
Basement Description: Finished
Other Specifics
| 2 | |
| Concrete Perimeter | |
| Off Alley | |
| Deck | |
| Fenced Yard | |
| 35 X 125 | |
| — | |
| None | |
| Hardwood Floors, In-Law Arrangement, First Floor Full Bath | |
| Range, Microwave, Dishwasher, Refrigerator, Washer, Dryer, Disposal, Stainless Steel Appliance(s), Built-In Oven | |
| Not in DB | |
| — | |
| — | |
| — | |
| — |
Tax History
| Year | Property Taxes |
|---|---|
| 2021 | $3,230 |
Contact Agent
Nearby Similar Homes
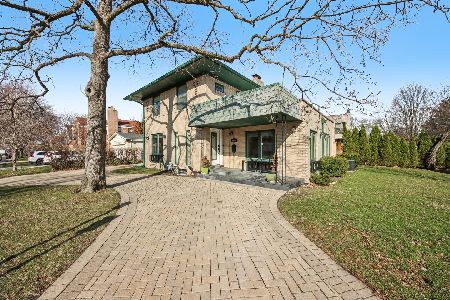
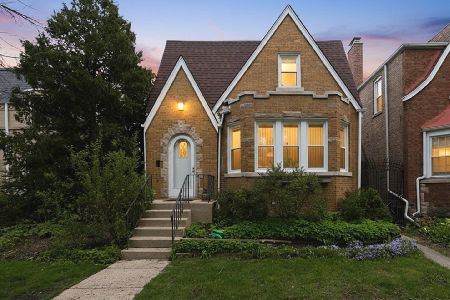

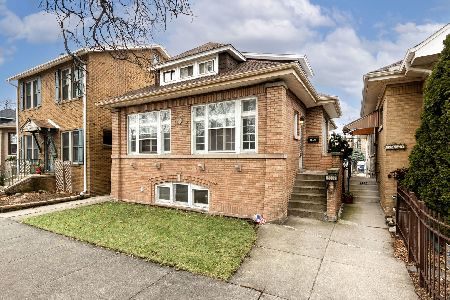
Nearby Sold Comparables


Contact Agent
Listing Provided By
Dream Town Realty
