

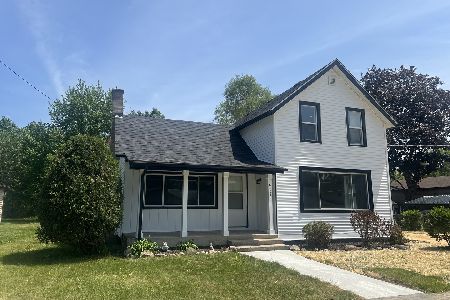
6308 Main Street, Union, Illinois 60180
Sorry, we are updating photos, please update this page in 15 minutes
$161,100
|
Sold
|
|
| Status: | Closed |
| Sqft: | 2,050 |
| Cost/Sqft: | $78 |
| Beds: | 3 |
| Baths: | 2 |
| Year Built: | 1920 |
| Property Taxes: | $4,261 |
| Days On Market: | 2451 |
| Lot Size: | 0,29 |
Description
Solid home in the heart of small town living! Newer roof! Newer windows! Newer HVAC! Newer garage doors! Tons of living space and storage in this charming home. Walk in and be greeted by character galore including woodwork, archways, and built-ins. Two spacious full bathrooms. Nice yard for kids and family pets to run. Detached 2 Car Garage has an attic perfect for kids' clubhouse. Carport located conveniently by the side entrance for those rainy days! Bring your decorating ideas and paint brush to make this your very own! Home being sold AS-IS.
Property Specifics
| Single Family | |
| — | |
| — | |
| 1920 | |
| Full | |
| Aluminum Siding | |
| Asphalt | |
| — | |
| No | |
| 0.29 |
| Mc Henry | |
| — | |
| — / Not Applicable | |
| None | |
| Public | |
| Septic-Private | |
| Central Air | |
| Natural Gas | |
| 10645573 | |
| 1704131003 |
Nearby Schools
| NAME: | DISTRICT: | DISTANCE: | |
|---|---|---|---|
|
High School
Marengo High School |
154 | Not in DB | |
Property History
| DATE: | EVENT: | PRICE: | SOURCE: |
|---|---|---|---|
| 17 Apr, 2020 | Sold | $161,100 | MRED MLS |
| 4 Mar, 2020 | Under contract | $159,900 | MRED MLS |
| 23 Feb, 2020 | Listed for sale | $159,900 | MRED MLS |
| 11 Apr, 2025 | Sold | $279,000 | MRED MLS |
| 4 Mar, 2025 | Under contract | $279,999 | MRED MLS |
| — | Last price change | $290,000 | MRED MLS |
| 3 Dec, 2024 | Listed for sale | $290,000 | MRED MLS |
Sorry, we are updating photos, please update this page in 15 minutes
Room Specifics
All Bedroom Info:
Total Bedrooms: 3
Bedrooms Above Ground: 3
Bedrooms Below Ground: 0
Total Bedrooms: 3
Bedrooms Above Ground: 3
Bedrooms Below Ground: 0
Second Bedroom Info:
Dimensions: —
Location: —Dimensions: —
Floor Type: Wood Laminate
Third Bedroom Info:
Dimensions: —
Location: —Dimensions: —
Floor Type: Carpet
Bathroom Info:
Full Bathrooms: 2
Partial Bathrooms: 0Full Bathrooms: 2
Bathroom Amenities: Double Sink
Bathroom in Basement: 0
Dining Room Info:
Dimensions: —
Location: —Dimensions: —
Floor Type: Hardwood
Kitchen Info:
Dimensions: —
Location: —Dimensions: —
Floor Type: Porcelain Tile
Features: Galley
Laundry Room Info:
Dimensions: —
Location: —Dimensions: —
Floor Type: Other
Living Room Info:
Dimensions: —
Location: —Dimensions: —
Floor Type: Wood Laminate
Additional Rooms Info:
Rooms: Den, Other Room
Basement: FullRooms: Den, Other Room
Other Specifics
| 2 | |
| — | |
| Garage | |
| — | |
| — | |
| — | |
| Roof Deck | |
| — | |
| 90 X 136.8 X 89.9 X 136.7 | |
| Full,Interior Stair,Unfinished | |
| None | |
| Hardwood Floors, First Floor Full Bath, Built-in Features | |
| Range, Microwave, Dishwasher, Refrigerator, Washer, Dryer, Disposal, Range Hood, Water Purifier Owned, Water Softener | |
| Not in DB | |
| Sidewalks, Street Lights, Street Paved | |
| — | |
| — |
Tax History
| Year | Property Taxes |
|---|---|
| 2020 | $4,261 |
| 2025 | $4,911 |
Contact Agent
Nearby Similar Homes
6408 Wayne Street, Union, Illinois 60180
For Sale
$299,500
3 beds / 1.0 baths / 1,595 ft2
Single Family / Built: 1920
55
Nearby Sold Comparables
6308 Main Street, Union, Illinois 60180

Sold
$279,999
3 beds / 2.0 baths / 2,050 ft2
Single Family / Built: 1920
706
6304 Main Street, Union, Illinois 60180

Sold
$86,900
2 beds / 1.0 baths / 1,300 ft2
Single Family / Built: 1950
5176
17626 Clark Street, Union, Illinois 60180
Sold
$30,300
3 beds / 1.0 baths / 1,497 ft2
Single Family / Built: —
4854
17704 Clark Street, Union, Illinois 60180
Sold
$79,900
2 beds / 1.0 baths / 1,934 ft2
Single Family / Built: —
5481
17704 Clark Street, Union, Illinois 60180
Sold
$119,900
3 beds / 2.0 baths / 1,934 ft2
Single Family / Built: —
5345
17704 Clark Street, Union, Illinois 60180

Sold
$165,000
3 beds / 2.0 baths / 1,934 ft2
Single Family / Built: —
2290
Contact Agent
Listing Provided By
RE/MAX Connections II
