

6309 Waveland Avenue, Dunning, Chicago, Illinois 60634


$460,000
|
Sold
|
|
| Status: | Closed |
| Sqft: | 2,166 |
| Cost/Sqft: | $208 |
| Beds: | 3 |
| Baths: | 2 |
| Year Built: | 1926 |
| Property Taxes: | $7,205 |
| Lot Size: | 0,07 |
Description
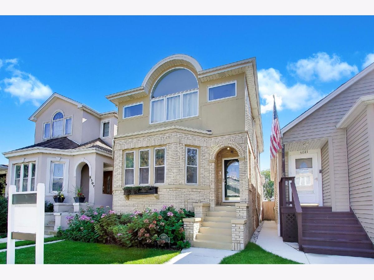
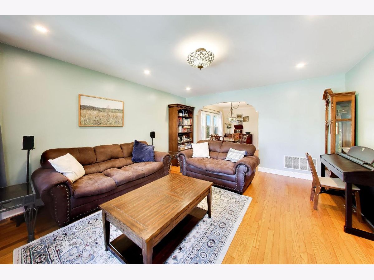
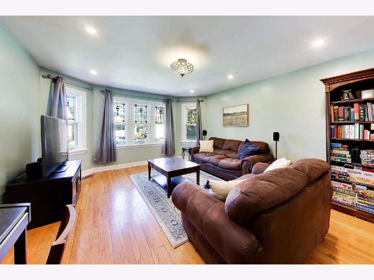
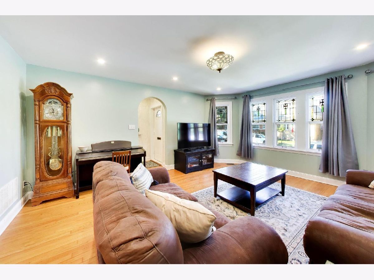
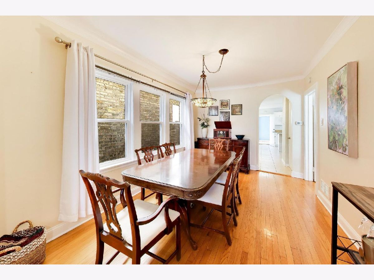
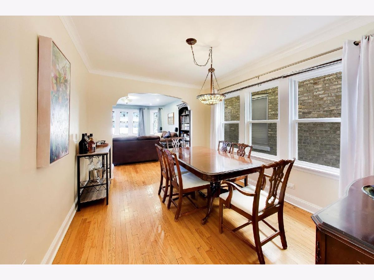
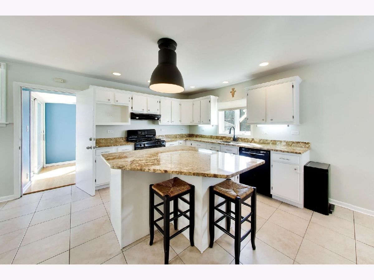
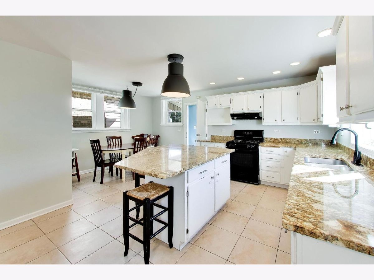
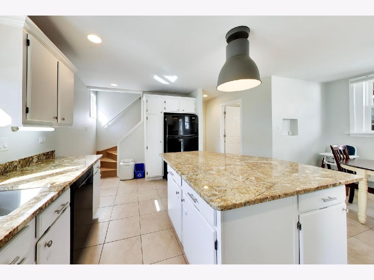
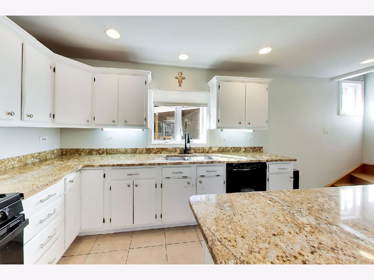
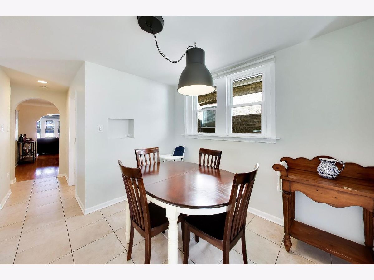
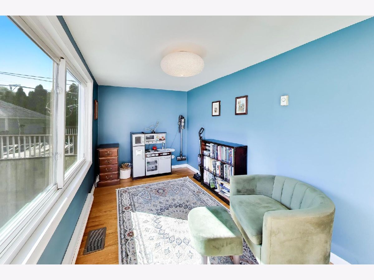
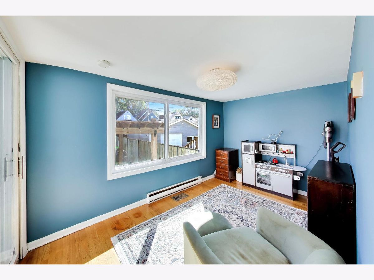
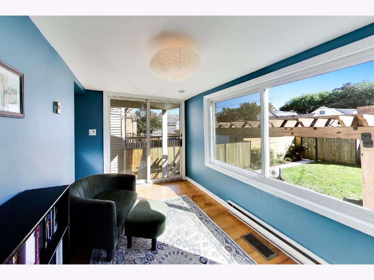
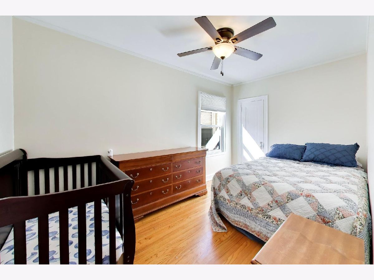
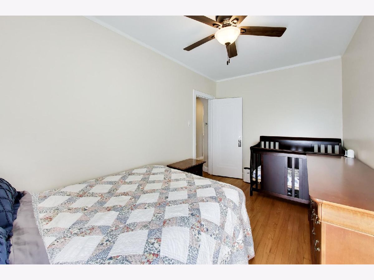
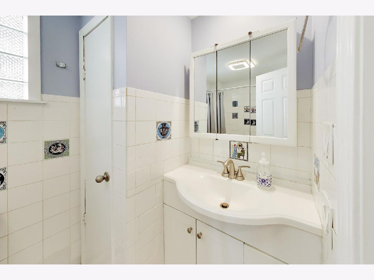
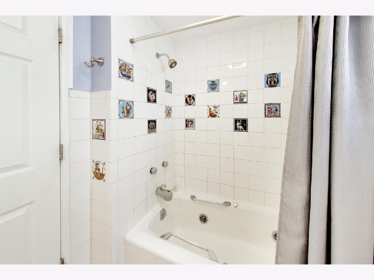
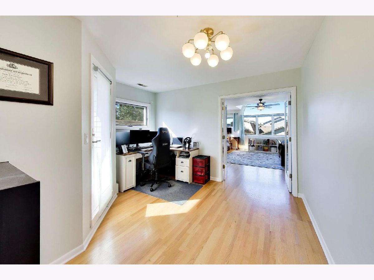
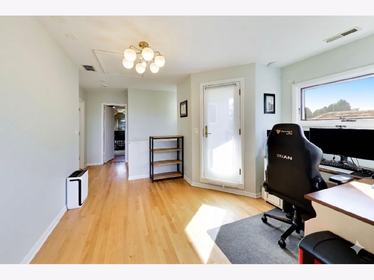
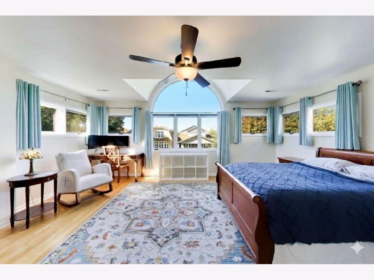
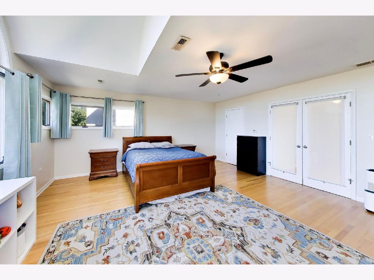
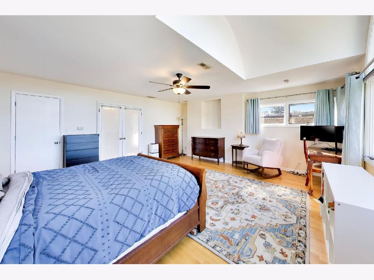
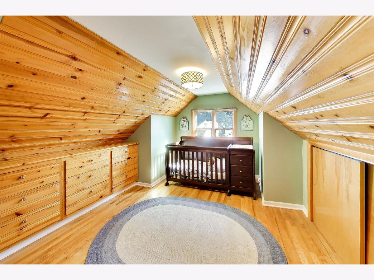
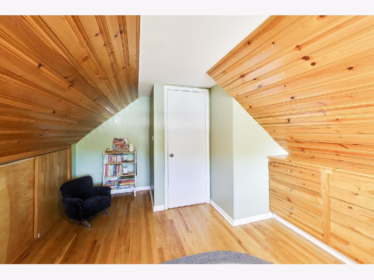
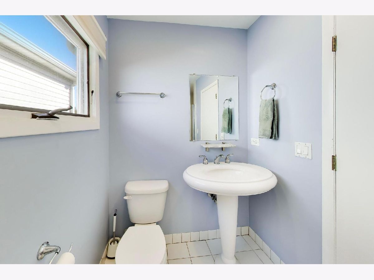
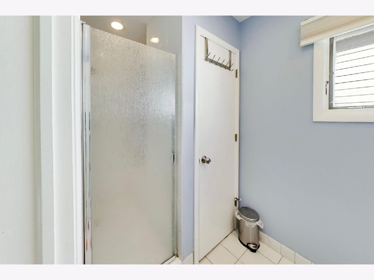
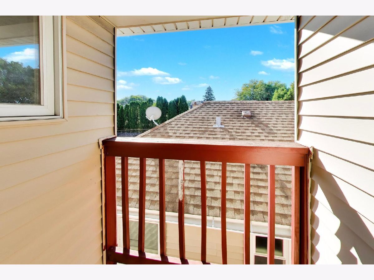
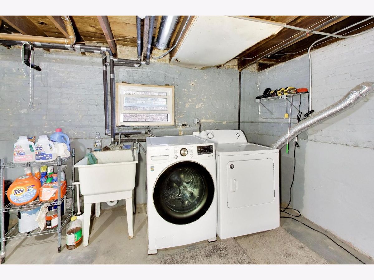
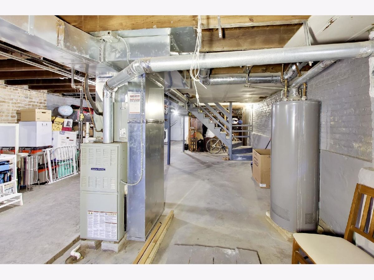
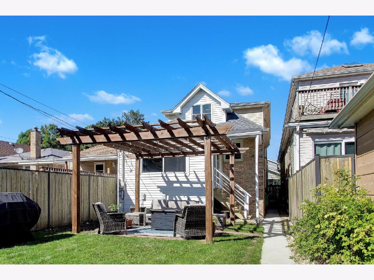
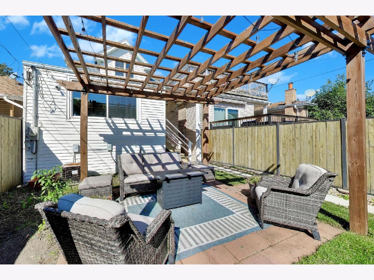
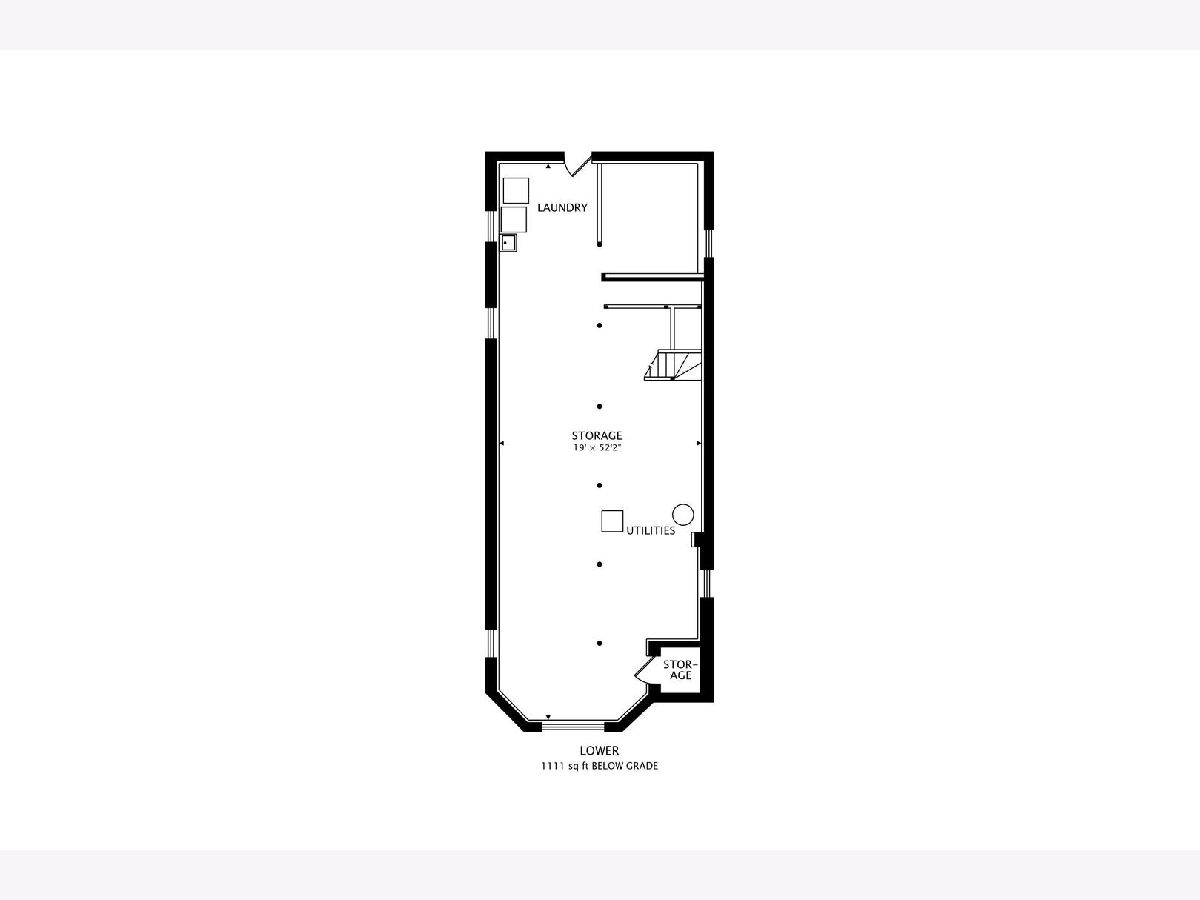
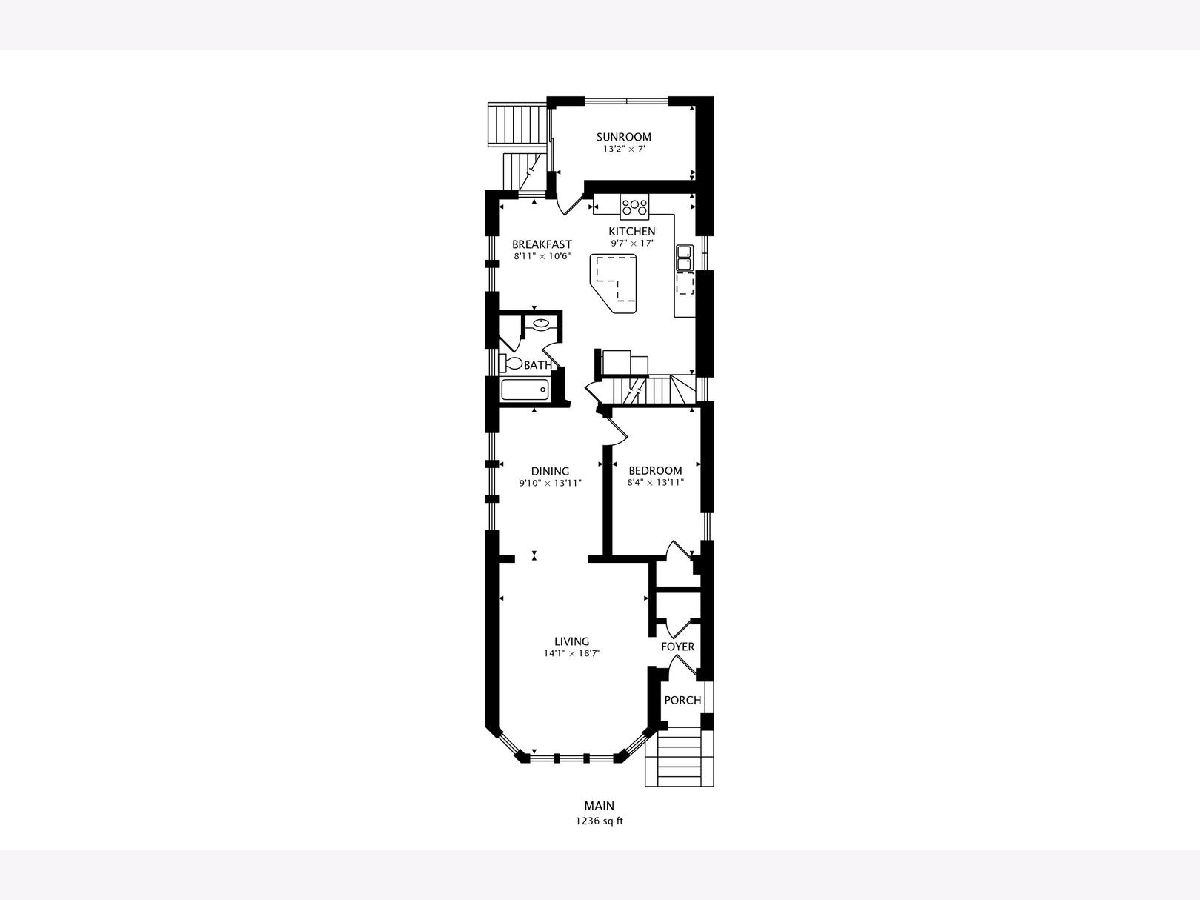
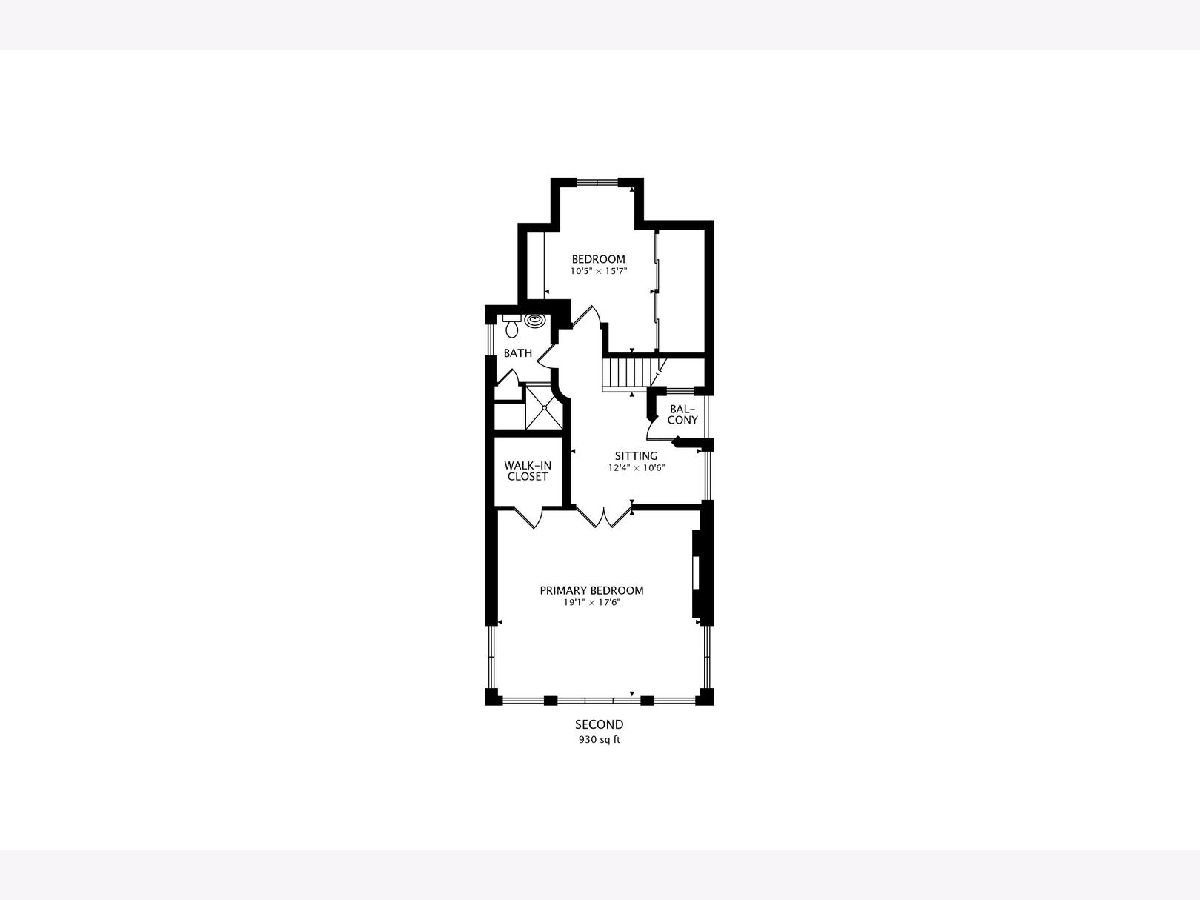
Welcome to this custom-styled historical bungalow in the heart of Chicago's Dunning community. Built in 1926 and beautifully refreshed with second story addition. This charming 3-bedroom, 2-bathroom single-family home has a thoughtfully designed living space that seamlessly blends classic vintage character with contemporary updates. From its distinctive architecture to its mechanical updates. Step through the front door to find rich hardwood flooring, elegant original stained glass windows, and stylish modern light fixtures. The main level features a bright and spacious layout, including a formal dining room perfect for hosting dinner parties, a first-floor bedroom, and a full bath. The heart of the home is the large kitchen, boasting a granite island, extensive cabinet storage, and a cozy corner breakfast area. The backroom is an extension of the first floor allowing for additional space like a home office or sitting room Upstairs, a versatile family room landing opens directly onto a private balcony. The primary bedroom serves as a true sanctuary, complete with dramatic rounded ceilings, exceptional natural light, and a massive walk-in closet. For those looking for extra space, the basement provides a massive layout for additional storage or future expansion. Located just moments from schools, local parks, shopping, and public transit, a perfect balance of city convenience and neighborhood charm.
Property Specifics
| Single Family | |
| — | |
| — | |
| 1926 | |
| 2015 | |
| Unfinished, Full | |
| 1,111 | |
| Vinyl Siding, Brick | |
| — | |
| — | |
| No | |
| 0.07 |
| Cook | |
| — | |
| — / Not Applicable | |
| None | |
| Lake Michigan, Public | |
| Public Sewer | |
| Central Air, Zoned | |
| Gas | |
| 12758186 | |
| 13201210220000 |
Nearby Schools
| NAME: | DISTRICT: | DISTANCE: | |
|---|---|---|---|
|
Grade School
Smyser Elementary School |
299 | — | |
|
High School
Schurz High School |
299 | Not in DB | |
Room Specifics
Total Bedrooms: 3
Bedrooms Above Ground: 3
Bedrooms Below Ground: 0
Dimensions: 18X18
Floor Type: —
Dimensions: 8X13
Floor Type: —
Dimensions: 14X9
Floor Type: —
Full Bathrooms: 2
Bathroom Amenities: —
Bathroom in Basement: 0
Dimensions: 14X10
Floor Type: Hardwood
Dimensions: 15X12
Floor Type: Ceramic Tile
Features: Eating Area-Table Space, Island
Dimensions: 8X6
Floor Type: —
Dimensions: 18X14
Floor Type: Hardwood
Rooms: Bonus Room, Office
Name: Bonus Room
Dimensions: 10X10
Floor Type: —
Name: Office
Dimensions: 11X12
Floor Type: —
Other Specifics
| — | |
| — | |
| — | |
| — | |
| Hardwood | |
| Porch | |
| — | |
| — | |
| 25X125 | |
| — | |
| — | |
| Cathedral Ceiling(s), 1st Floor Bedroom, 1st Floor Full Bath | |
| Range, Microwave, Refrigerator, Washer, Dryer, Disposal | |
| Not in DB | |
| — | |
| — | |
| — |
Contact Agent
Contact Agent
Listing Provided By
@properties Christies International Real Estate
