

631 Garden Court, Glenview, Illinois 60025


$2,250,000
|
Sold
|
|
| Status: | Closed |
| Sqft: | 5,300 |
| Cost/Sqft: | $410 |
| Beds: | 4 |
| Baths: | 5 |
| Year Built: | 2020 |
| Property Taxes: | $22,212 |
| Lot Size: | 0,20 |
Description
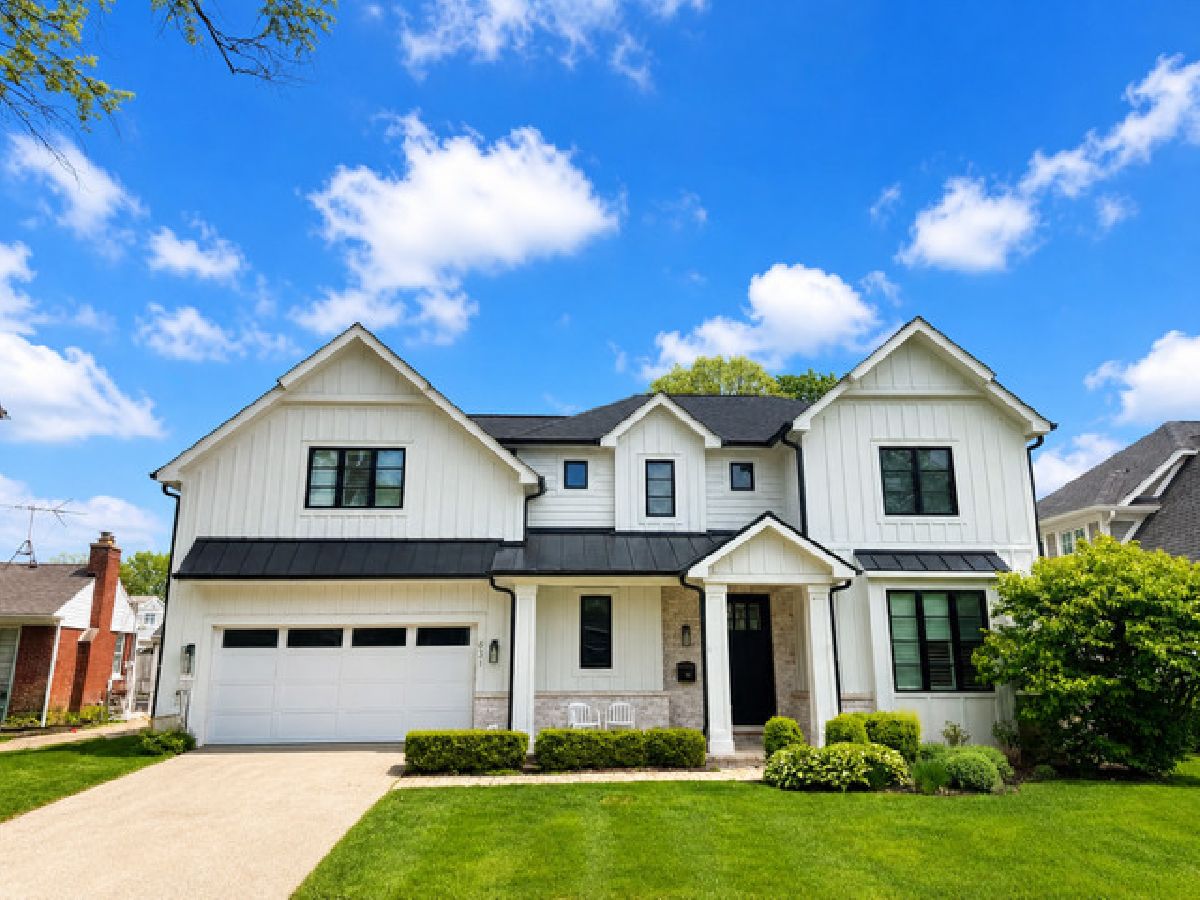
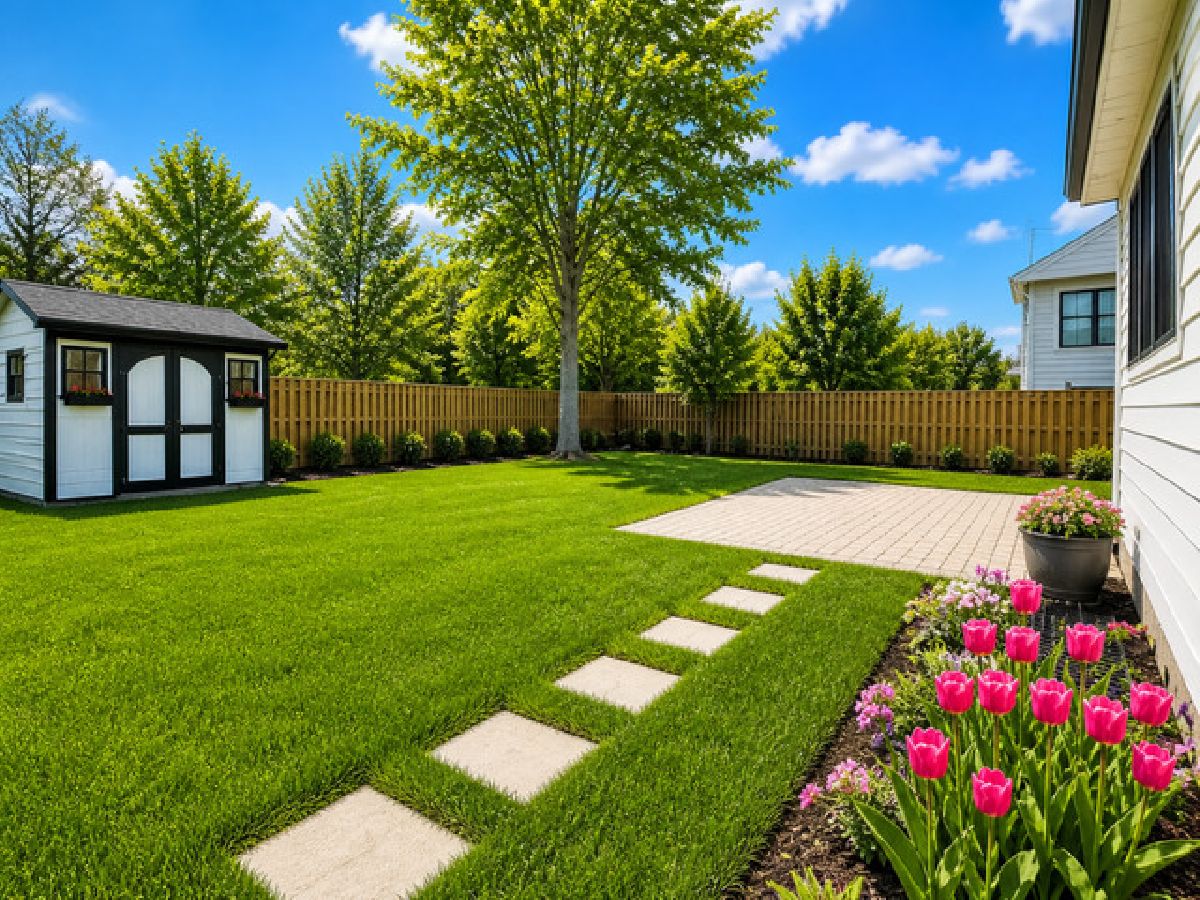
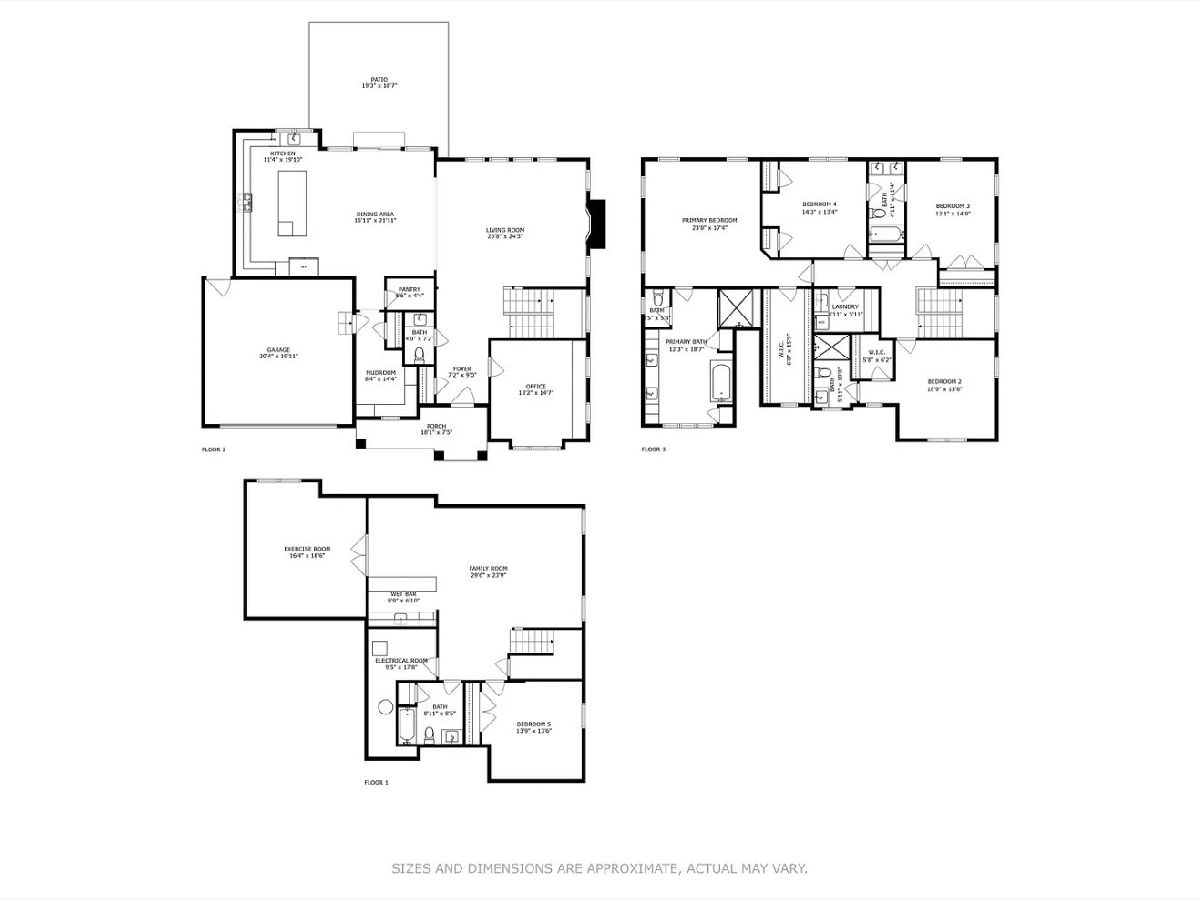
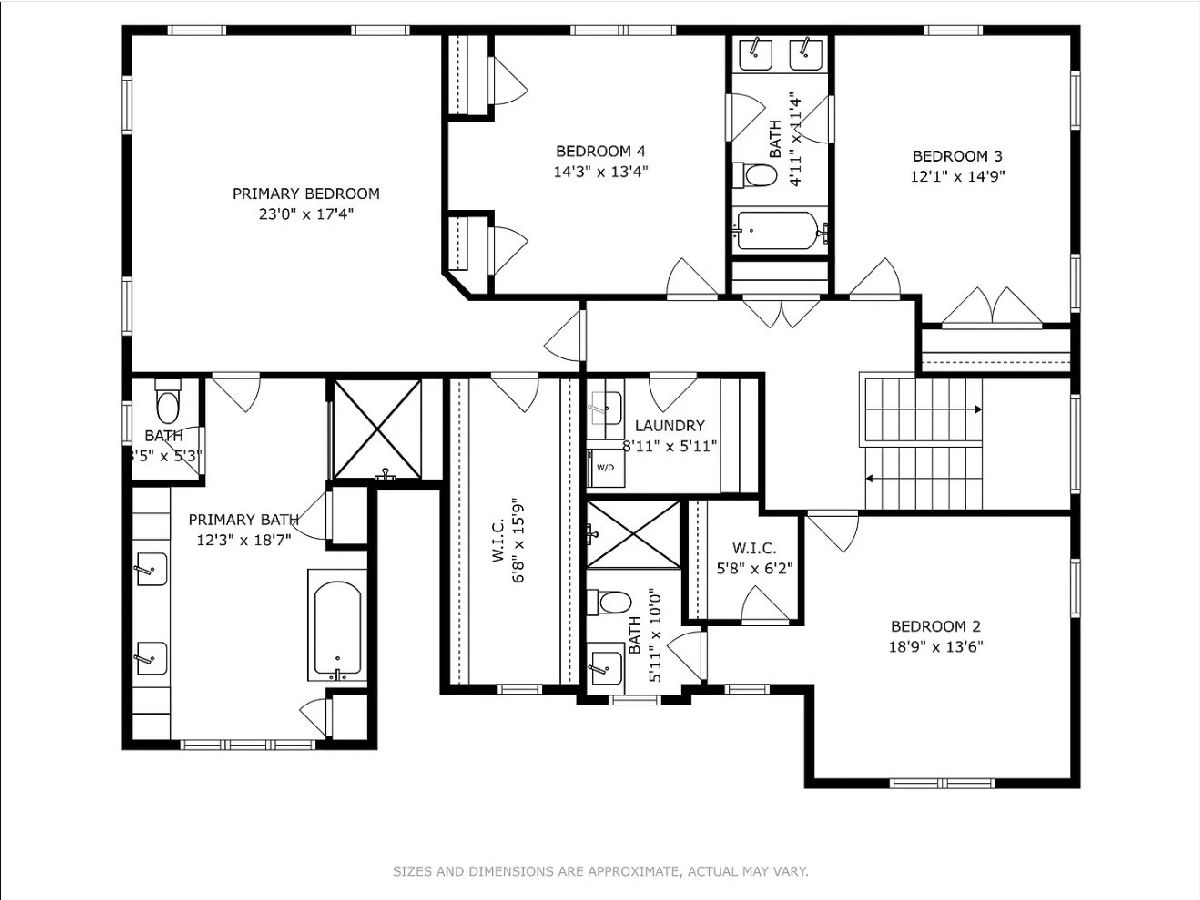
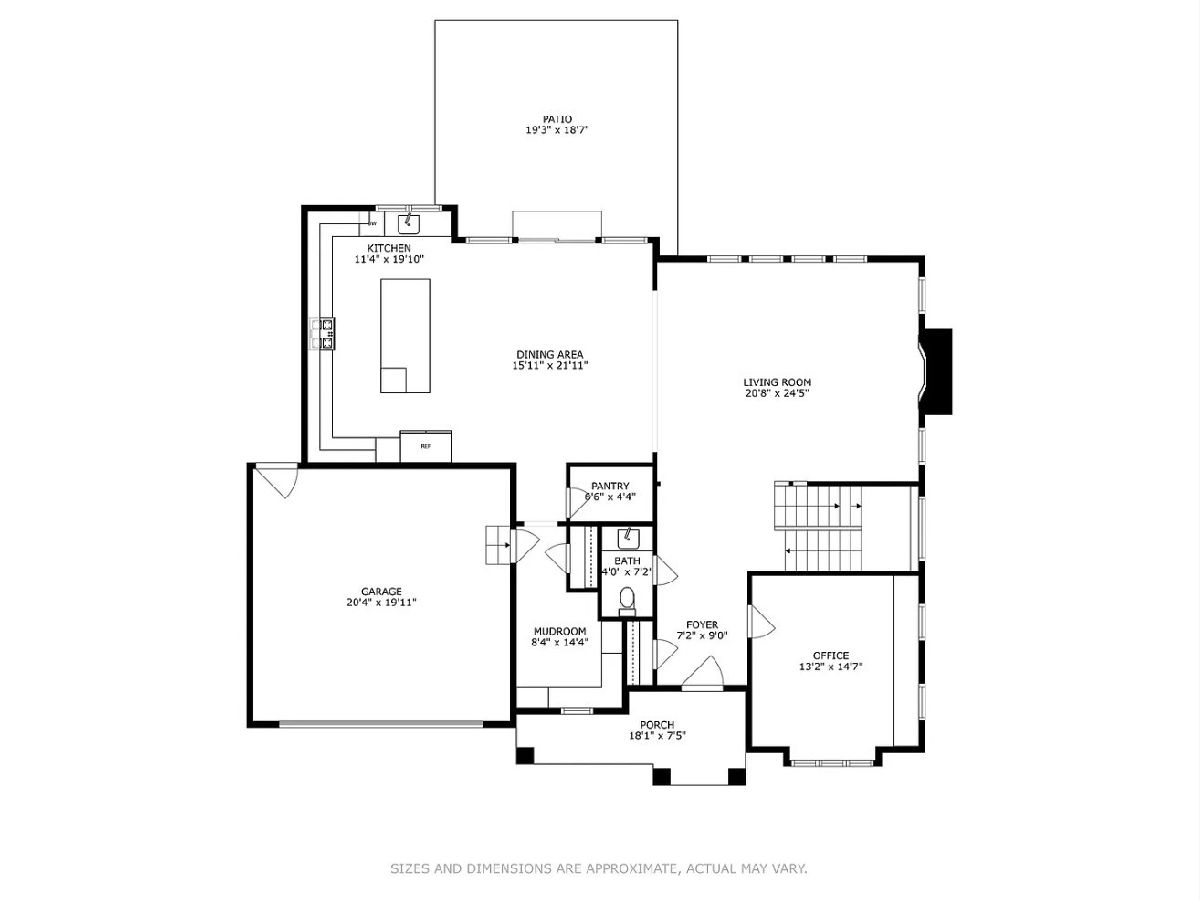
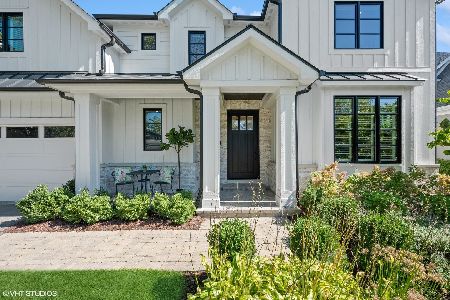
Impeccably maintained and truly move-in ready, this 2020-built modern farmhouse offers the feel of new construction-without the cost, wait, or uncertainty-on a quiet cul-de-sac in Glenview's sought-after Robincrest neighborhood. Designed for both everyday living and entertaining, the home features full hardwood flooring throughout the first and second levels, soaring ceilings, expansive windows, and a seamless open-concept layout that connects the kitchen, dining, and family room. The chef's kitchen is anchored by an oversized island and features professional-grade appliances, including a Wolf range, Sub-Zero refrigeration, Bosch dishwasher, beverage refrigerator, and a statement vent hood, complemented by a walk-in pantry and thoughtfully designed storage throughout. The dining area comfortably accommodates large gatherings, and a private home office and powder room complete the main level. Upstairs, the spacious primary suite offers a spa-like bath with heated floors, steam shower, soaking tub, dual vanities, and a large walk-in closet. Additional bedrooms include a private ensuite and a Jack-and-Jill layout, along with a convenient second-floor laundry room. The finished lower level expands the home's versatility with a full wet bar with beverage refrigeration, recreation and gaming areas, dedicated fitness room, fifth bedroom, full bath, and abundant storage-ideal for entertaining. Outside, the fenced backyard provides privacy and space for outdoor living, while the cul-de-sac setting offers a quiet, low-traffic environment rarely found in this location. Additional highlights include a 2-car garage with epoxy flooring and a 10kW Generac backup generator supporting critical home systems for added reliability and peace of mind. Ideally located within walking distance to nearby parks, award-winning schools, a golf course, dining, and the Metra train station. A rare opportunity to own a turnkey, better-than-new home in one of Glenview's most desirable neighborhoods. **Available for showings starting May 5**
Property Specifics
| Single Family | |
| — | |
| — | |
| 2020 | |
| — | |
| — | |
| No | |
| 0.2 |
| Cook | |
| — | |
| 0 / Not Applicable | |
| — | |
| — | |
| — | |
| 12636353 | |
| 04344130080000 |
Nearby Schools
| NAME: | DISTRICT: | DISTANCE: | |
|---|---|---|---|
|
Grade School
Henking Elementary School |
34 | — | |
|
Middle School
Springman Middle School |
34 | Not in DB | |
|
High School
Glenbrook South High School |
225 | Not in DB | |
|
Alternate Elementary School
Hoffman Elementary School |
— | Not in DB | |
Room Specifics
Total Bedrooms: 5
Bedrooms Above Ground: 4
Bedrooms Below Ground: 1
Dimensions: —
Floor Type: —
Dimensions: —
Floor Type: —
Dimensions: —
Floor Type: —
Dimensions: —
Floor Type: —
Full Bathrooms: 5
Bathroom Amenities: Separate Shower,Steam Shower,Double Sink,Soaking Tub
Bathroom in Basement: 1
Rooms: —
Basement Description: —
Other Specifics
| 2 | |
| — | |
| — | |
| — | |
| — | |
| 68X130X59X8X123 | |
| Pull Down Stair,Unfinished | |
| — | |
| — | |
| — | |
| Not in DB | |
| — | |
| — | |
| — | |
| — |
Contact Agent
Nearby Similar Homes



Nearby Sold Comparables

Contact Agent
Listing Provided By
AW Properties Global/Auction Works
