

631 George, Mount Prospect, Illinois 60056
Sorry, we are updating photos, please update this page in 15 minutes
$455,000
|
Sold
|
|
| Status: | Closed |
| Sqft: | 2,450 |
| Cost/Sqft: | $196 |
| Beds: | 5 |
| Baths: | 4 |
| Year Built: | 1958 |
| Property Taxes: | $6,354 |
| Days On Market: | 5984 |
| Lot Size: | 0,00 |
Description
OUTSTANDING HOME IN LIONS PARK! TOTALLY REMODELED W/3RD LEVEL ADDITION OF 3 BRS & FULL BATH. GORGEOUS GREAT ROOM STYLE FOR LR, DR & ALL NEW KITCHEN. THE WONDERFUL OPEN FRONT PORCH GREETS YOU TO THIS LOVELY HOME. MASTER BATH RM SUITE FEATURES A DOUBLE BASIN SINK, JACUZZI TUB, SEPARATE SHOWER & WALK-IN CLOSET. LOWER LEVEL FAMILY RM W/SLIDERS TO YARD & FINISHED SUB-BSMT. 2 ZONED HEATING & C/A.
Property Specifics
| Single Family | |
| — | |
| Colonial | |
| 1958 | |
| Full | |
| Aluminum/Vinyl/Steel Siding, Brick | |
| — | |
| — | |
| No | |
| 0 |
| Cook | |
| — | |
| 0 / Not Applicable | |
| None | |
| Other | |
| Public Sewer | |
| Central Air | |
| Natural Gas, Forced Air | |
| 07550534 | |
| 08124260160000 |
Nearby Schools
| NAME: | DISTRICT: | DISTANCE: | |
|---|---|---|---|
|
Grade School
Lions Park Elementary School |
57 | — | |
|
Middle School
Lions Park Elementary School |
57 | Not in DB | |
|
High School
Prospect High School |
214 | Not in DB | |
Property History
| DATE: | EVENT: | PRICE: | SOURCE: |
|---|---|---|---|
| 25 Aug, 2010 | Sold | $455,000 | MRED MLS |
| 2 Aug, 2010 | Under contract | $479,000 | MRED MLS |
| 9 Jun, 2010 | Listed for sale | $479,000 | MRED MLS |
| 7 Sep, 2018 | Sold | $480,000 | MRED MLS |
| 23 Jul, 2018 | Under contract | $499,000 | MRED MLS |
| — | Last price change | $525,000 | MRED MLS |
| 2 May, 2018 | Listed for sale | $545,000 | MRED MLS |
Sorry, we are updating photos, please update this page in 15 minutes
Room Specifics
All Bedroom Info:
Total Bedrooms: 5
Bedrooms Above Ground: 5
Bedrooms Below Ground: 0
Total Bedrooms: 5
Bedrooms Above Ground: 5
Bedrooms Below Ground: 0
Second Bedroom Info:
Dimensions: —
Location: —Dimensions: —
Floor Type: Carpet
Third Bedroom Info:
Dimensions: —
Location: —Dimensions: —
Floor Type: Carpet
Fourth Bedroom Info:
Dimensions: —
Location: —Dimensions: —
Floor Type: Carpet
Bathroom Info:
Full Bathrooms: 4
Partial Bathrooms: 2Full Bathrooms: 4
Bathroom Amenities: Whirlpool
Bathroom in Basement: 0
Dining Room Info:
Dimensions: —
Location: —Dimensions: —
Floor Type: Hardwood
Kitchen Info:
Dimensions: —
Location: —Dimensions: —
Floor Type: Hardwood
Features: Island, Pantry-Closet
Laundry Room Info:
Dimensions: —
Location: —Dimensions: —
Floor Type: Other
Living Room Info:
Dimensions: —
Location: —Dimensions: —
Floor Type: Hardwood
Family Room Info:
Dimensions: —
Location: —Dimensions: —
Floor Type: Hardwood
Additional Rooms Info:
Rooms: Bonus Room, Bedroom 5, Recreation Room, Utility Room-2nd Floor
Basement: FullRooms: Bonus Room, Bedroom 5, Recreation Room, Utility Room-2nd Floor
Other Specifics
| 2 | |
| — | |
| Garage | |
| — | |
| — | |
| — | |
| Patio | |
| Fenced Yard | |
| 70X120 | |
| — | |
| Full | |
| — | |
| Dishwasher, Disposal, Microwave, Washer, Double Oven, Refrigerator, Dryer | |
| Not in DB | |
| — | |
| — | |
| — |
Tax History
| Year | Property Taxes |
|---|---|
| 2010 | $6,354 |
| 2018 | $11,102 |
Contact Agent
Nearby Similar Homes
51 Westgate Road, Des Plaines, Illinois 60016
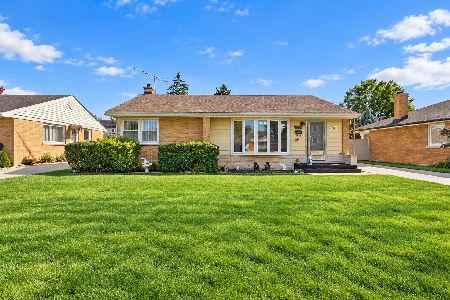
For Sale
$379,990
3 beds / 1.1 baths / 1,371 ft2
Single Family / Built: 1955
19
250 Anita Street, Des Plaines, Illinois 60016

For Sale
$399,900
4 beds / 3.1 baths / 2,000 ft2
Single Family / Built: —
236
104 Warrington Road, Des Plaines, Illinois 60016
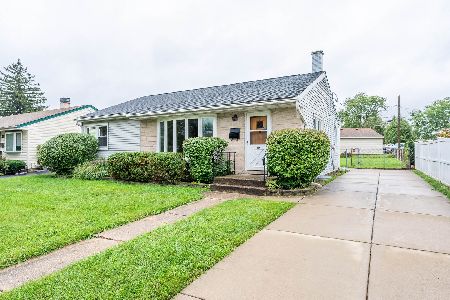
For Sale
$314,900
3 beds / 1.1 baths / 1,047 ft2
Single Family / Built: 1954
40
918 Owen Street, Mount Prospect, Illinois 60056

For Sale
$429,900
4 beds / 2.0 baths / 1,235 ft2
Single Family / Built: 1959
32
33 Cranbrook Drive, Des Plaines, Illinois 60016

For Sale
$419,400
3 beds / 1.0 baths / 1,170 ft2
Single Family / Built: 1957
26
415 Wilkins Drive, Des Plaines, Illinois 60016

For Sale
$475,000
3 beds / 2.0 baths / 2,000 ft2
Single Family / Built: 1961
4
Nearby Sold Comparables

629 George Street, Mount Prospect, Illinois 60056

Sold
$439,000
3 beds / 2.0 baths / 1,763 ft2
Single Family / Built: 1959
3186
Contact Agent
Listing Provided By
RE/MAX Properties Northwest
