

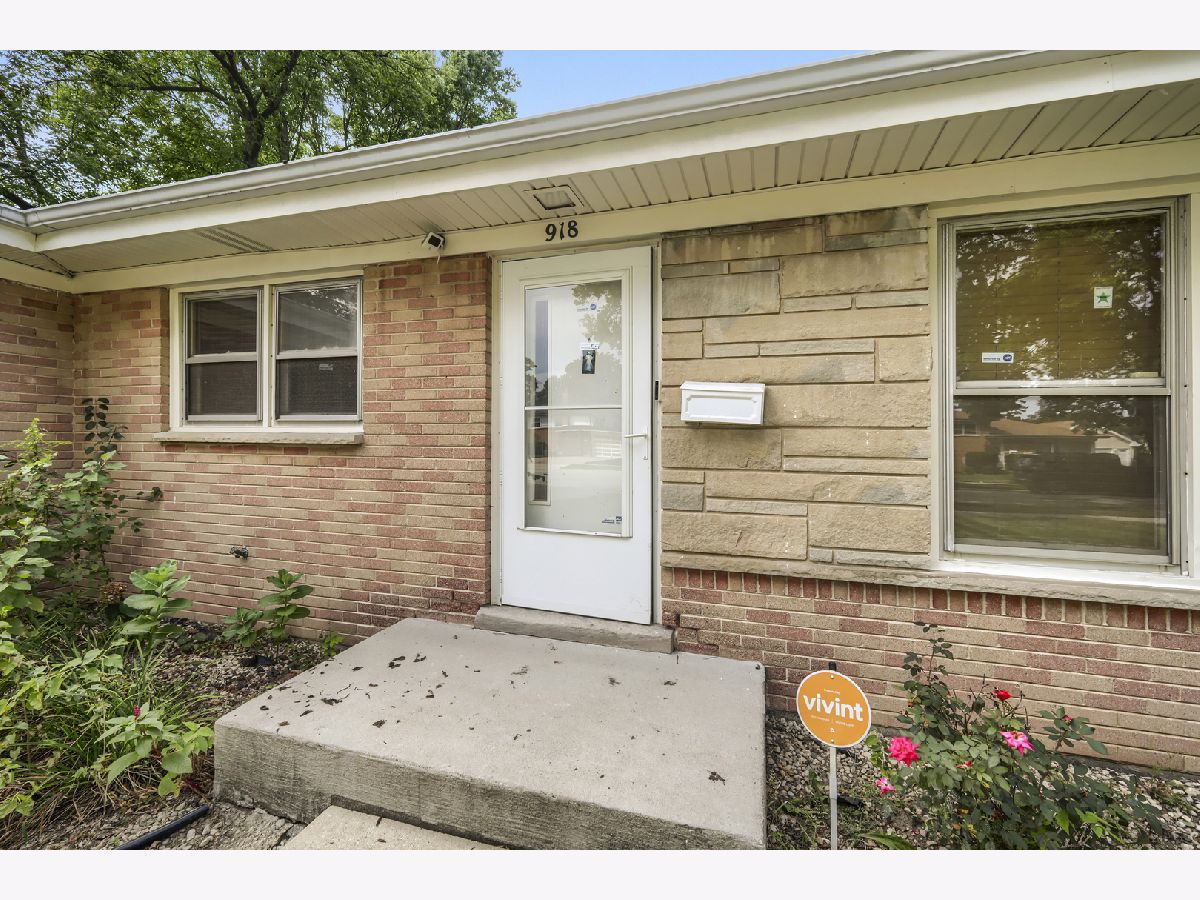
918 Owen Street, Mount Prospect, Illinois 60056


$429,900
|
For Sale
|
|
| Status: | Pending |
| Sqft: | 1,235 |
| Cost/Sqft: | $348 |
| Beds: | 4 |
| Baths: | 2 |
| Year Built: | 1959 |
| Property Taxes: | $8,930 |
| Days On Market: | 46 |
| Lot Size: | 0,00 |
Description
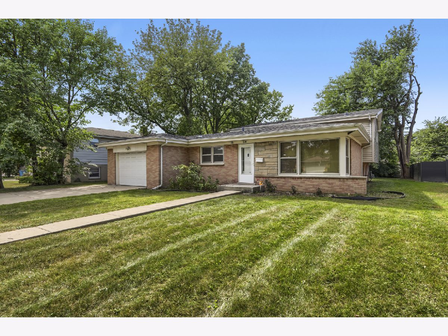
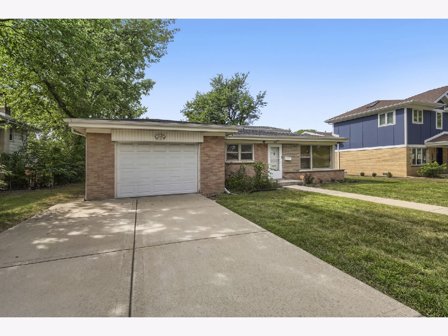
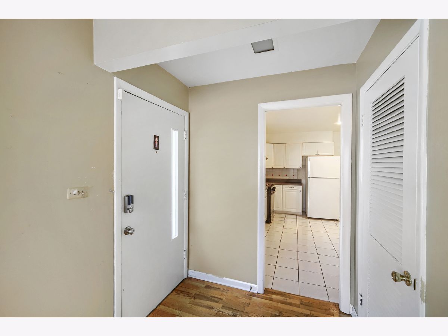
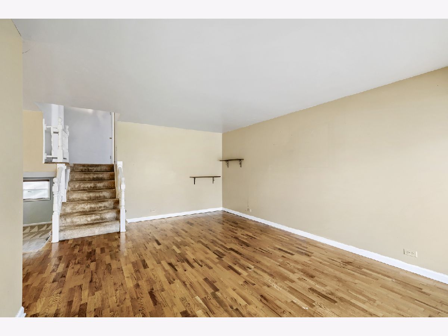
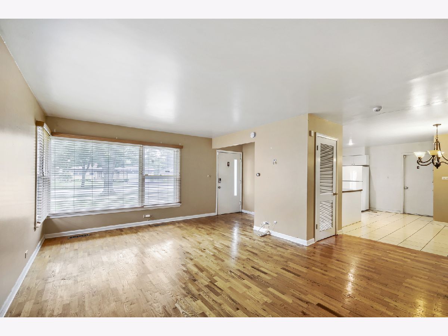
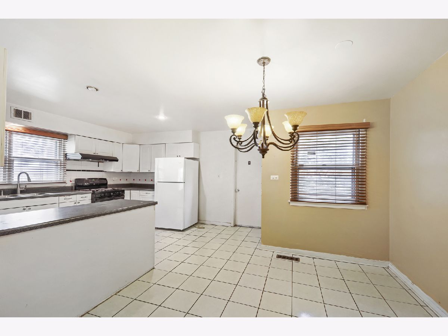
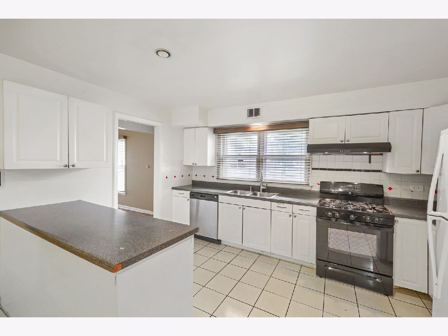
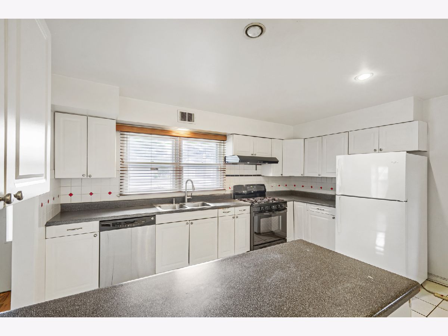
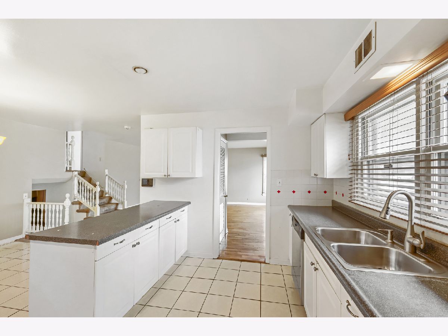
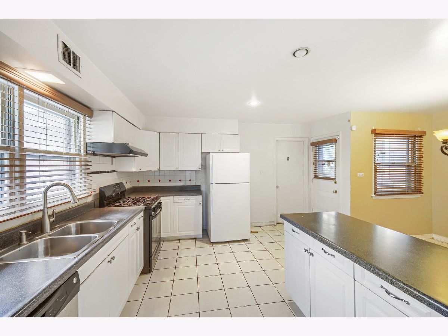
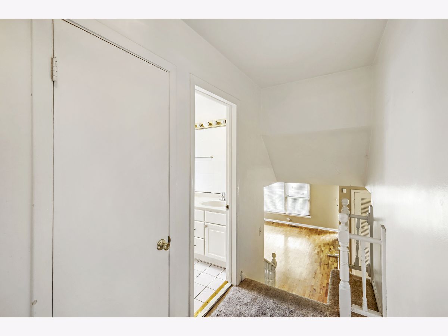
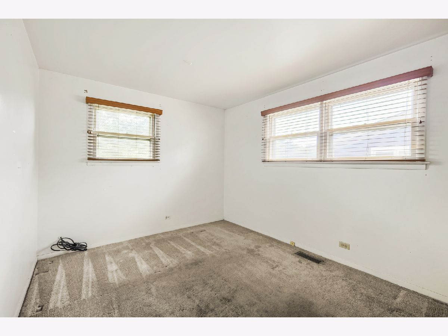
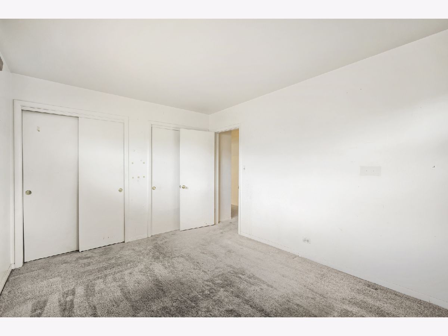
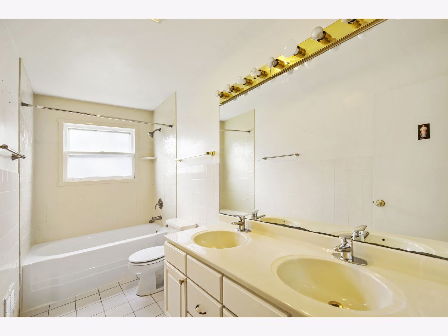
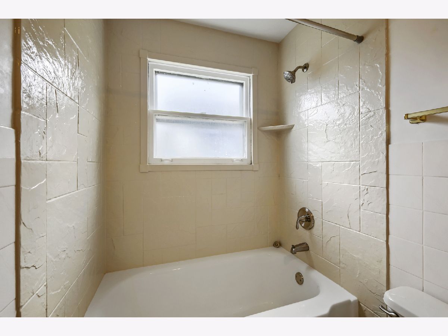
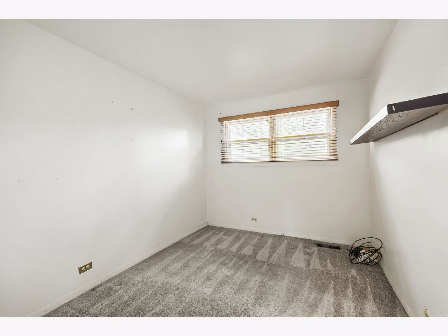
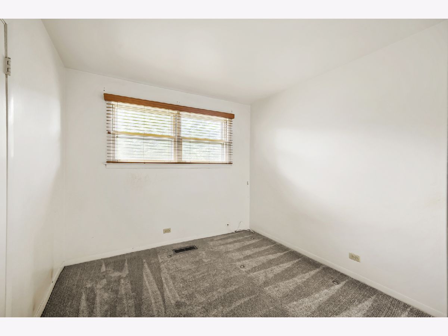
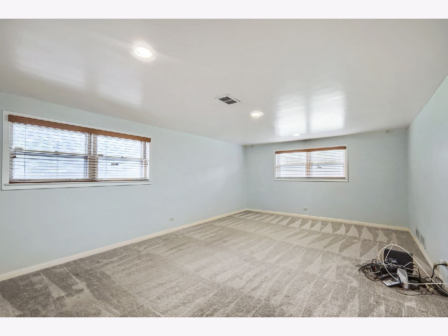
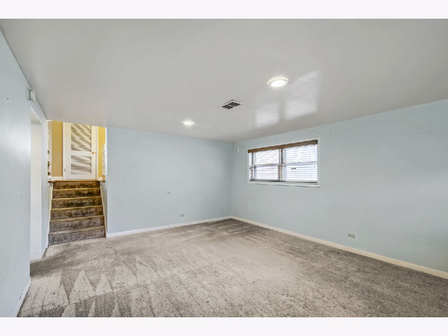
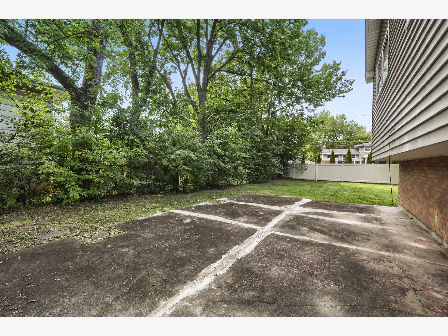
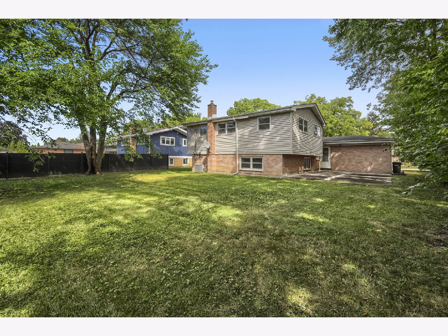
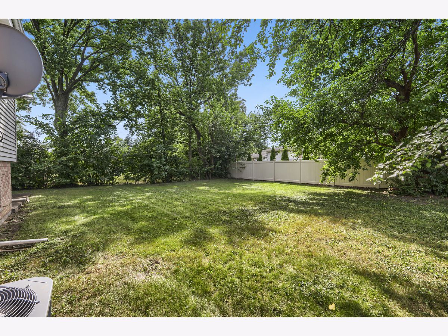
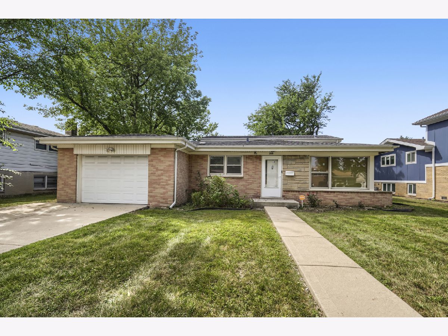
Welcome home to 918 S Owens Street, a spacious 4-bedroom, 2-bathroom property offering room to grow and space to relax. The dine-in kitchen makes everyday living easy, the family room on the lower level adds flexible space for however your family needs it most. Step outside to a generous backyard complete with a concrete patio - perfect for summer barbecues or quiet evenings. With an attached garage and a location just minutes from the expressway, train, and shopping, this home combines comfort with everyday convenience. Don't miss this opportunity - schedule your private showing of 918 S Owens Street today!
Property Specifics
| Single Family | |
| — | |
| — | |
| 1959 | |
| None | |
| Vinyl Siding, Brick | |
| — | |
| — | |
| No | |
| — |
| Cook | |
| — | |
| — / Not Applicable | |
| None | |
| Public | |
| Public Sewer | |
| Central Air | |
| Gas | |
| 12769581 | |
| 08132080210000 |
Property History
| DATE: | EVENT: | PRICE: | SOURCE: |
|---|---|---|---|
| 19 Oct, 2026 | Under contract | $429,900 | MRED MLS |
| 25 Sep, 2026 | Listed for sale | $429,900 | MRED MLS |
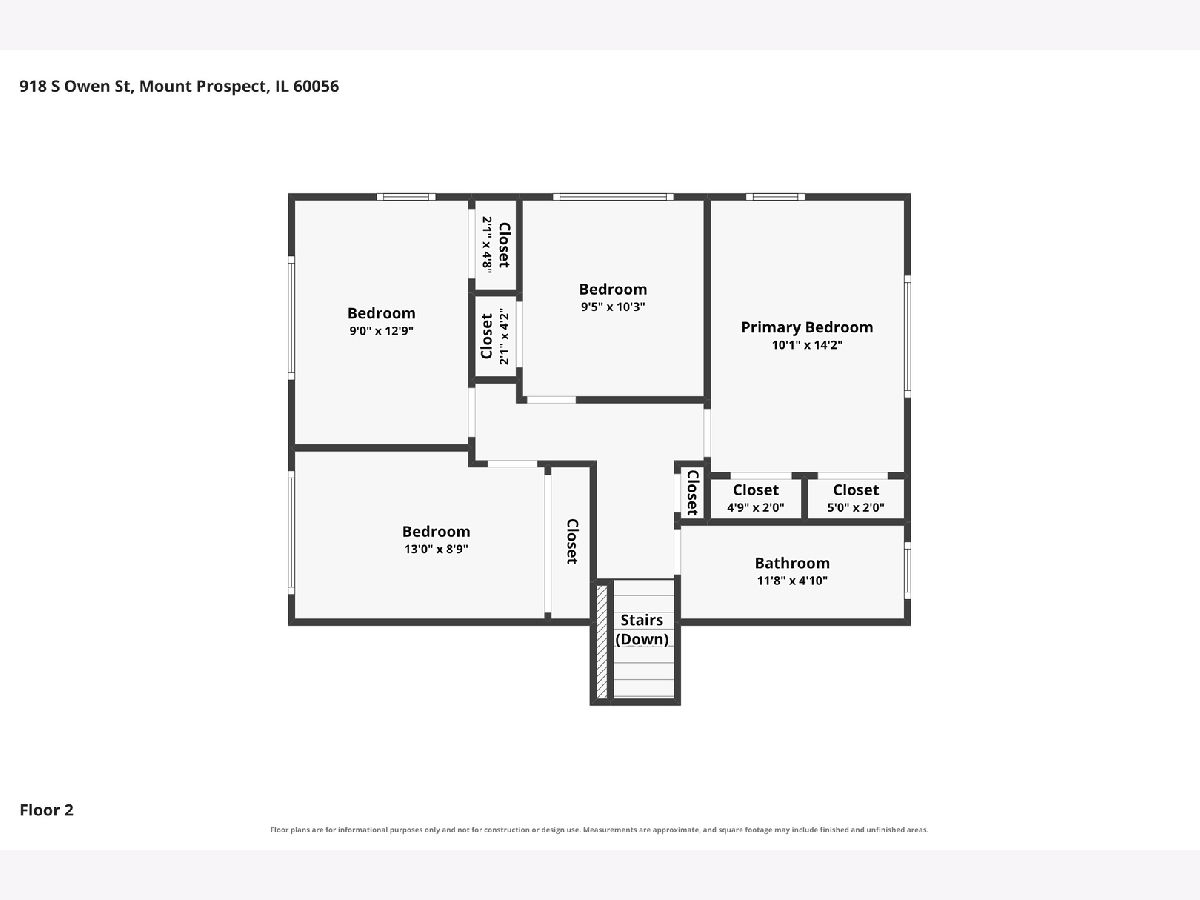
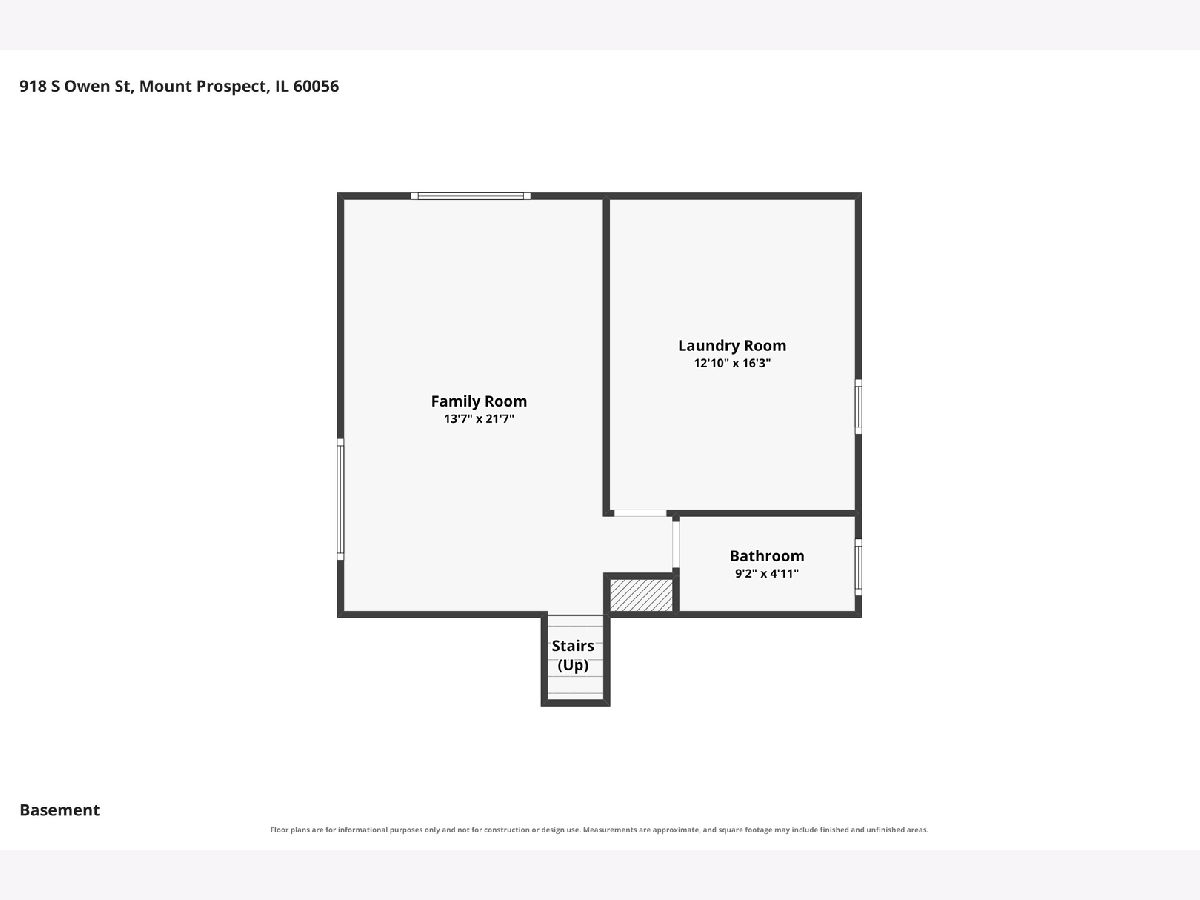
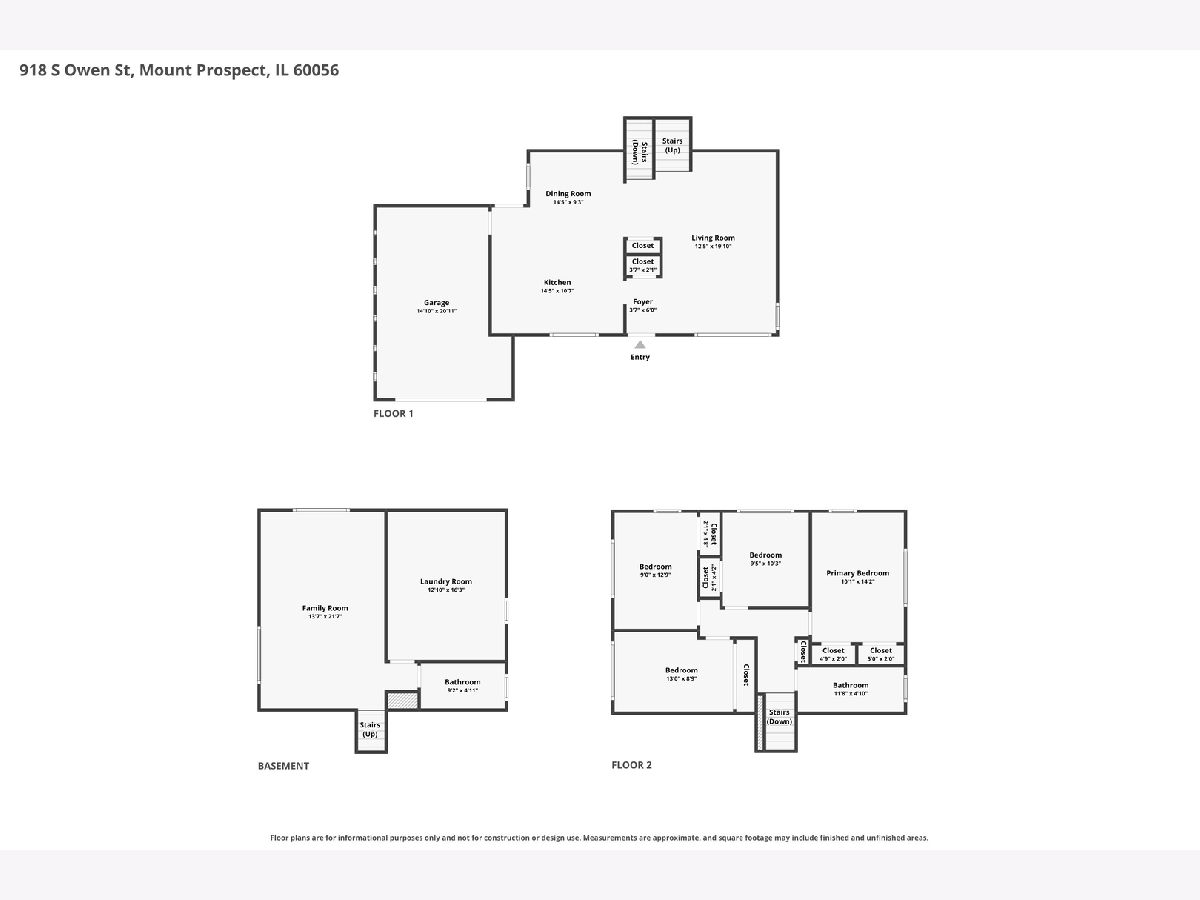
Room Specifics
All Bedroom Info:
Total Bedrooms: 4
Bedrooms Above Ground: 4
Bedrooms Below Ground: 0
Total Bedrooms: 4
Bedrooms Above Ground: 4
Bedrooms Below Ground: 0
Master Bedroom Info:
Dimensions: 10X14
Location: 2nd LevelDimensions: 10X14
Floor Type: —
Second Bedroom Info:
Dimensions: 9X10
Location: 2nd LevelDimensions: 9X10
Floor Type: —
Third Bedroom Info:
Dimensions: 9X12
Location: 2nd LevelDimensions: 9X12
Floor Type: —
Fourth Bedroom Info:
Dimensions: 13X8
Location: 2nd LevelDimensions: 13X8
Floor Type: —
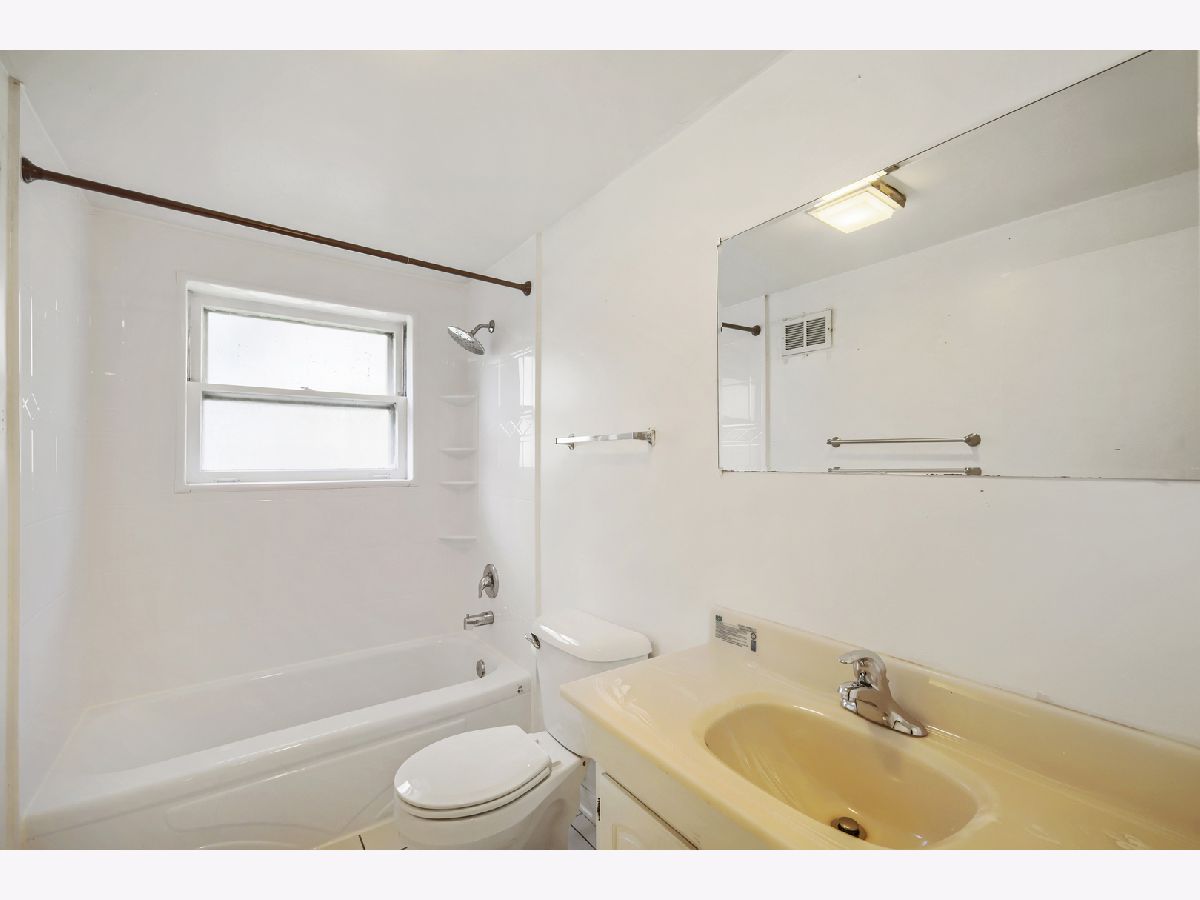
Bathroom Info:
Full Bathrooms: 2
Partial Bathrooms: 0Full Bathrooms: 2
Bathroom Amenities: —
Bathroom in Basement: 0
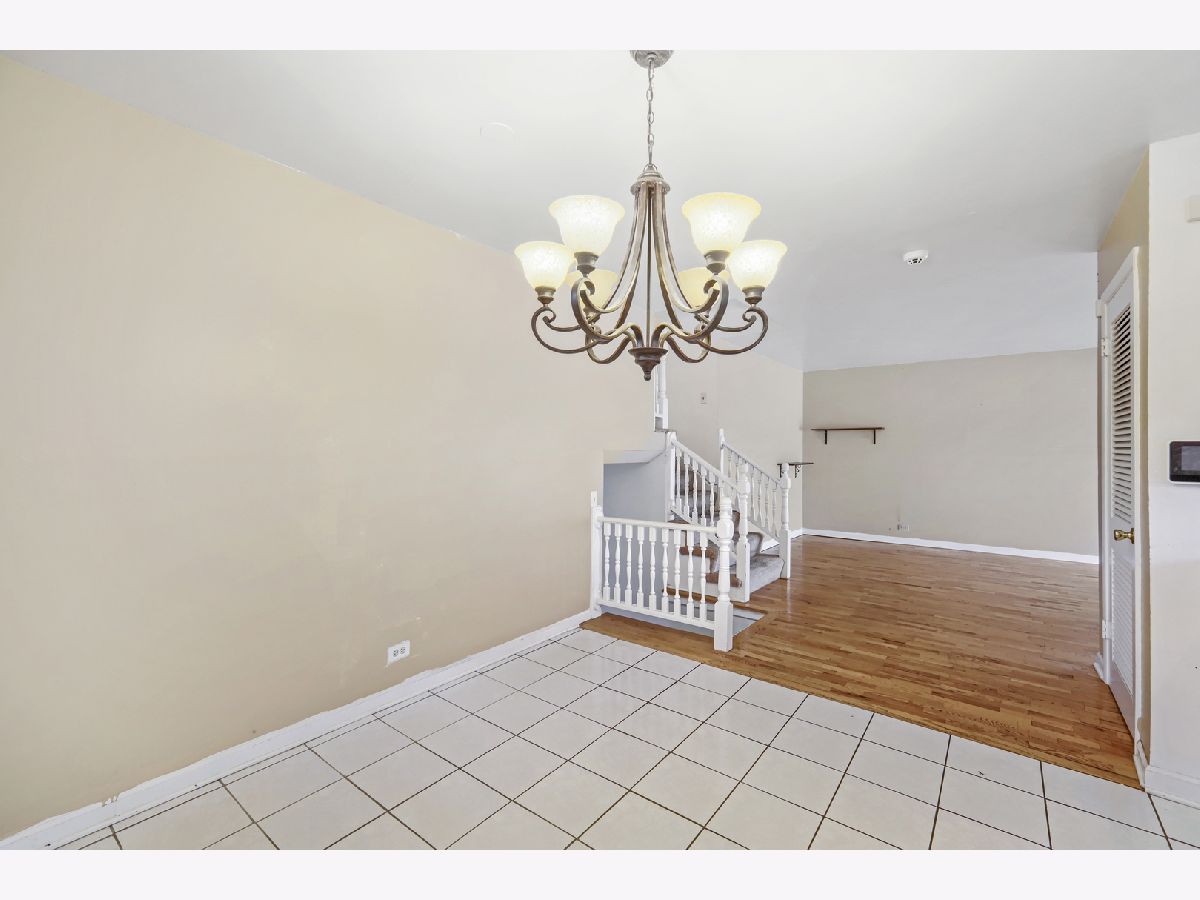
Dining Room Info:
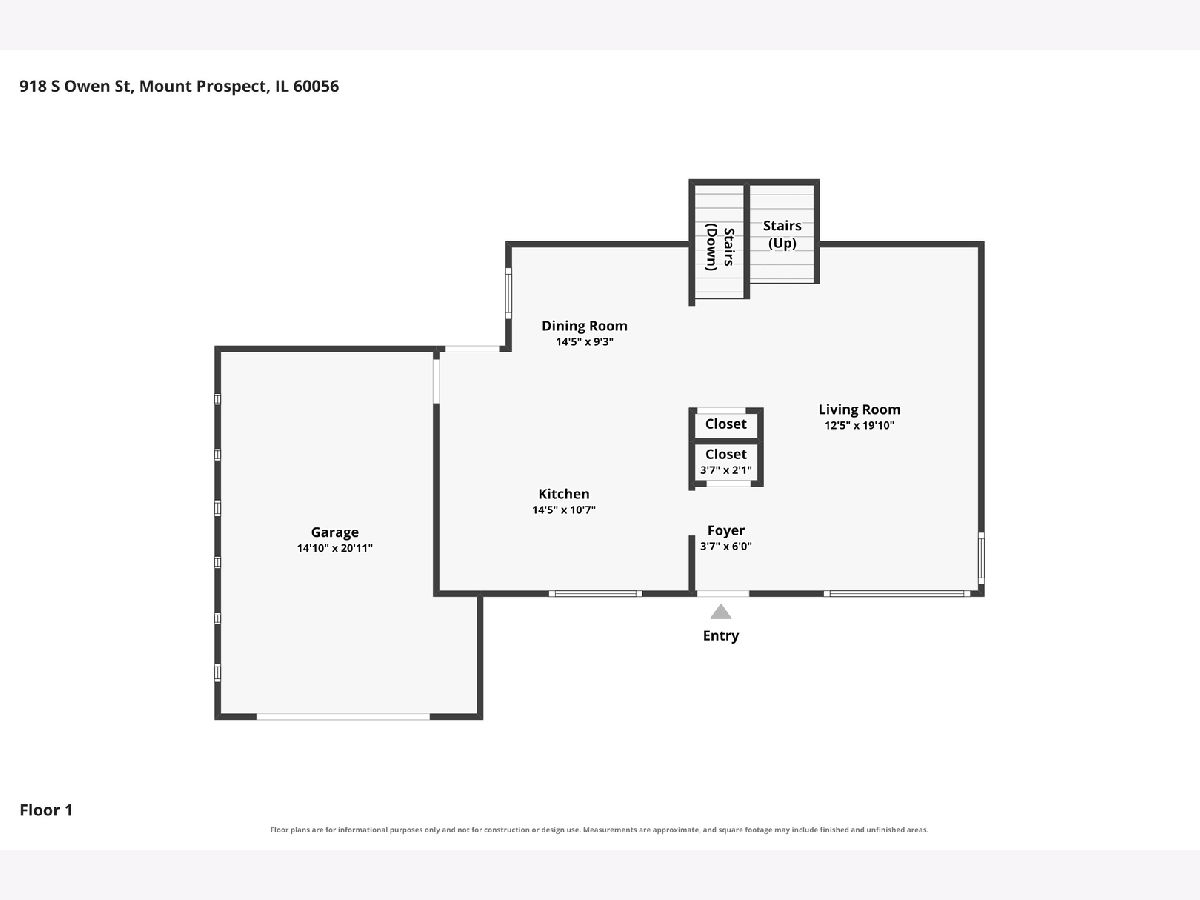
Dimensions: 14X9
Location: Main LevelDimensions: 14X9
Floor Type: —
Kitchen Info:
Dimensions: 14X10
Location: Main LevelDimensions: 14X10
Floor Type: —
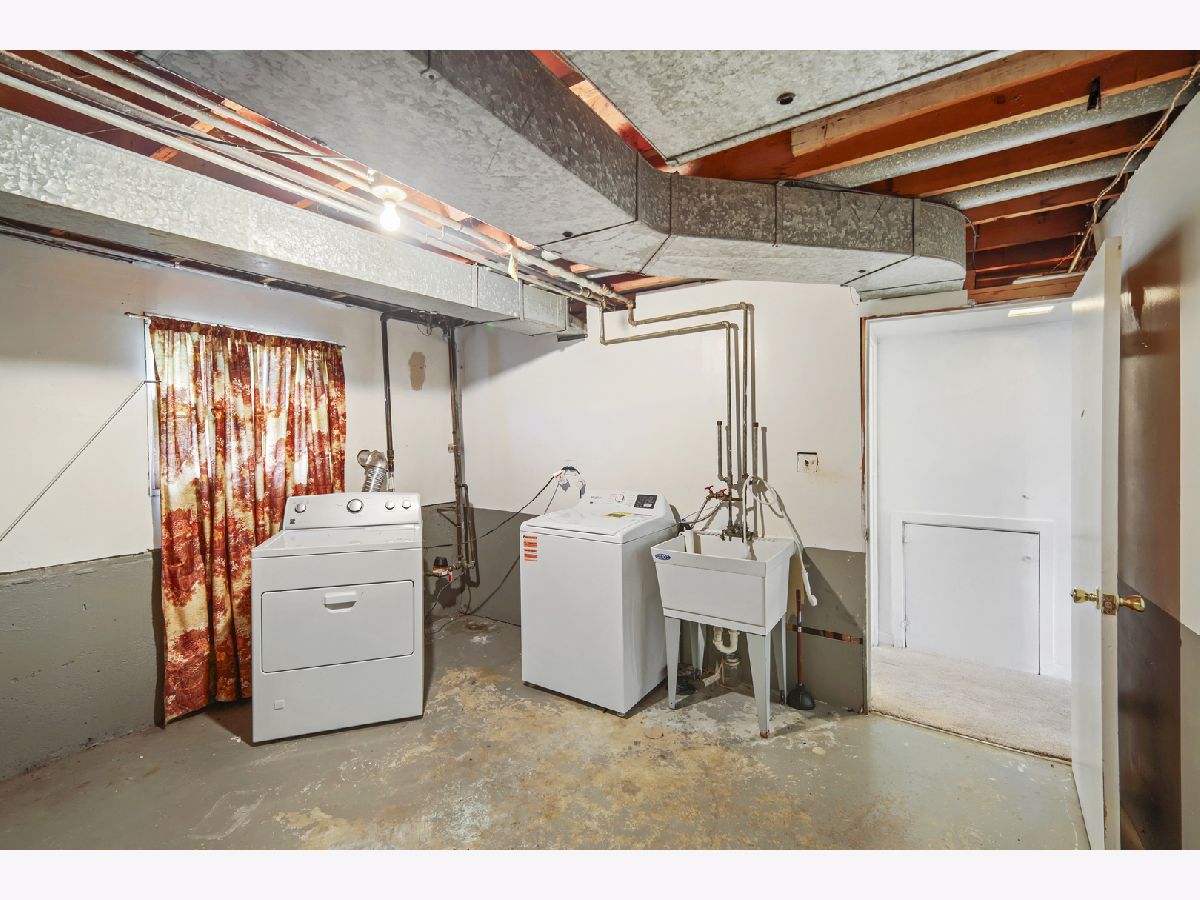
Laundry Room Info:
Dimensions: 12X16
Location: LowerDimensions: 12X16
Floor Type: —
Living Room Info:
Dimensions: 12X19
Location: Main LevelDimensions: 12X19
Floor Type: —
Family Room Info:
Dimensions: 13X21
Location: LowerDimensions: 13X21
Floor Type: —
Additional Rooms Info:
Rooms: No additional rooms
Basement: NoneRooms: No additional rooms
Other Specifics
| 1 | |
| — | |
| Attached, Garage | |
| — | |
| — | |
| — | |
| — | |
| — | |
| 66X132 | |
| — | |
| None | |
| — | |
| — | |
| Not in DB | |
| — | |
| — | |
| — |
Tax History
| Year | Property Taxes |
|---|---|
| 2026 | $8,930 |
Contact Agent
Nearby Similar Homes

415 Wilkins Drive, Des Plaines, Illinois 60016
For Sale
$475,000
3 beds / 2.0 baths / 2,000 ft2
Single Family / Built: 1961
18
576 Dara James Road, Des Plaines, Illinois 60016
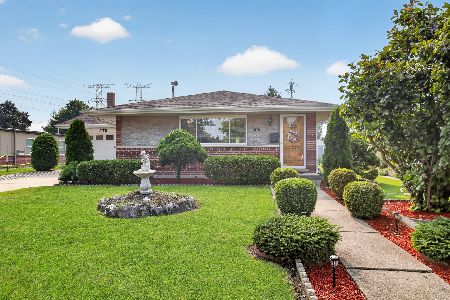
For Sale
$499,999
3 beds / 3.0 baths / 2,406 ft2
Single Family / Built: 1960
94
459 Millers Road, Des Plaines, Illinois 60016

For Sale
$465,000
4 beds / 2.0 baths / 1,847 ft2
Single Family / Built: 1961
137
537 Farthing Lane, Des Plaines, Illinois 60016
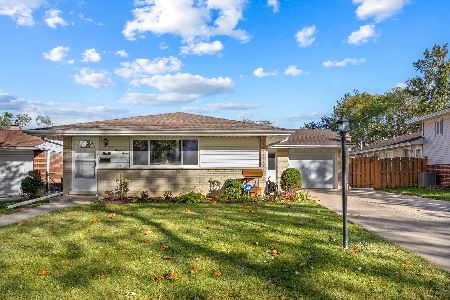
For Sale
$415,000
3 beds / 2.1 baths / 1,194 ft2
Single Family / Built: 1961
22
574 Millers Road, Des Plaines, Illinois 60016

For Sale
$485,000
3 beds / 2.0 baths / 1,645 ft2
Single Family / Built: 1963
35
Nearby Sold Comparables
916 Owen Street, Mount Prospect, Illinois 60056

Sold
$625,000
4 beds / 3.0 baths / 2,808 ft2
Single Family / Built: 1962
1014
914 Owen Street, Mount Prospect, Illinois 60056

Sold
$229,900
3 beds / 2.0 baths / 1,244 ft2
Single Family / Built: 1961
2412
915 School Street, Mount Prospect, Illinois 60056

Sold
$389,900
3 beds / 2.0 baths / 1,244 ft2
Single Family / Built: 1960
2010
921 School Street, Mount Prospect, Illinois 60056

Sold
$249,900
3 beds / 2.0 baths / 0 ft2
Single Family / Built: 1962
4845
912 Owen Street, Mount Prospect, Illinois 60056
Sold
$335,000
3 beds / 2.0 baths / 1,651 ft2
Single Family / Built: 1960
4268
921 School Street, Mount Prospect, Illinois 60056
Sold
$254,900
3 beds / 2.0 baths / 1,241 ft2
Single Family / Built: 1962
2580
Contact Agent
Listing Provided By
EXIT Strategy Realty
