

631 Wheatland Drive, Belvidere, Illinois 61008
Subdivision > Belvidere Prairie Place
Sorry, we are updating photos, please update this page in 15 minutes
$175,000
|
Sold
|
|
| Status: | Closed |
| Sqft: | 0 |
| Cost/Sqft: | — |
| Beds: | 3 |
| Baths: | 3 |
| Year Built: | 2007 |
| Property Taxes: | $0 |
| Days On Market: | 6841 |
| Lot Size: | 0,00 |
Description
MODEL C, TRI-LEVEL AFFORDABLE NEW CONSTRUCTION INCLUDING CENTRAL AIR, BLACKTOP DRIVE, CERAMIC TILE, OAK CABINETRY, MICRO. PLASTER COMPLETE GARAGE, FOUNDATION ONLY. LOCATED AT NEWBURG AND LANDMARK. FINAL PLAT! MODEL HOME IS OPEN EVERY SUNDAY 1-4 PM.
Property Specifics
| Single Family | |
| — | |
| Tri-Level | |
| 2007 | |
| Partial | |
| Aluminum/Vinyl/Steel Siding, Brick | |
| — | |
| C | |
| No | |
| — |
| Boone | |
| Belvidere Prairie Place | |
| 0 / Not Applicable | |
| None | |
| Public | |
| Public Sewer | |
| Central Air | |
| Natural Gas, Forced Air | |
| 06813035 | |
| 05283260160000 |
Property History
| DATE: | EVENT: | PRICE: | SOURCE: |
|---|---|---|---|
| 28 Aug, 2008 | Sold | $175,000 | MRED MLS |
| 29 Jul, 2008 | Under contract | $179,900 | MRED MLS |
| 28 Feb, 2008 | Listed for sale | $179,900 | MRED MLS |
Sorry, we are updating photos, please update this page in 15 minutes
Room Specifics
All Bedroom Info:
Total Bedrooms: 3
Bedrooms Above Ground: 3
Bedrooms Below Ground: 0
Total Bedrooms: 3
Bedrooms Above Ground: 3
Bedrooms Below Ground: 0
Bathroom Info:
Full Bathrooms: 3
Partial Bathrooms: —Full Bathrooms: 3
Bathroom Amenities: —
Bathroom in Basement: 1
Additional Rooms Info:
Rooms: —
Basement: PartialRooms: —
Other Specifics
| 3 | |
| Concrete Perimeter | |
| Garage | |
| — | |
| — | |
| — | |
| — | |
| — | |
| 70X70.01X170.01X168.68 | |
| — | |
| Yes | |
| — | |
| Range, Microwave, Dishwasher | |
| Not in DB | |
| — | |
| — | |
| — |
Tax History
| Year | Property Taxes |
|---|
Contact Agent
Nearby Similar Homes
4149 Fallen Oak Drive, Belvidere, Illinois 61008
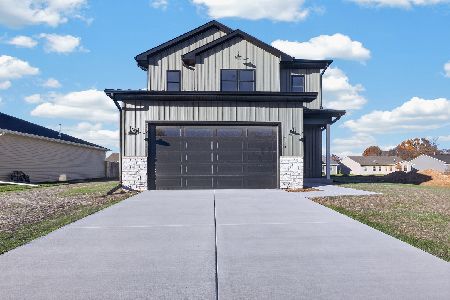
For Sale
$399,000
3 beds / 2.1 baths / 1,906 ft2
Single Family / Built: 2026
10
Nearby Sold Comparables
643 Wheatland Drive, Belvidere, Illinois 61008

Sold
$193,000
3 beds / 2.1 baths / 1,590 ft2
Single Family / Built: 2008
2473
611 Wheatland Drive, Belvidere, Illinois 61008
Sold
$120,000
3 beds / 2.0 baths / 0 ft2
Single Family / Built: 2007
5314
611 Wheatland Drive, Belvidere, Illinois 61008
Sold
$182,900
3 beds / 2.0 baths / 0 ft2
Single Family / Built: —
7148
605 Wheatland Drive, Belvidere, Illinois 61008
Sold
$168,900
3 beds / 2.0 baths / 1,284 ft2
Single Family / Built: —
7137
591 Wheatland Drive, Belvidere, Illinois 61008
Sold
$178,900
3 beds / 3.0 baths / 1,552 ft2
Single Family / Built: —
7137
4104 Fallen Oak, Belvidere, Illinois 61008
Sold
$179,900
3 beds / 3.0 baths / 0 ft2
Single Family / Built: —
7354
Contact Agent
Listing Provided By
Berkshire Hathaway HomeServices Crosby Starck Real
